
Views - Golf Course


Address
248 Saint Clair Boulevard, Hamilton, ON
Price
$ 549,900
Property Attributes
- ID#40866798
- TypeSingle Family
- Listing Status Active
- CountyHamilton
- CityHamilton
- Area22 - Hamilton Centre
- Neighborhood220 - St. Clair/Blakeley
- ZipL8M 2P2
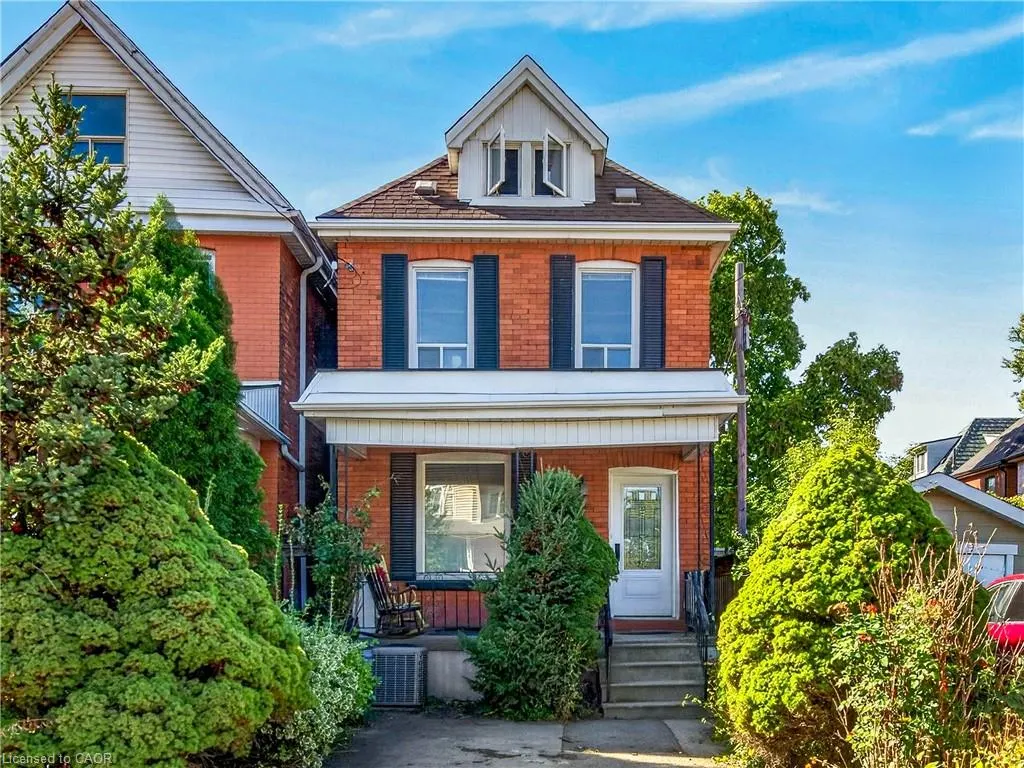
- StyleVictorian
- Year Built1919
- Taxes$ 3531
- Price$ 549,900
- Bedrooms3
- Full Bathrooms1
- Half Bathrooms1
- Sqr Footage1189
Data Source:
Ontario Regional (ITSO)
Property Description
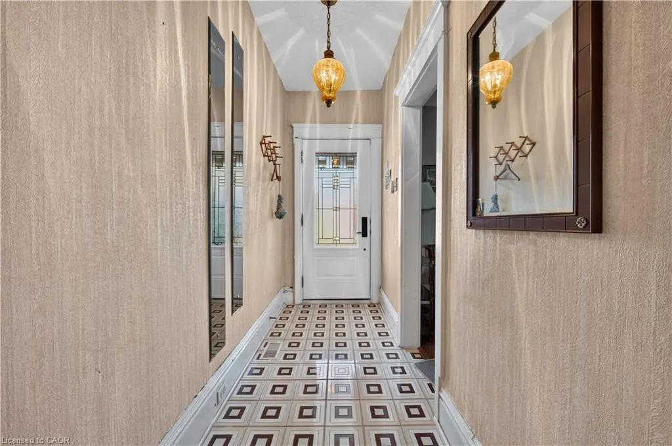
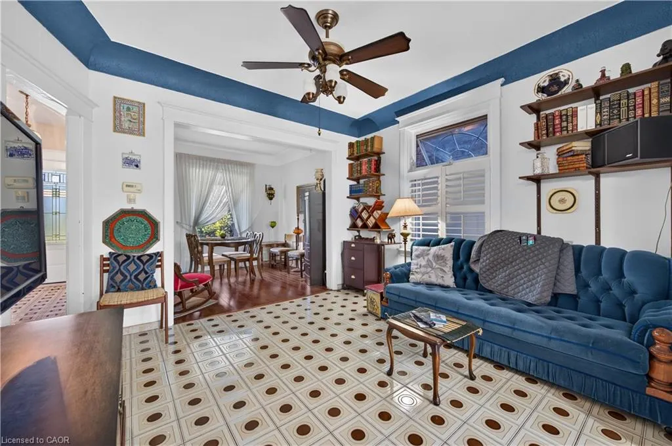
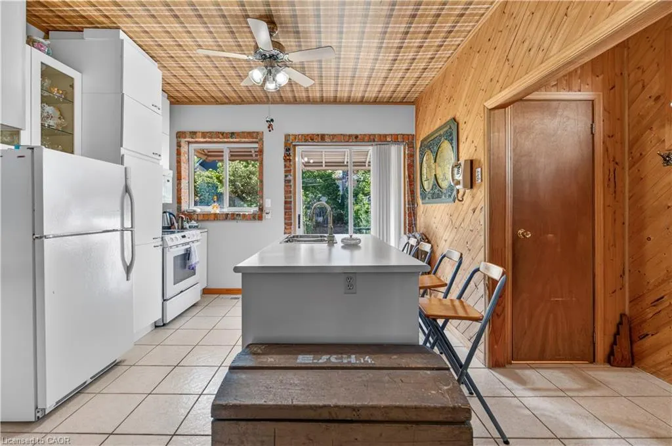
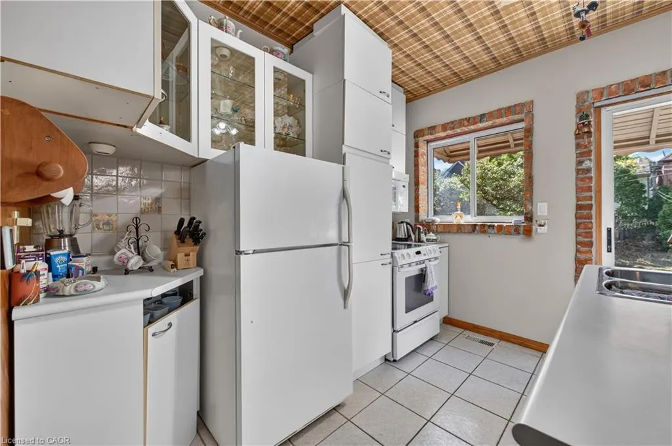
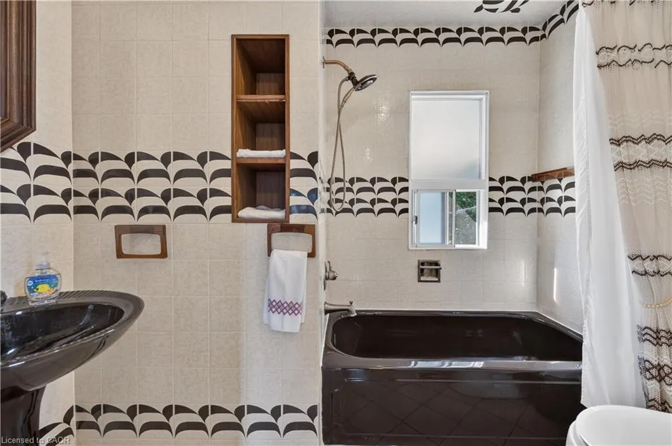
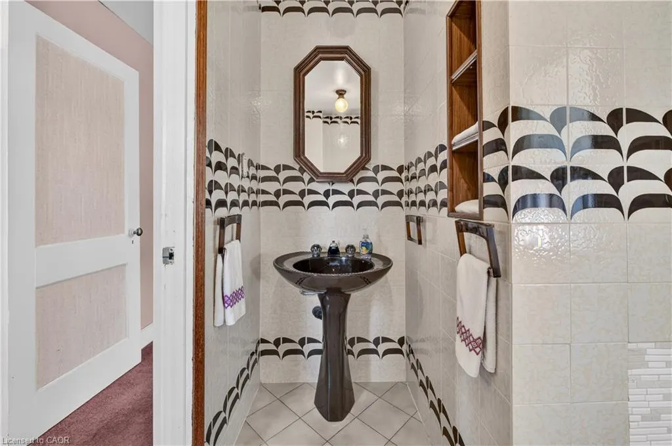
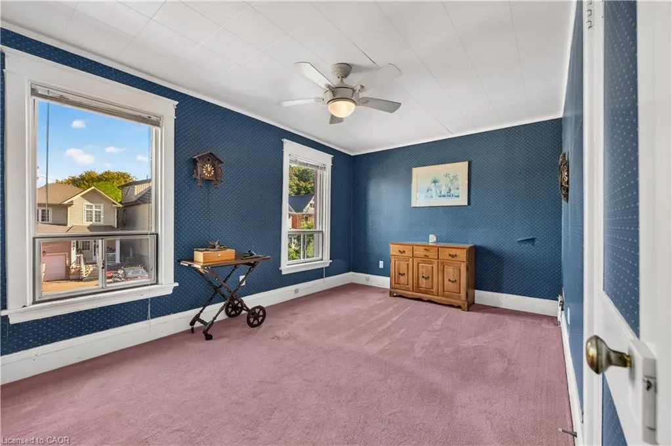
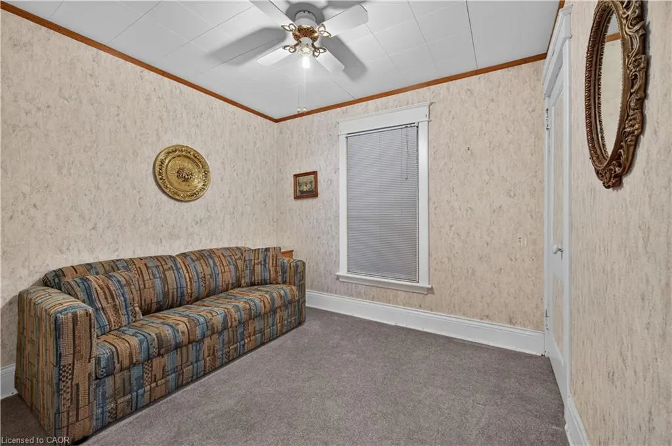
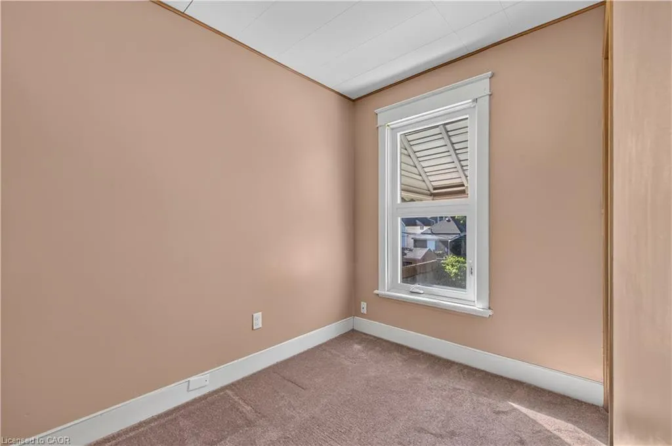
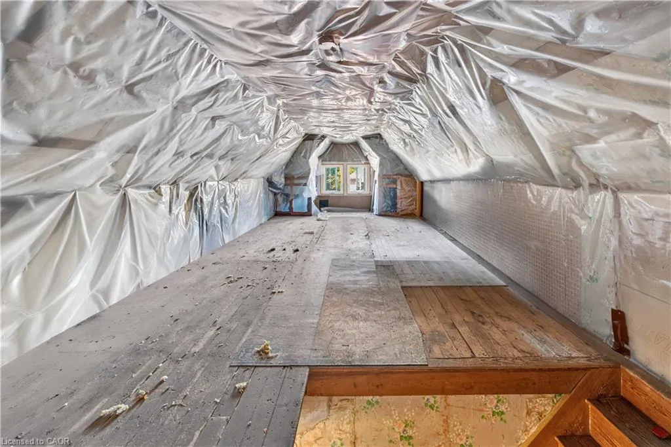
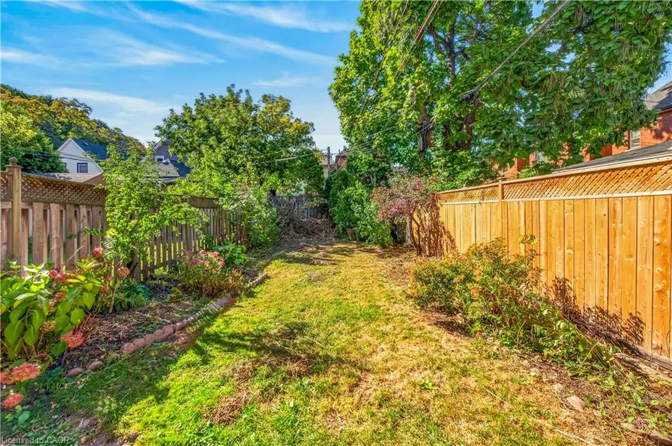
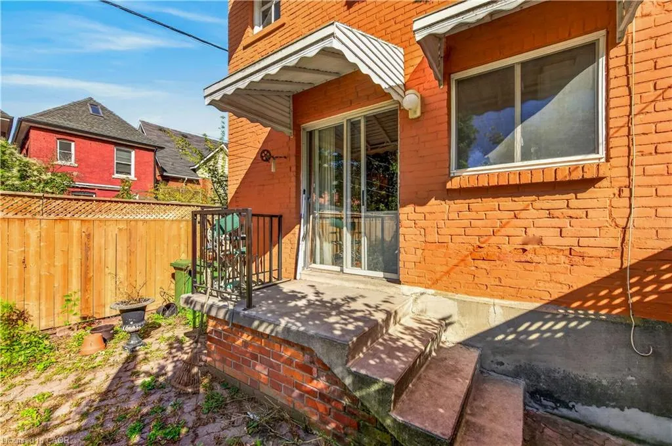
BEAUTIFUL NEIGHBOURHOOD WITH STATELY HOMES AND LOTS OF MATURE TREES, 3 BEDROOM BRICK IN QUIET AREA ON DEAD END STREET.WELL CARED FOR HOME, SAME OWNER FOR 50 YEARS, 2 BATHS, C/A, UPDATED WINDOWS, OPEN CONCEPT, PATIO DOORS OFF KITCHEN TO LARGE FENCED YARD, CONCRETE PORCH, PARKING, CLOSE TO GAGE PARK & PUBLIC TRANSPORTATION. NEAR UPSCALE OTTAWA ST. WITH RESTAURANTS, ENTERTAINMENT & THEATRE
| Elementary School | High School |
|---|---|
| Adelaide Hoodless/ St. Ann Elementary School | Bernie Custis/ Cathedral High School |
| Price History | |
|---|---|
| 9/28/2026 | Listed $549,900 |
General Features
| Living Area | 1189 |
|---|---|
| Sewer | Sewer (Municipal) |
| Heating | Forced Air,Natural Gas |
| Cooling | Central Air |
| Utilities | At Lot Line-Gas,At Lot Line-Hydro,At Lot Line-Municipal Water,Cable Connected,Cell Service,Electricity Connected,Fibre Optics,Garbage/Sanitary Collection,Natural Gas Available,Recycling Pickup,Street Lights |
| Roof | Asphalt Shing |
| Appliances | Water Heater Owned |
| Zoning | R1a |
| Patio/Porch Features | Deck,Porch |
| Architectural Style | Victorian |
| Security Features | Alarm System |
| Construction Materials | Brick |
| Year Built | 1919 |
| View | Trees/Woods |
| Stories Count | 2 |
| Property Subtype | Single Family Residence |
| County | Hamilton |
| New Construction | false |
| Property Type | Residential |
| Facing Direction | East |
| Garage Y/N | false |
| Total Rooms | 9 |
| Full Baths | 1 |
| Status | Active |
| Directions | SHERMAN ST. ST. TO CUMBERLAND, R-TO ST. CLAIR BLVD. -L |
| High School | Bernie Custis/ Cathedral |
| City | Hamilton |
| Senior Community Y/N | false |
| Open Parking Spaces | 1 |
| MLS Area | 22 - Hamilton Centre |
| Lot Size Units | Square Feet |
| Elementary School | Adelaide Hoodless/ St. Ann |
| Property Attached Y/N | false |
| Year Built Details | Town Records |
| MLS Area Minor | 220 - St. Clair/Blakeley |
| Building Area Units | Square Feet |
| Standard Status | Active |
| Year Built Source | Other |
Interior Features
| Interior Amenities | High Speed Internet,Ceiling Fan(s),Water Meter |
|---|---|
| Basement | Full,Unfinished |
| Kitchen Level | Main |
| Total Stories | 3 |
| Air Conditioning Y/N | false |
| Heating Y/N | true |
| Window Features | Window Coverings |
| Fireplace Y/N | false |
| Above Grade Finished Area | 1189 |
| Half Baths | 1 |
| Laundry Features | In Basement |
| Total Bedrooms | 3 |
| Main Level Bathrooms | 1 |
| Below Grade Finished Area Unit Type | Square Feet |
| Above Grade Finished Area Source | LBO Provided |
| Above Grade Finished Area Unit Type | Square Feet |
| Total Baths | 2 |
Exterior Features
| Exterior Amenities | Awning(s),Year Round Living |
|---|---|
| Lot Features | Urban,Irregular Lot,Arts Centre,Cul-De-Sac,Dog Park,City Lot,Near Golf Course,Highway Access,Hospital,Library,Major Highway,Marina,Park,Place of Worship,Playground Nearby,Public Parking,Public Transit,Quiet Area,Rec./Community Centre,School Bus Route,Schools,Shopping Nearby,Trails,View from Escarpment |
| Water Source | Municipal-Metered |
| Total Parking | 1 |
| Inclusions | Window Coverings |
| Lot Size Area | 2443.41 |
| Foundation Details | Concrete Perimeter |
| Building Area Total | 1189 |
| Lot Dimensions | 19.08 x 113 |
| Frontage Length | 19.08 |
| Frontage Type | West |
| Lot Size Source | GeoWarehouse |
| Waterfront Y/N | false |
| Road Frontage Type | Municipal Road |
| Crops Included Y/N | false |
Amenities
- Foreclosure
- Views
- Short Sale
- New Construction
- Adult 55+
- Lease To Own
- No HOA Fees
- Furnished
- Primary On Main
- Air Conditioning
- Seller Finance
- Green
- Fixer Upper
- Horse
- Golf
- Fireplace
- Deck
- Garage
- Basement
- Pool
Property vs Single Family Average in L8M 2P2
In The Neighborhood
Just Listed
Hamilton
$ 749,900
- Type
- Single Family
- Size
- 1,397 SqFt
- Rooms
- 5 Beds + 2 Baths
Coldwell Banker Community Professionals
Just Listed
Hamilton
$ 699,900
- Type
- Single Family
- Size
- 1,499 SqFt
- Rooms
- 3 Beds + 3.5 Baths
RE/MAX Escarpment Realty Inc.
Hamilton
$ 349,900
- Type
- Single Family
- Size
- 1,172 SqFt
- Rooms
- 3 Beds + 1 Baths
Nashdom Realty Brokerage Inc.
Hamilton
$ 699,900
- Type
- Single Family
- Size
- 1,594 SqFt
- Rooms
- 3 Beds + 2 Baths
Keller Williams Edge Realty
Hamilton
$ 1,400
- Type
- Single Family
- Size
- 543 SqFt
- Rooms
- 1 Beds + 1 Baths
RE/MAX Escarpment Realty Inc.

 Data provided by the Ontario Regional Technology & Information Systems. The information is deemed reliable, but is not guaranteed. Not intended to solicit buyers or sellers, landlords or tenants currently under contract.
The trademarks REALTOR®, REALTORS® and the REALTOR® logo are controlled by The Canadian Real Estate Association (CREA) and identify real estate professionals who are members of CREA. The trademarks MLS®, Multiple Listing Service® and the associated logos are owned
Data provided by the Ontario Regional Technology & Information Systems. The information is deemed reliable, but is not guaranteed. Not intended to solicit buyers or sellers, landlords or tenants currently under contract.
The trademarks REALTOR®, REALTORS® and the REALTOR® logo are controlled by The Canadian Real Estate Association (CREA) and identify real estate professionals who are members of CREA. The trademarks MLS®, Multiple Listing Service® and the associated logos are owned
