

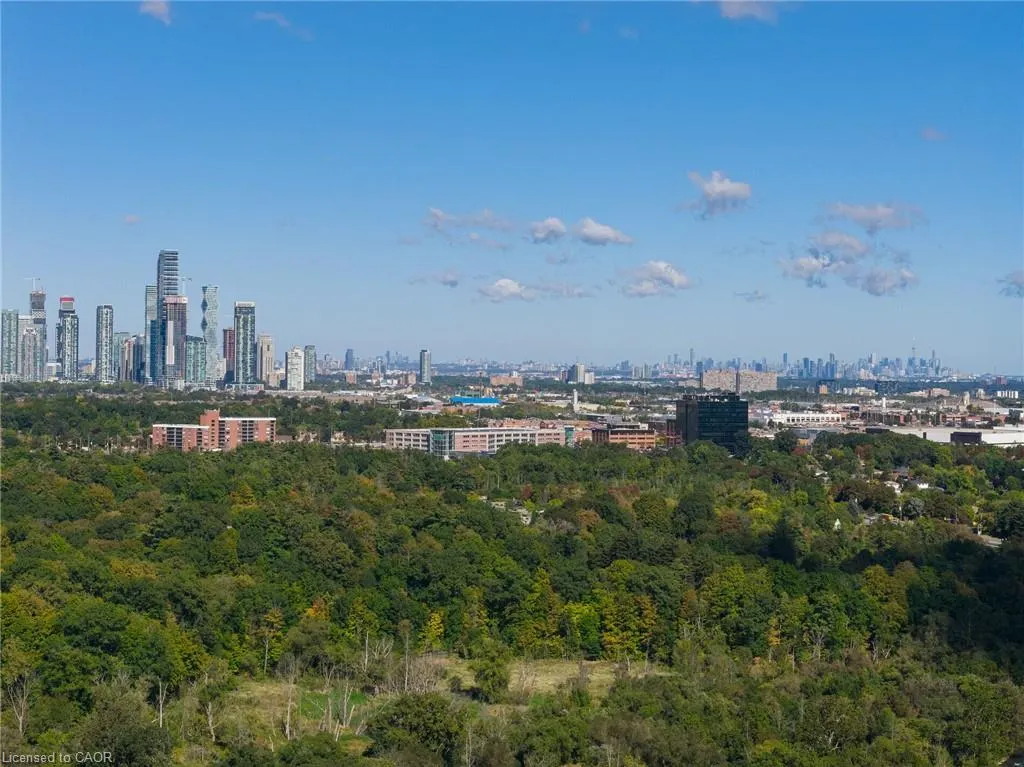
Address
4279 Bridlepath Trail, Mississauga, ON
Price
$ 1,919,000
Property Attributes
- ID#40866000
- TypeSingle Family
- Listing Status Active
- CountyPeel
- CityMississauga
- AreaMS - Mississauga
- Neighborhood0080 - Erin Mills
- ZipL5L 3K3
- StyleTraditional
- Year Built1981
- Taxes$ 12405
- Price$ 1,919,000
- Bedrooms7
- Full Bathrooms3
- Half Bathrooms1
- Sqr Footage3105
Data Source:
Ontario Regional (ITSO)
Property Description
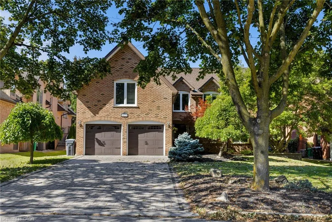
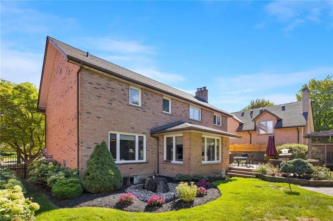
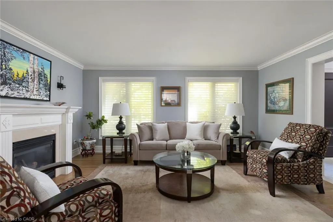
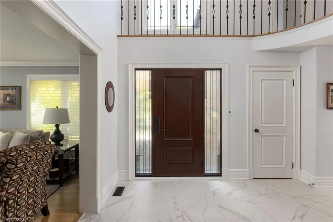
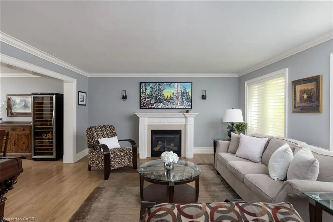
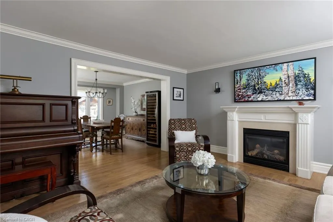
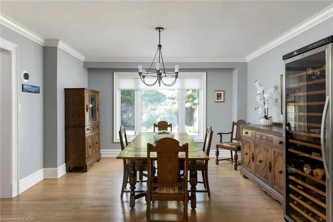
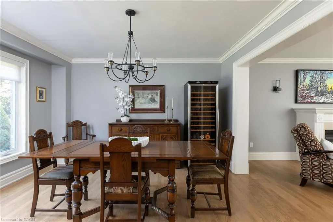
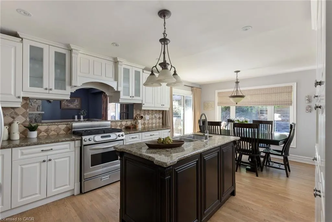
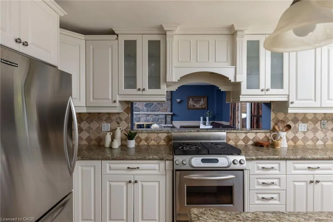
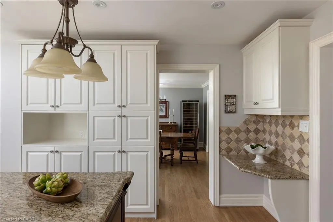
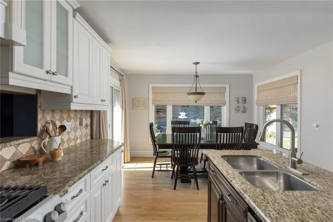
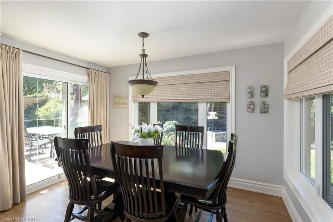
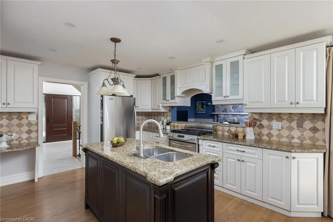
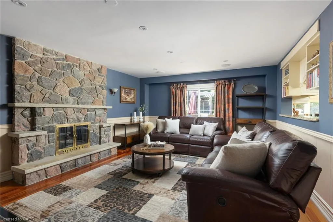
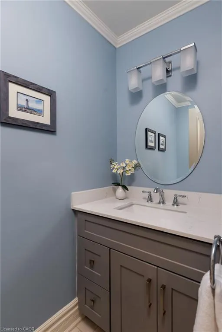
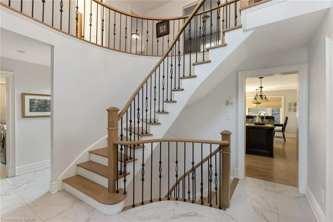
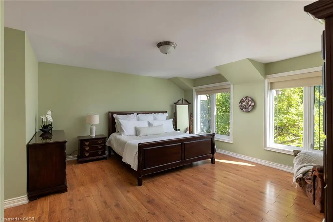
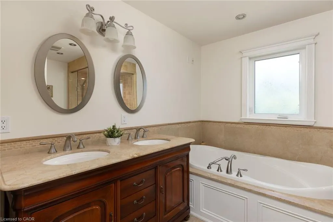
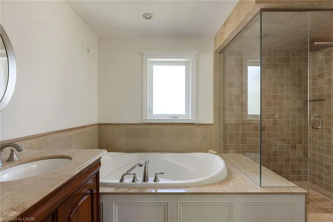
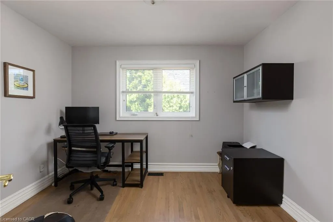
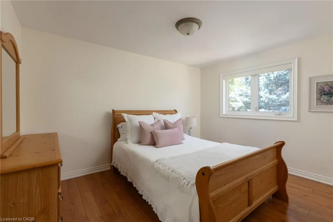
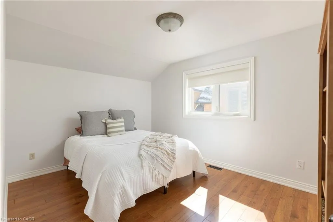
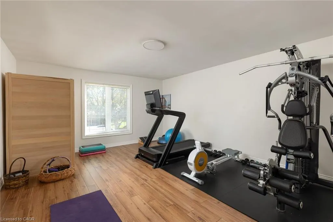
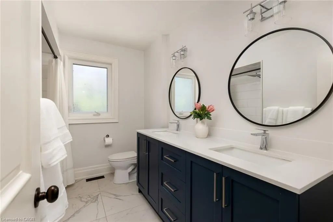
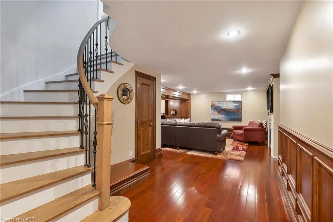
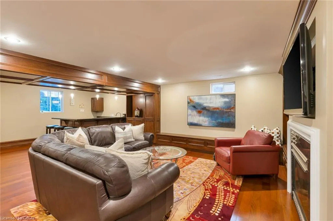
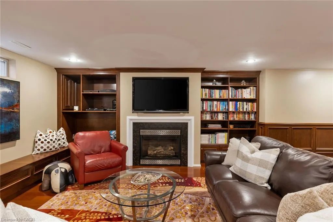
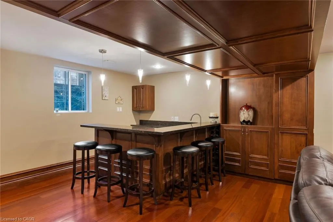
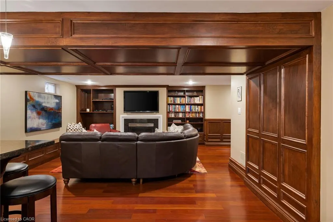
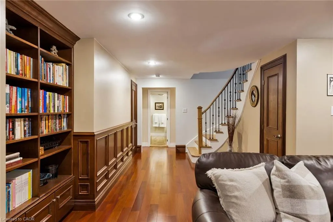
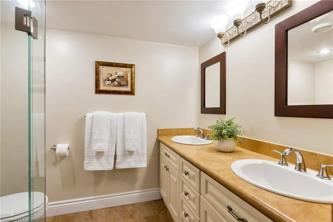
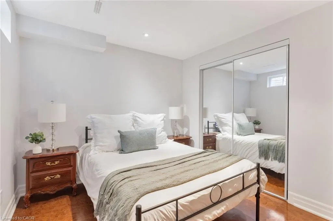
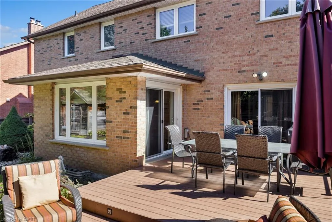
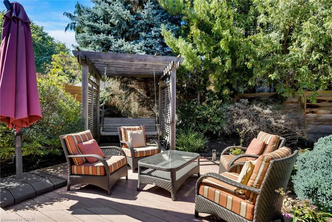
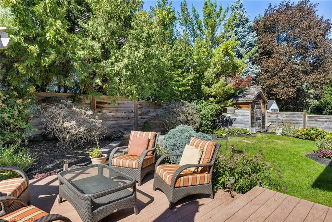
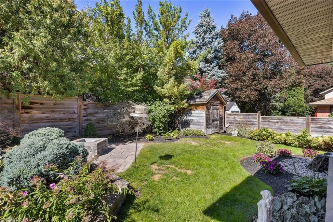
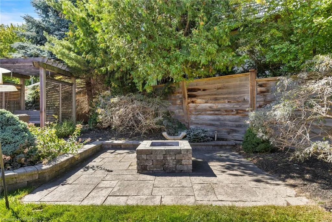
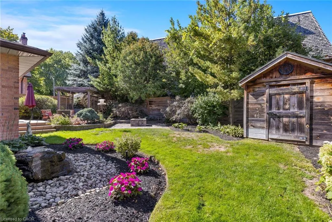
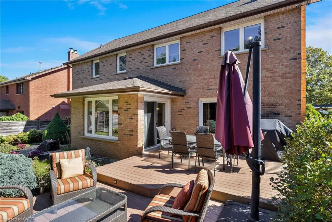
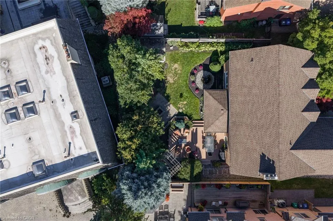
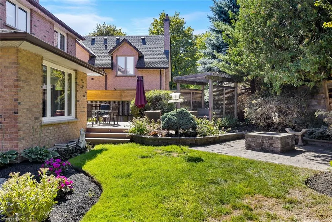
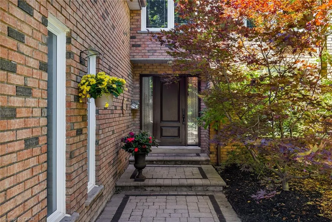
Beautifully renovated 5+1-bedroom, 4-bathroom family home on a premium 62.53’ x 120.01’ lot in prestigious Bridle Path Estates, Mississauga. Set in a mature, family-friendly community close to highly ranked schools, Credit River trails, nature parks, woodlands and conservation areas, with Credit Valley Hospital, Erin Mills Town Centre and major highways nearby; approx. 10 minutes to Square One, Celebration Square, Living Arts Centre, Central Library, theatres and restaurants, 7 minutes to Erindale GO, 15 to Clarkson GO, and 20 minutes to Pearson Airport. Great for commuters. Professionally landscaped front and rear yards feature an irrigation system, an extra-long interlocking stone double driveway with parking for at least 4 cars, plus 2 more in the attached double garage, private tree-lined backyard, bubbling rock fountain, 2-tier composite deck, firepit patio, secluded arbour seating area, hot tub rough-in and custom barnwood garden shed and fencing. Elegant interiors offer oak hardwood floors, upgraded curved oak staircase with iron spindles, crown mouldings, deep baseboards, wide casings, custom cabinetry, smooth ceilings, 3 fireplaces, pot lights and stylish fixtures. Updated eat-in kitchen features extensive white cabinetry, dark-stained island, glass-display cabinets, granite counters, deluxe stainless steel appliances, hardwood flooring and a bright breakfast room with walkout to the deck and private yard. Spacious family room with wood-burning fireplace and walkout to the deck. Five upstairs bedrooms include a luxurious primary suite with 5-piece ensuite, spa-jet tub and separate glass shower. Professionally finished basement offers a huge recreation room with a wet bar, hardwood flooring, custom cabinetry and mouldings, pot lights and a gas fireplace, plus a sixth bedroom and 4-piece bath with a stone, glass-enclosed shower. 2024 furnace, heat pump and A/C; 2015 premium 50-year Timberline HD roof system; and there is a 200-amp electrical panel.
| Elementary School | High School |
|---|---|
| Sawmill Valley Elementary School | Erindale & St Aloysius Gonzaga High School |
| Price History | |
|---|---|
| 9/24/2026 | Listed $1,919,000 |
General Features
| Living Area | 3105 |
|---|---|
| Sewer | Sewer (Municipal) |
| Heating | Forced Air,Natural Gas,Heat Pump |
| Cooling | Central Air |
| Roof | Asphalt Shing |
| Zoning | R2 |
| Garage Spaces | 2 |
| Patio/Porch Features | Deck,Patio |
| Architectural Style | Traditional |
| Construction Materials | Brick |
| Year Built | 1981 |
| Stories Count | 2 |
| Topography | Level |
| Property Subtype | Single Family Residence |
| County | Peel |
| New Construction | false |
| Property Type | Residential |
| Attached Garage | true |
| Facing Direction | North |
| Garage Y/N | true |
| Total Rooms | 19 |
| Full Baths | 3 |
| Status | Active |
| Directions | Mississauga Rd - Bridlepath Tr |
| High School | Erindale & St Aloysius Gonzaga |
| City | Mississauga |
| Senior Community Y/N | false |
| Open Parking Spaces | 4 |
| MLS Area | MS - Mississauga |
| Lot Size Units | Square Feet |
| Carport Y/N | false |
| Elementary School | Sawmill Valley, Erin Mills & St Mark |
| Property Attached Y/N | false |
| MLS Area Minor | 0080 - Erin Mills |
| Virtual Tour | https://tours.bhtours.ca/4279-bridlepath-trail/nb/ |
| Building Area Units | Square Feet |
| Standard Status | Active |
| Year Built Source | Other |
| Virtual Tour | https://tours.bhtours.ca/4279-bridlepath-trail/nb/ |
Interior Features
| Interior Amenities | Auto Garage Door Remote(s),Central Vacuum |
|---|---|
| Basement | Full,Finished |
| Total Fireplaces | 3 |
| Fireplace Features | Family Room,Living Room,Gas,Recreation Room,Wood Burning |
| Kitchen Level | Main |
| Air Conditioning Y/N | false |
| Heating Y/N | true |
| Fireplace Y/N | true |
| Above Grade Finished Area | 3105 |
| Half Baths | 1 |
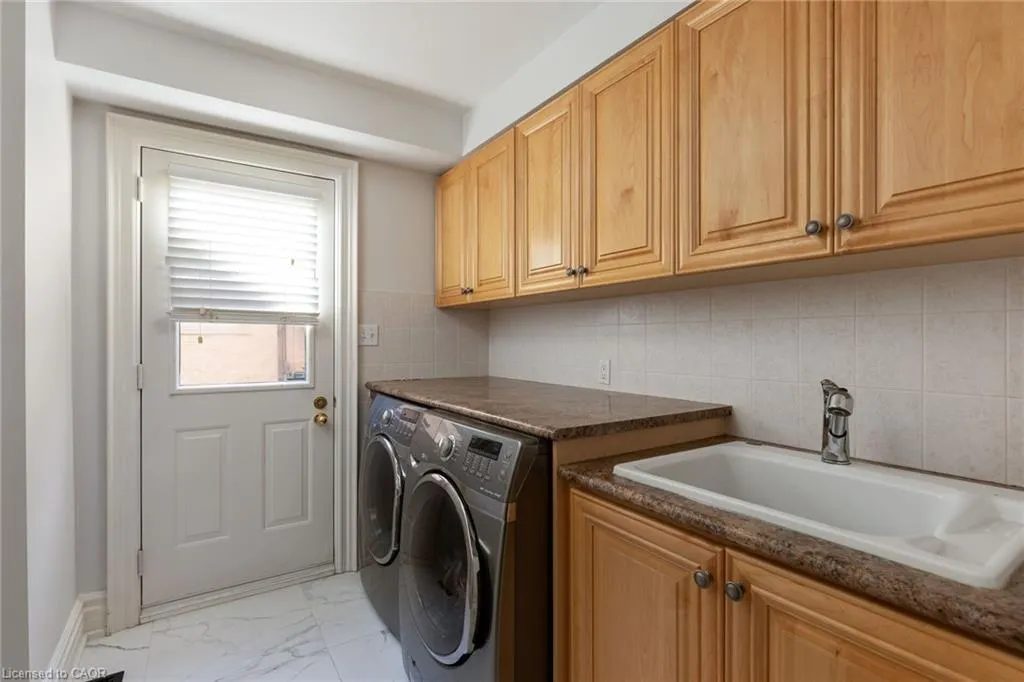
| Laundry Features | Laundry Room,Main Level |
| Total Bedrooms | 7 |
| Below Grade Finished Area | 1173 |
| Main Level Bathrooms | 1 |
| Below Grade Finished Area Unit Type | Square Feet |
| Below Grade Finished Area Source | Other |
| Above Grade Finished Area Source | Other |
| Above Grade Finished Area Unit Type | Square Feet |
| Total Baths | 4 |
Exterior Features
| Exterior Amenities | Landscaped,Lawn Sprinkler System |
|---|---|
| Parking Features | Attached Garage,Inside Entry,Interlock |
| Lot Features | Urban,Rectangular,Arts Centre,Hospital,Major Highway,Park,Playground Nearby,Public Transit,Quiet Area,Schools,Shopping Nearby,Trails |
| Water Source | Municipal |
| Total Parking | 6 |
| Inclusions | Other,Fridge, Stove, Microwave, Built-In Dishwasher, Washer, Dryer, All Window Coverings, All Electrical Light Fixtures, Garage Door Opener And Remotes, Central Vacuum And Accessories, In-Ground Sprinklers |
| Lot Size Area | 7504.22 |
| Foundation Details | Poured Concrete |
| Building Area Total | 4278 |
| Lot Dimensions | 62.53 x 120.01 |
| Frontage Length | 62.53 |
| Frontage Type | North |
| Lot Size Source | GeoWarehouse |
| Waterfront Y/N | false |
| Covered Spaces | 2 |
| Crops Included Y/N | false |
Amenities
- Foreclosure
- Views
- Short Sale
- New Construction
- Adult 55+
- Lease To Own
- No HOA Fees
- Furnished
- Primary On Main
- Air Conditioning
- Seller Finance
- Green
- Fixer Upper
- Horse
- Golf
- Fireplace
- Deck
- Garage
- Basement
- Pool

 Data provided by the Ontario Regional Technology & Information Systems. The information is deemed reliable, but is not guaranteed. Not intended to solicit buyers or sellers, landlords or tenants currently under contract.
The trademarks REALTOR®, REALTORS® and the REALTOR® logo are controlled by The Canadian Real Estate Association (CREA) and identify real estate professionals who are members of CREA. The trademarks MLS®, Multiple Listing Service® and the associated logos are owned
Data provided by the Ontario Regional Technology & Information Systems. The information is deemed reliable, but is not guaranteed. Not intended to solicit buyers or sellers, landlords or tenants currently under contract.
The trademarks REALTOR®, REALTORS® and the REALTOR® logo are controlled by The Canadian Real Estate Association (CREA) and identify real estate professionals who are members of CREA. The trademarks MLS®, Multiple Listing Service® and the associated logos are owned
