
Golf Course


Address
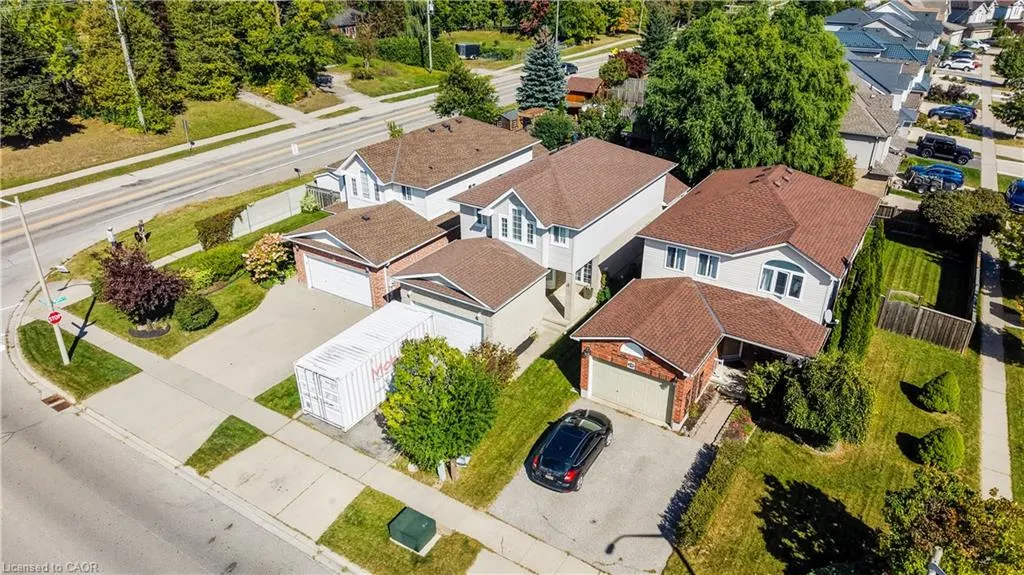
295 Gatehouse Drive, Cambridge, ON
Price
$ 829,800
Property Attributes
- ID#40864398
- TypeSingle Family
- Listing Status Active
- CountyWaterloo
- CityCambridge
- Area12 - Galt East
- Neighborhood23 - Branchton Park
- ZipN1P 1E6
- StyleTraditional
- Year Built2000
- Taxes$ 5564
- Price$ 829,800
- Bedrooms3
- Full Bathrooms2
- Half Bathrooms1
- Sqr Footage1787
Data Source:
Ontario Regional (ITSO)
Property Description
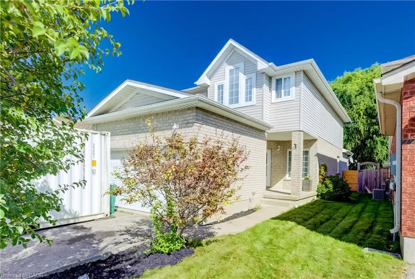
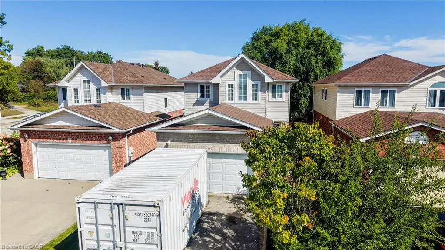
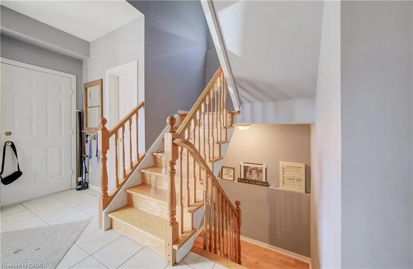
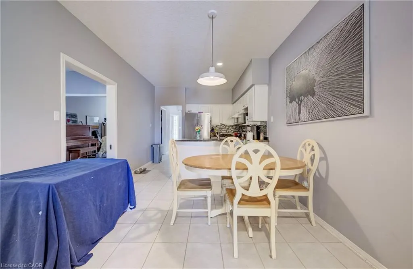
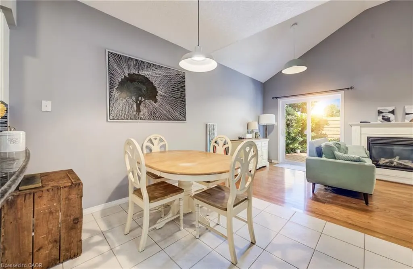
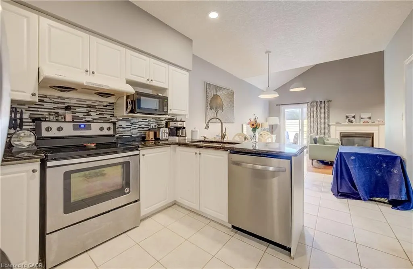
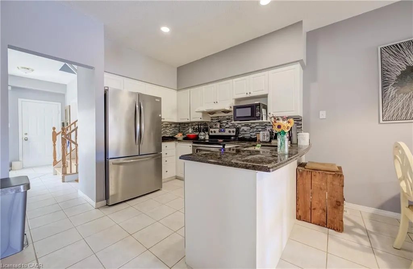
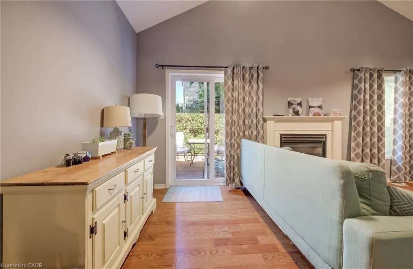
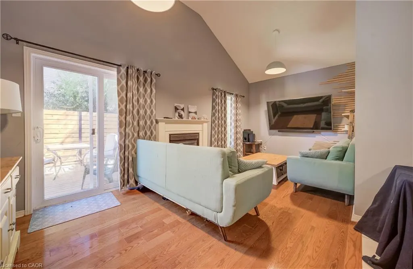
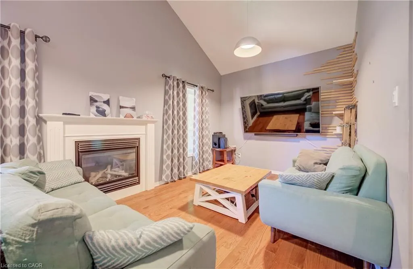
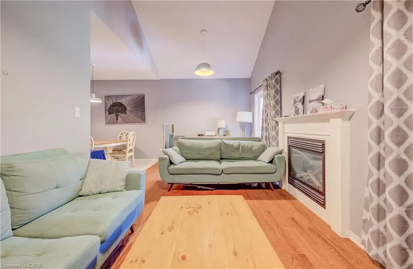
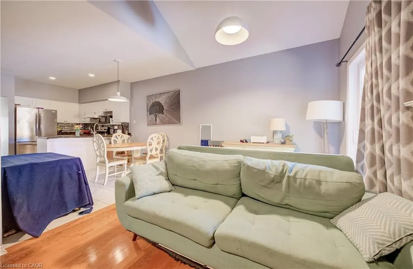
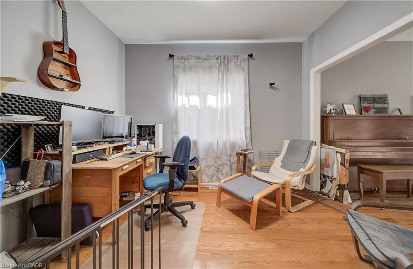
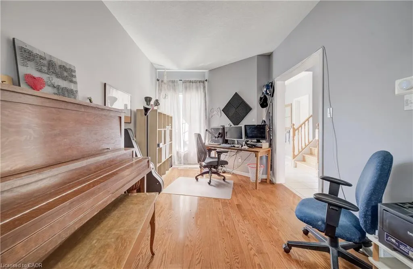
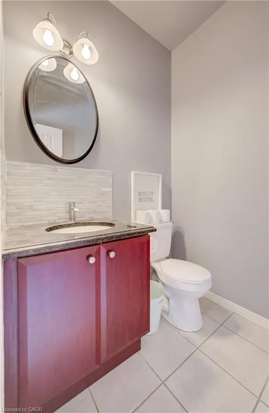
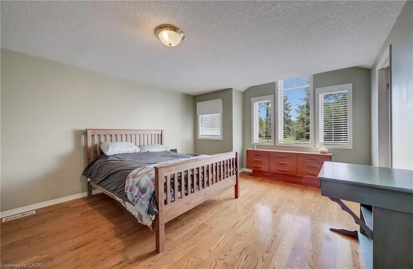
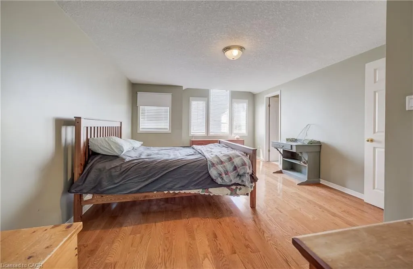
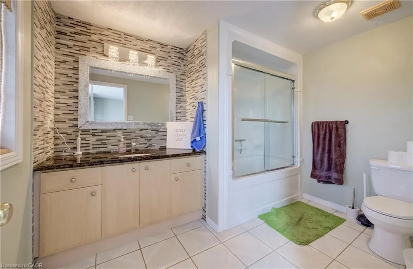
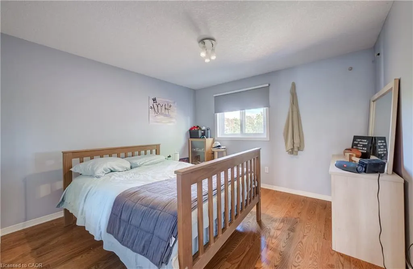
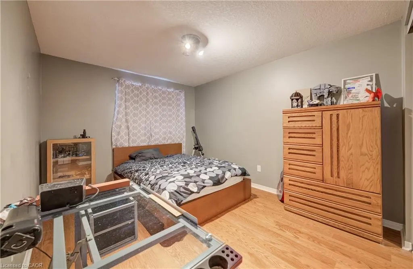
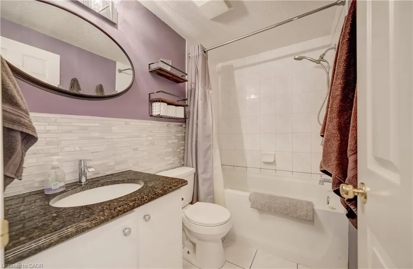
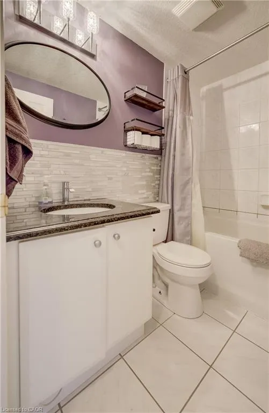
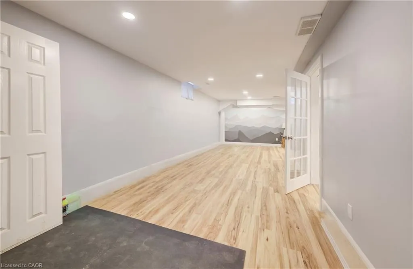
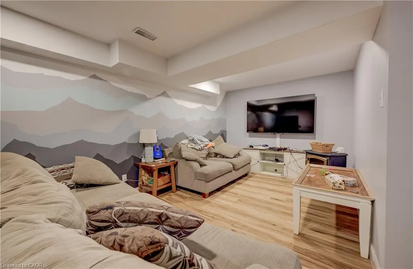
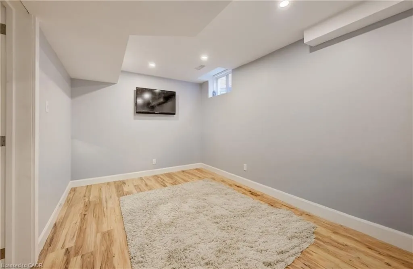
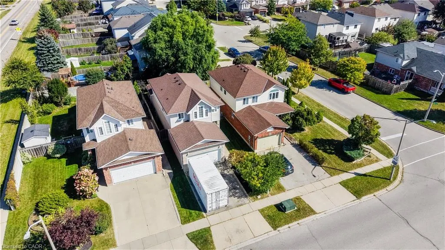
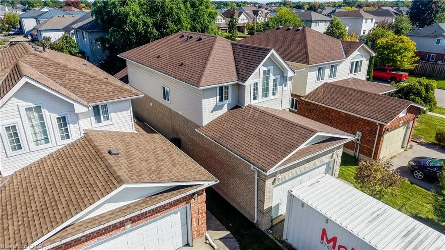
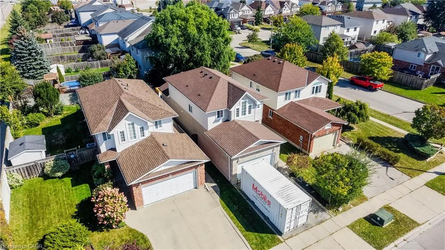
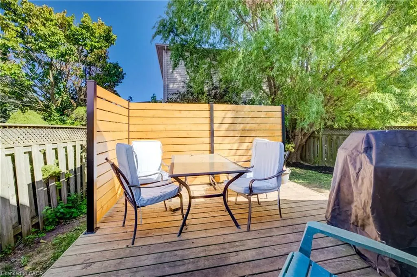
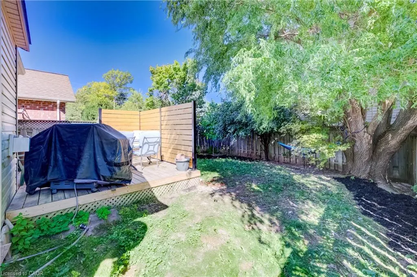
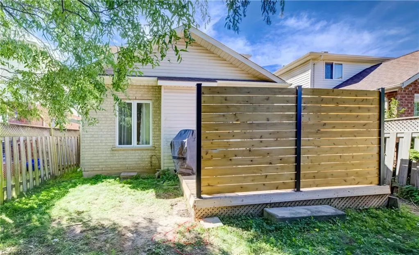
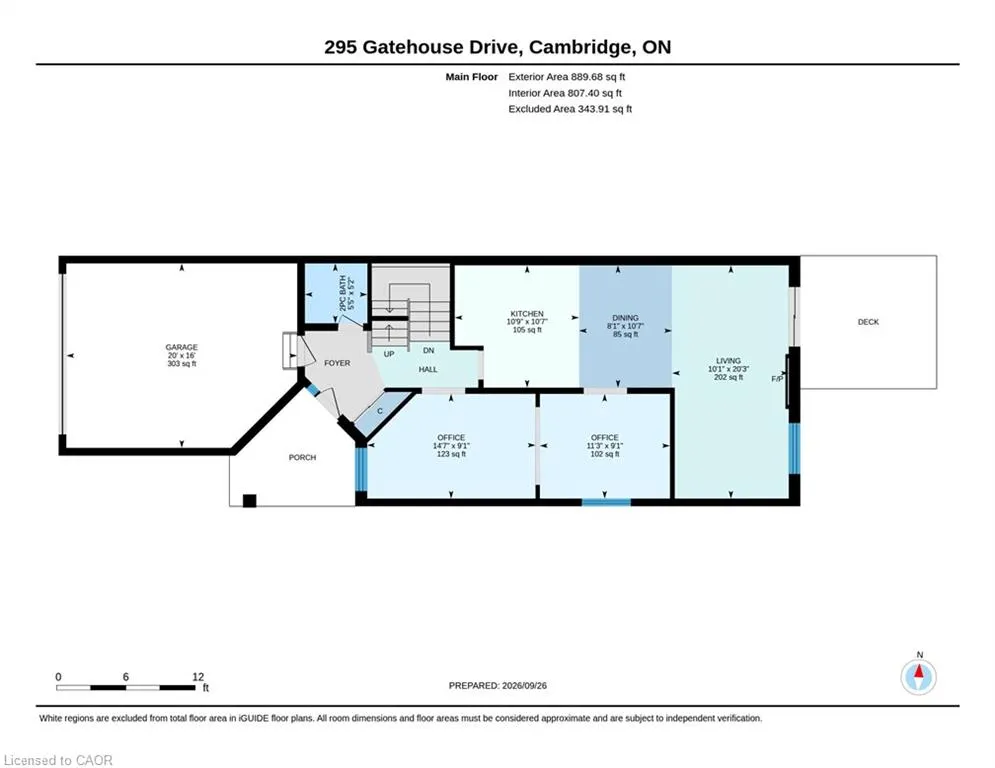
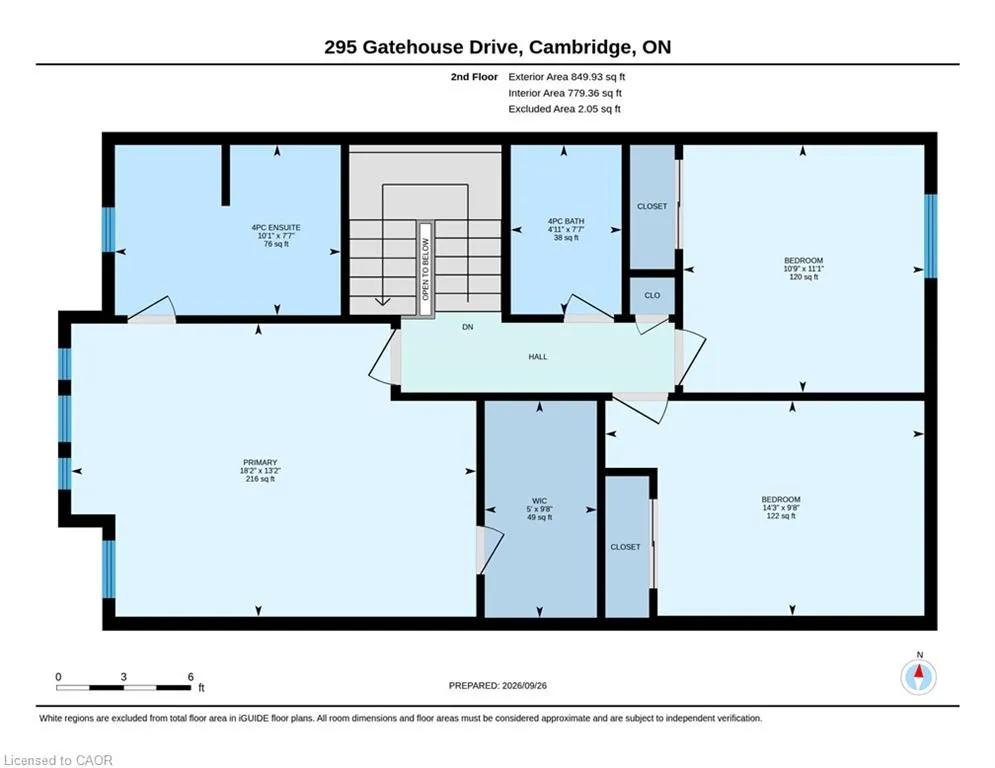
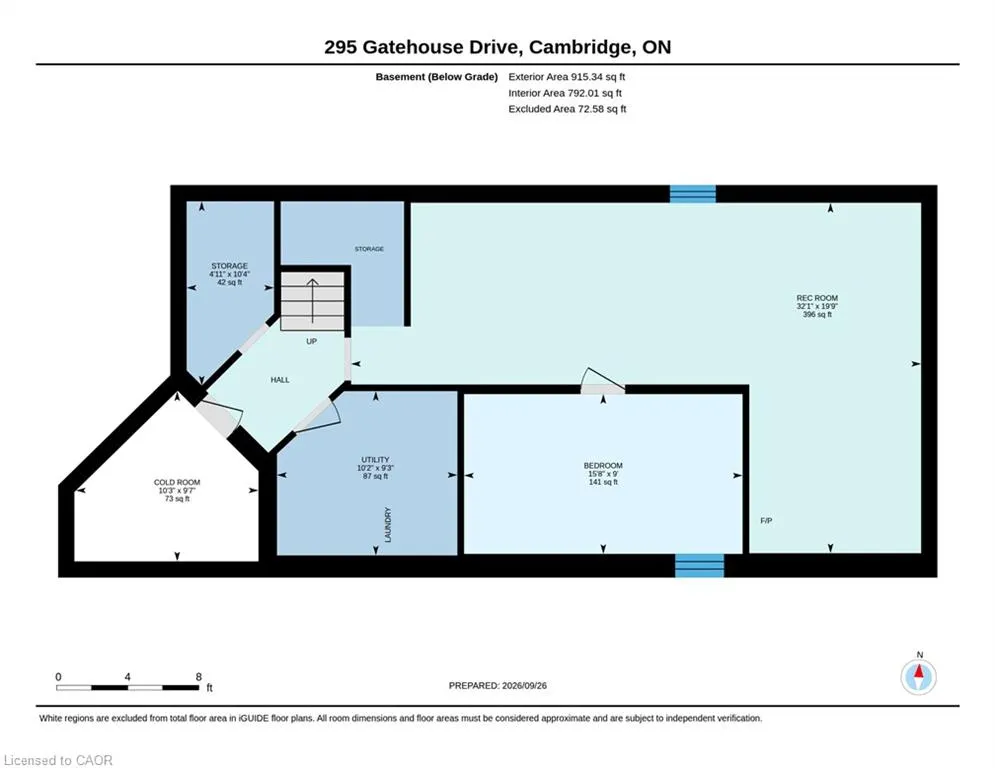
Welcome to 295 Gatehouse Drive. This carpet free home is located in the very popular East Galt neighbourhood! This home has a very spacious main level with 9ft ceilings, and hardwood and ceramic tile throughout. There’s lots of space for entertaining! Features include a main level family room, dinette and separate living and formal dining rooms. The kitchen has modern white cabinetry, stainless appliances, granite countertops, and a peninsula open to the dinette for casual dining. The family room has a gas fireplace, and an 18ft high vaulted ceiling for an airy, relaxing feel. There’s a walkout to the fenced back yard with a screened off private patio where you can relax with your morning coffee, and completing this level is a 2 piece powder room with granite countertop and tiled floor and lastly, an inside access door to the double car garage. The stairs from this level (both up to the second floor and down to the basement), are hardwood with wood millwork. The second floor features hardwood in all 3 bedrooms, and ceramic tile and granite countertops in the bathrooms. The large Primary suite has a full 4 piece ensuite bathroom and generous walk in closet. There are an additional two good sized bedrooms and a large 4 piece bathroom completing the second floor. The basement is fully finished with a huge L shaped rec room and an additional large room currently being used as bedroom. There’s a bathroom rough in, a laundry room and a cold room completing this level. All amenities are nearby with lots of shopping, greenspace, golf etc. minutes away. This home is move-in ready and just waiting for your family to become it’s next owners. Come and see for yourself!
| Elementary School | High School |
|---|---|
| Holy Spirit Elementry (Ces) Elementary School | Monsignor Doyle (Css) High School |
| Price History | |
|---|---|
| 9/28/2026 | Listed $829,800 |
General Features
| Living Area | 1787 |
|---|---|
| Sewer | Sewer (Municipal) |
| Heating | Forced Air,Natural Gas |
| Cooling | Central Air |
| Utilities | Cable Available,Electricity Connected,Garbage/Sanitary Collection,Natural Gas Connected,Street Lights,Phone Available |
| Roof | Asphalt Shing |
| Appliances | Dishwasher,Dryer,Microwave,Stove,Washer |
| Zoning | R6RS1M4 |
| Garage Spaces | 2 |
| Architectural Style | Traditional |
| Construction Materials | Brick,Vinyl Siding |
| Exclusions | Basement Freezer |
| Year Built | 2000 |
| Stories Count | 2 |
| Topography | Flat |
| Property Subtype | Single Family Residence |
| County | Waterloo |
| New Construction | false |
| Property Type | Residential |
| Attached Garage | true |
| Garage Y/N | true |
| Total Rooms | 16 |
| Full Baths | 2 |
| Status | Active |
| Directions | Franklin Boulevard south to Myers Road, East on Myers to Gatehouse on RHS |
| High School | Monsignor Doyle (Css), Glenview Park (Pss) |
| City | Cambridge |
| Senior Community Y/N | false |
| Open Parking Spaces | 2 |
| MLS Area | 12 - Galt East |
| Carport Y/N | false |
| Elementary School | Holy Spirit Elementry (Ces), Moffat Creek (Pes) |
| Property Attached Y/N | false |
| MLS Area Minor | 23 - Branchton Park |
| Virtual Tour | https://unbranded.youriguide.com/295_gatehouse_drive_cambridge_on/ |
| Building Area Units | Square Feet |
| Standard Status | Active |
| Year Built Source | Other |
| Virtual Tour | https://youriguide.com/295_gatehouse_drive_cambridge_on/ |
Interior Features
| Interior Amenities | High Speed Internet,Central Vacuum,Auto Garage Door Remote(s),Rough-in Bath |
|---|---|
| Basement | Full,Finished |
| Total Fireplaces | 1 |
| Fireplace Features | Gas |
| Kitchen Level | Main |
| Total Stories | 3 |
| Air Conditioning Y/N | false |
| Heating Y/N | true |
| Window Features | Window Coverings |
| Fireplace Y/N | true |
| Above Grade Finished Area | 1787 |
| Half Baths | 1 |
| Laundry Features | In Basement |
| Total Bedrooms | 3 |
| Main Level Bathrooms | 1 |
| Below Grade Finished Area Unit Type | Square Feet |
| Above Grade Finished Area Source | Other |
| Above Grade Finished Area Unit Type | Square Feet |
| Total Baths | 3 |
Exterior Features
| Parking Features | Attached Garage,Garage Door Opener,Inside Entry |
|---|---|
| Lot Features | Urban,Rectangular,City Lot,Near Golf Course,Park,Place of Worship,Quiet Area,Schools,Shopping Nearby |
| Water Source | Municipal |
| Total Parking | 4 |
| Inclusions | Central Vac,Dishwasher,Dryer,Garage Door Opener,Microwave,Stove,Washer,Window Coverings,Fridge - In As-Is Condition, Water Softener |
| Foundation Details | Poured Concrete |
| Building Area Total | 1787 |
| Lot Dimensions | 29.99 x 114.83 |
| Frontage Length | 29.99 |
| Frontage Type | East |
| Lot Size Source | GeoWarehouse |
| Waterfront Y/N | false |
| Covered Spaces | 2 |
| Crops Included Y/N | false |
Amenities
- Foreclosure
- Views
- Short Sale
- New Construction
- Adult 55+
- Lease To Own
- No HOA Fees
- Furnished
- Primary On Main
- Air Conditioning
- Seller Finance
- Green
- Fixer Upper
- Horse
- Golf
- Fireplace
- Deck
- Garage
- Basement
- Pool
Property vs Single Family Average in N1P 1E6
In The Neighborhood
Primary On Main
Cambridge
$ 999,000
- Type
- Single Family
- Size
- 2,970 SqFt
- Rooms
- 4 Beds + 2.5 Baths
RE/MAX TWIN CITY REALTY INC.
Cambridge
$ 799,900
- Type
- Single Family
- Size
- 2,234 SqFt
- Rooms
- 4 Beds + 2.5 Baths
GRAND WEST REALTY INC., BROKERAGE
Cambridge
$ 499,900
- Type
- Single Family
- Size
- 1,482 SqFt
- Rooms
- 3 Beds + 1.5 Baths
RE/MAX TWIN CITY REALTY INC.
Cambridge
$ 649,900
- Type
- Single Family
- Size
- 1,263 SqFt
- Rooms
- 3 Beds + 1.5 Baths
GRAND WEST REALTY INC., BROKERAGE

 Data provided by the Ontario Regional Technology & Information Systems. The information is deemed reliable, but is not guaranteed. Not intended to solicit buyers or sellers, landlords or tenants currently under contract.
The trademarks REALTOR®, REALTORS® and the REALTOR® logo are controlled by The Canadian Real Estate Association (CREA) and identify real estate professionals who are members of CREA. The trademarks MLS®, Multiple Listing Service® and the associated logos are owned
Data provided by the Ontario Regional Technology & Information Systems. The information is deemed reliable, but is not guaranteed. Not intended to solicit buyers or sellers, landlords or tenants currently under contract.
The trademarks REALTOR®, REALTORS® and the REALTOR® logo are controlled by The Canadian Real Estate Association (CREA) and identify real estate professionals who are members of CREA. The trademarks MLS®, Multiple Listing Service® and the associated logos are owned
