
Open House Sun, Oct 4th 02:00 PM - 04:00 PM


Address
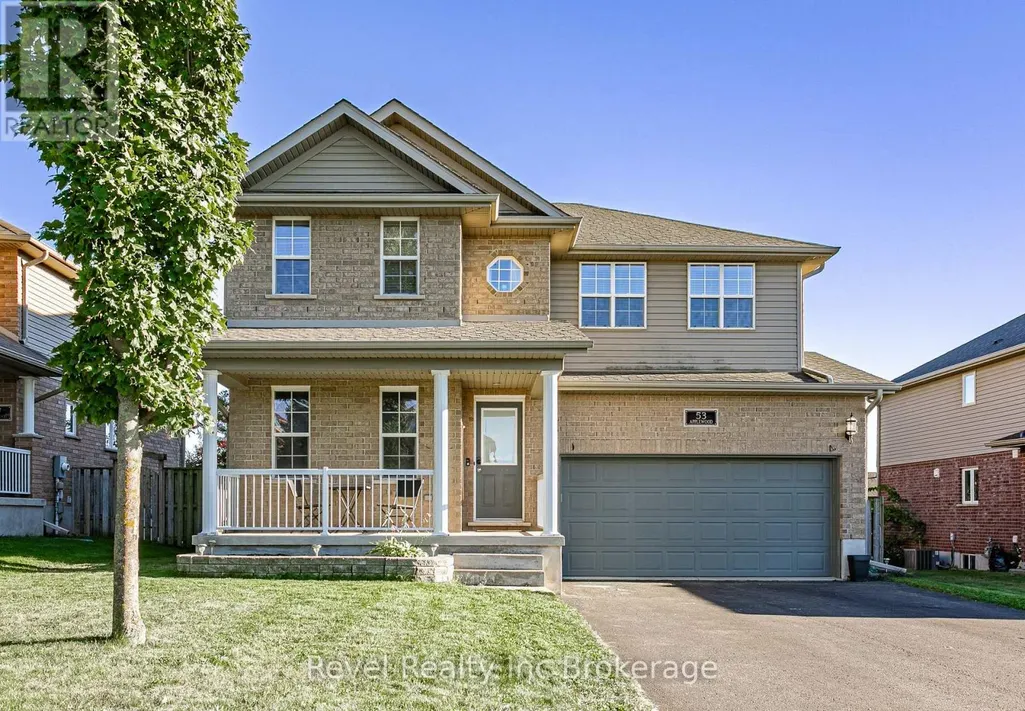
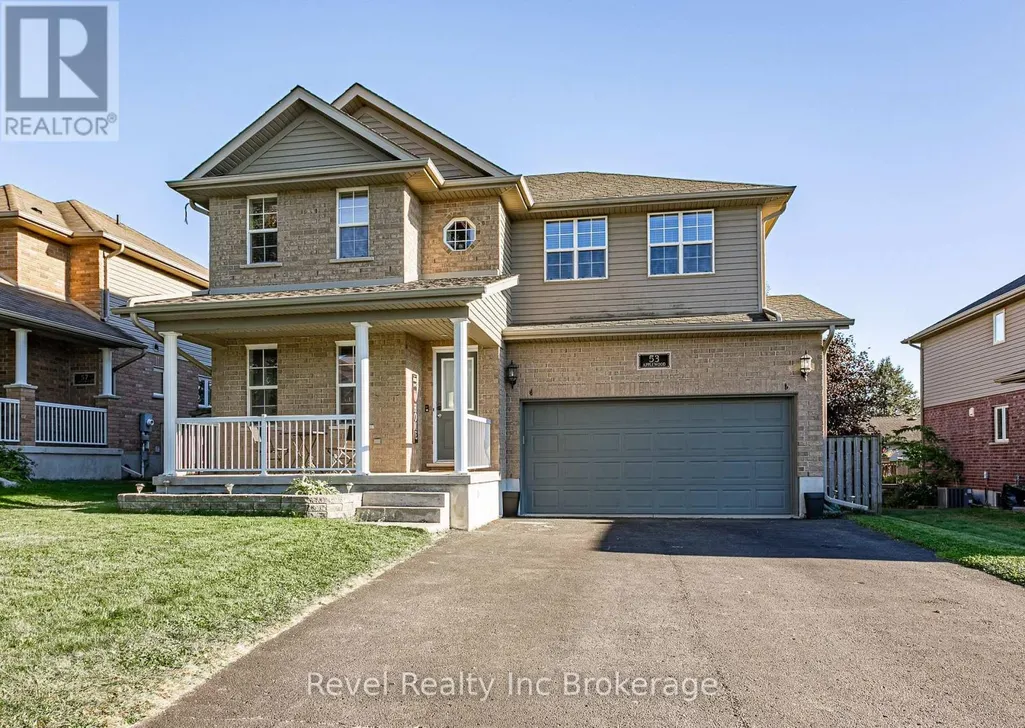
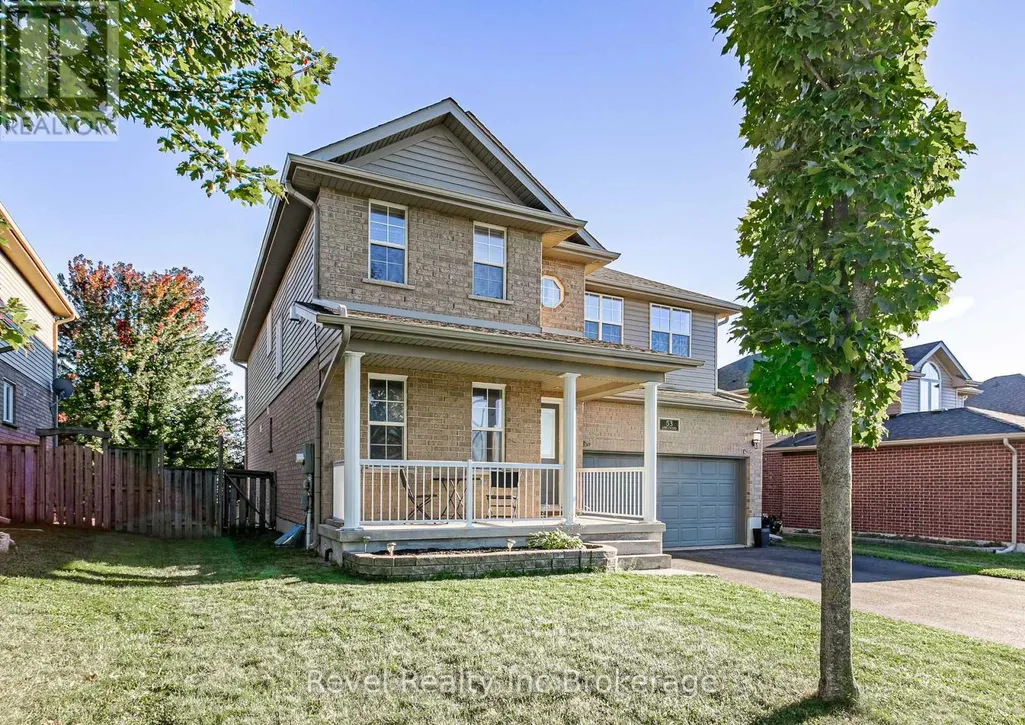
53 Applewood Street, Blandford-Blenheim (Plattsville), ON
Price
$ 899,999
Open House Sun, Oct 4th 02:00 PM - 04:00 PM
Property Attributes
- ID#X13833616
- TypeSingle Family
- Listing Status Active
- MunicipalityBlandford-Blenheim (Plattsville)
- CountyWoodstock-Ingersoll Real Estate Board
- CityBlandford-Blenheim (Plattsville)
- AreaPlattsville
- NeighborhoodPlattsville
- ZipN0J 1S0
- Style
- Price$ 899,999
- Bedrooms4+1
- Bathrooms2
- Half Bathrooms2
Data Source:
Canadian Real Estate Association (CREA)
Property Description
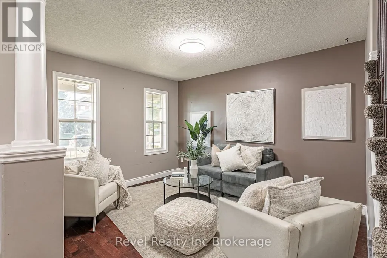
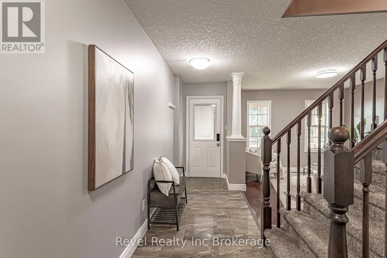
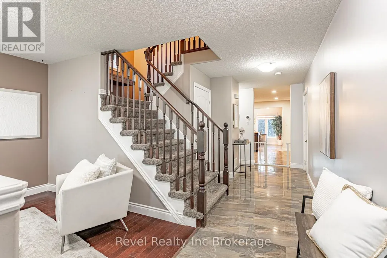
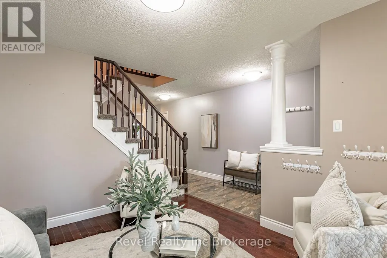
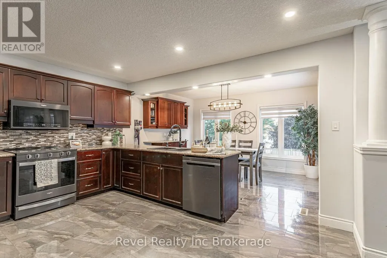
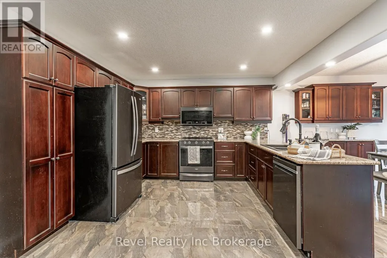
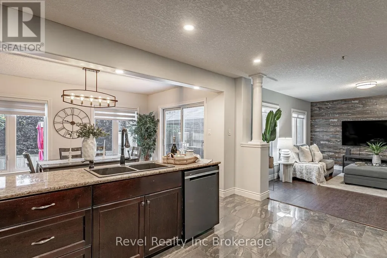
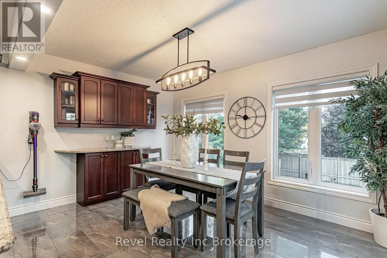
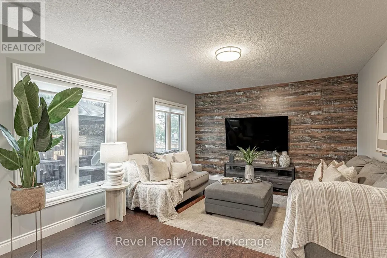
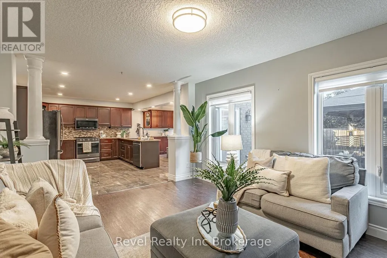
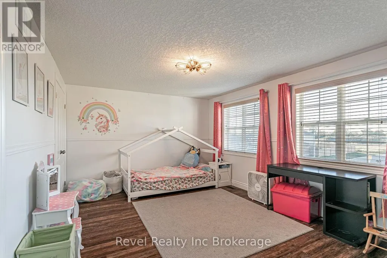
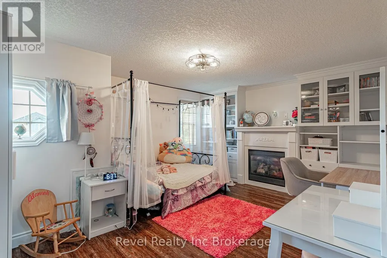
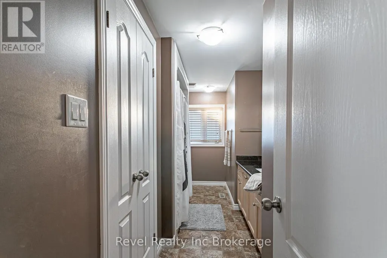
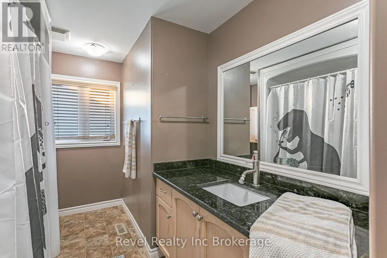
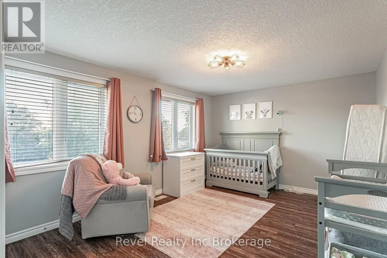
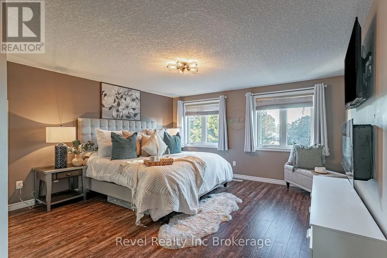
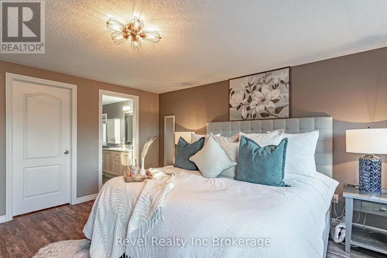
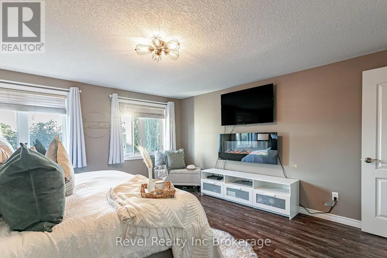
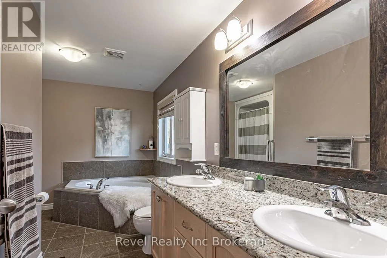
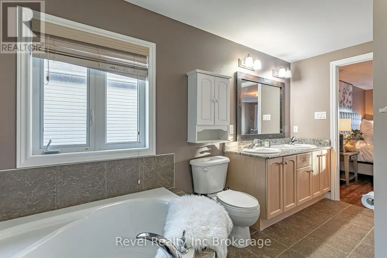
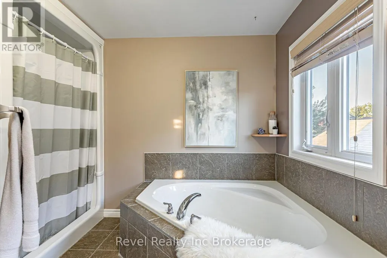
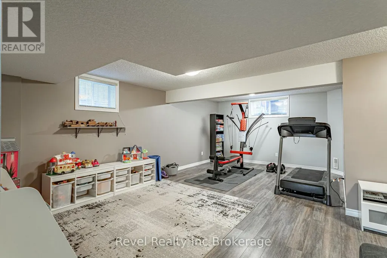
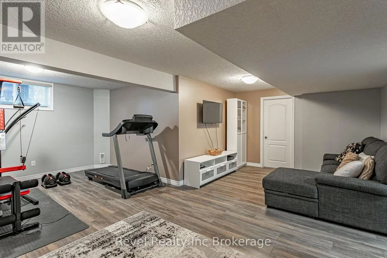
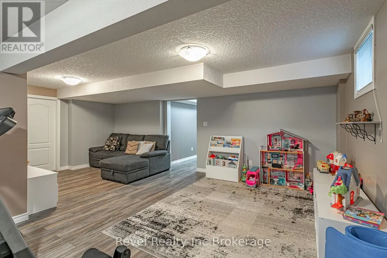
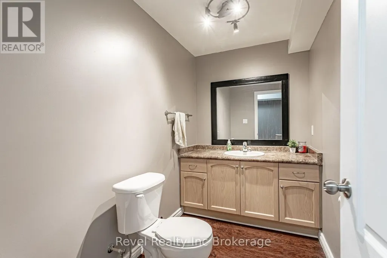
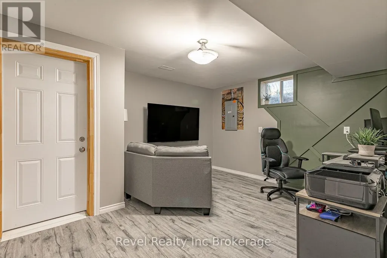
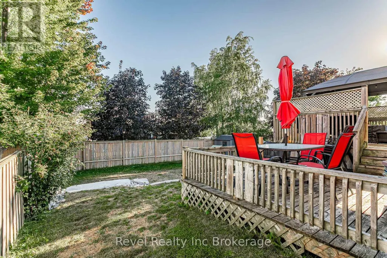
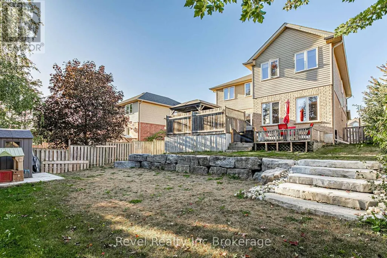
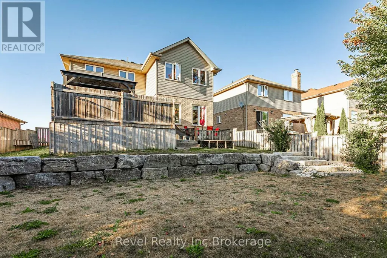
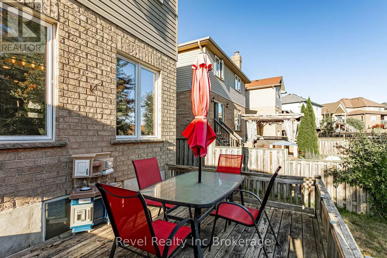
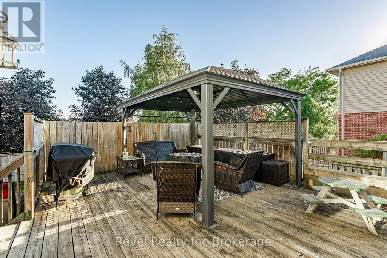
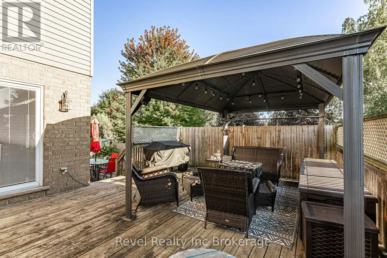
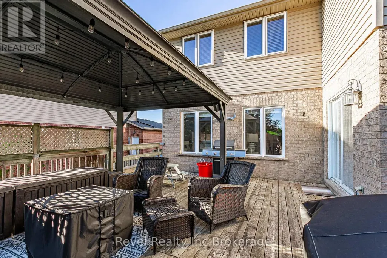
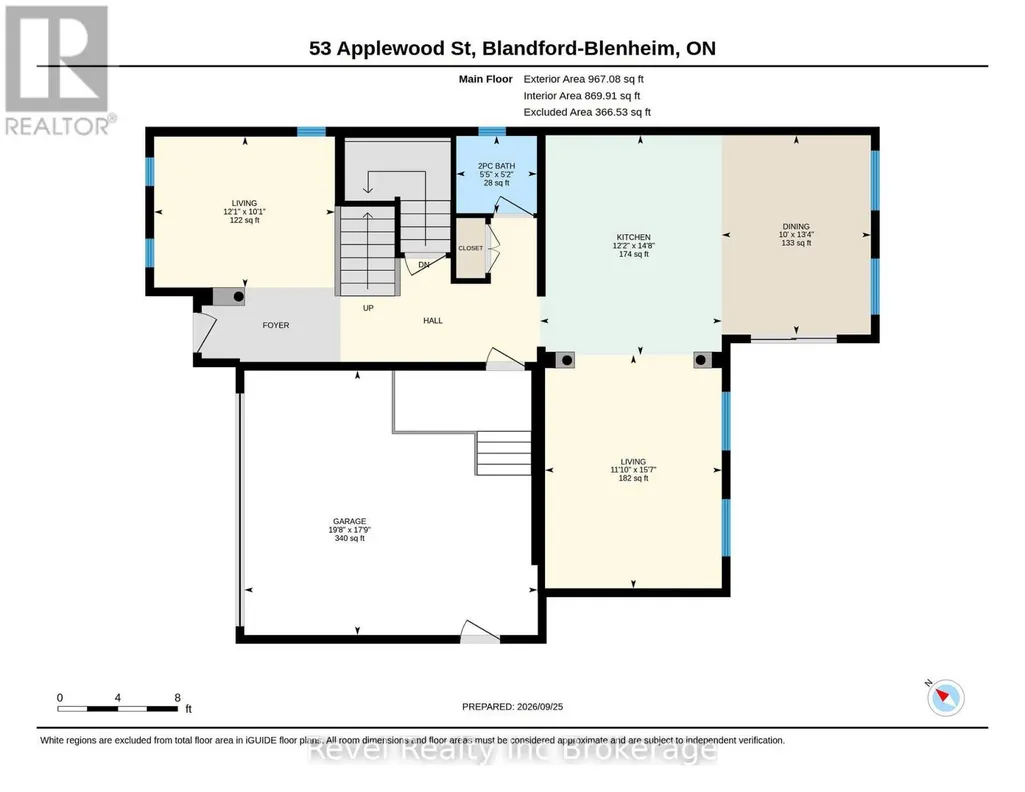
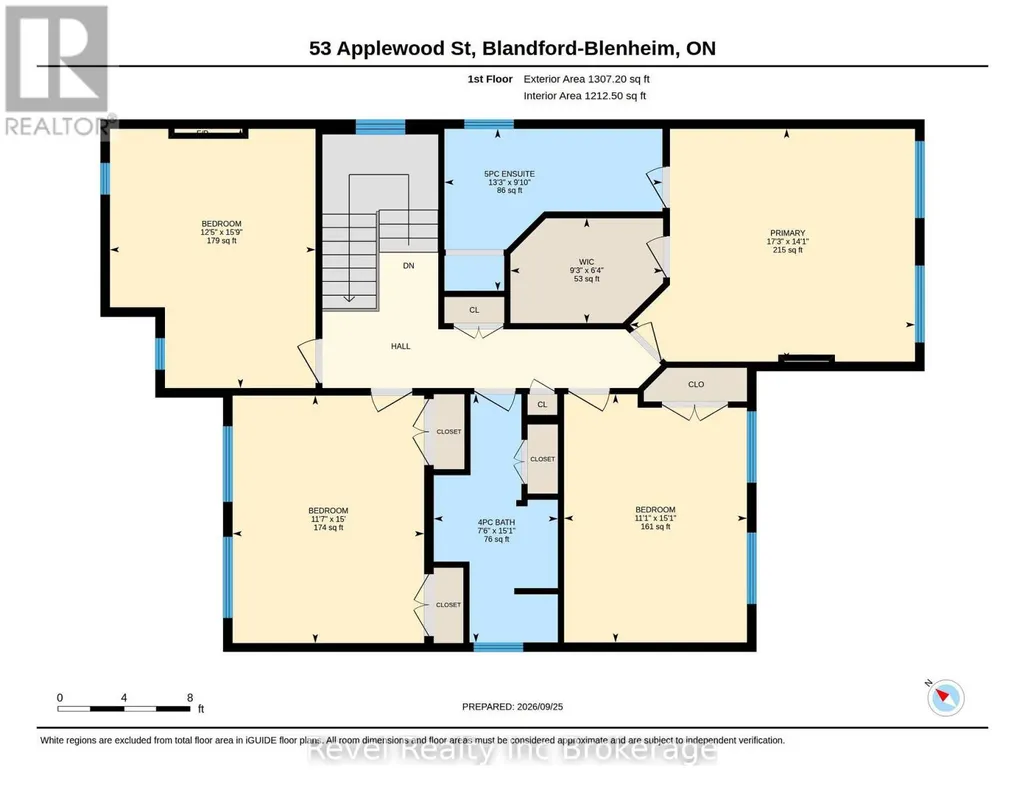
Welcome to small-town living in one of Plattsville's great neighbourhoods. This fully finished two-storey home offers plenty of space for the whole family, featuring 4+1 bedrooms, 4 bathrooms, and multiple living areas throughout. The main floor offers two separate family/living spaces, providing flexibility for everyday living and entertaining. Upstairs, the spacious primary suite features a walk-in closet and private ensuite, along with three additional generous-sized bedrooms. The finished basement adds even more living space with an additional bedroom, perfect for guests, a home office, or flex space. Outside, enjoy a landscaped backyard with decorative rock features and two levels of decks, creating plenty of room to relax or entertain. Located in the growing community of Plattsville, this move-in-ready home offers the space, functionality, and small-town lifestyle you've been looking for. (id:7434)
General Features
| Features | Sump Pump |
|---|---|
| Property Type | Single Family |
| CommunityName | Plattsville |
| Building Age | 16 to 30 years |
| Building Appliances | Water softener, Water Heater, Water Heater - Tankless, Dishwasher, Dryer, Freezer, Stove, Washer, Refrigerator |
| Building Cooling Type | Central air conditioning |
| Location Description | Cross Streets: Fennel Street. ** Directions: From Hofstetter Road, left on Todd Way, right on Applewood. Property is on the left. |
| Parking Space Total | 6 |
| Foundation Type | Poured Concrete |
| Building Type | House |
| Ownership Type | Freehold |
| Building.StoriesTotal | 2 |
Interior Features
| Building Fireplace Present | True |
|---|---|
| Building Fireplace Total | 1 |
| Building Heating Type | Forced air |
| Building Heating Fuel | Natural gas |
| Basement Development | Finished |
| Basement Type | N/A (Finished) |
| Construction Style Attachment | Detached |
| Living Area Range | 2000 |
| Bedrooms | 4+1 |
Exterior Features
| Structure | Deck, Porch |
|---|---|
| Landscape Features | Landscaped |
| Sewer | Sanitary sewer |
| Exterior Finish | Brick |
Room Details
| Room | Dimensions | Level | Flooring | Details |
|---|---|---|---|---|
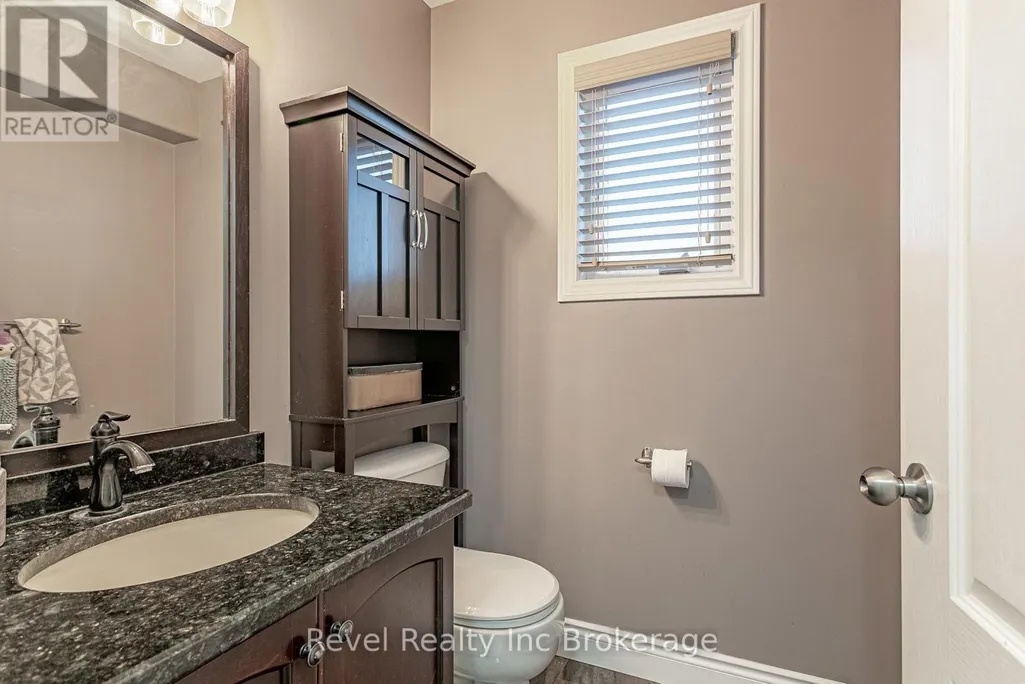
| Bathroom | 1.59 m x 1.65 m | Main level | 1.65 m | |
| Bedroom | 4.8 m x 3.79 m | Second level | 3.79 m | |
| Bedroom 2 | 4.57 m x 3.53 m | Second level | 3.53 m | |
| Bedroom 3 | 4.6 m x 3.38 m | Second level | 3.38 m | |
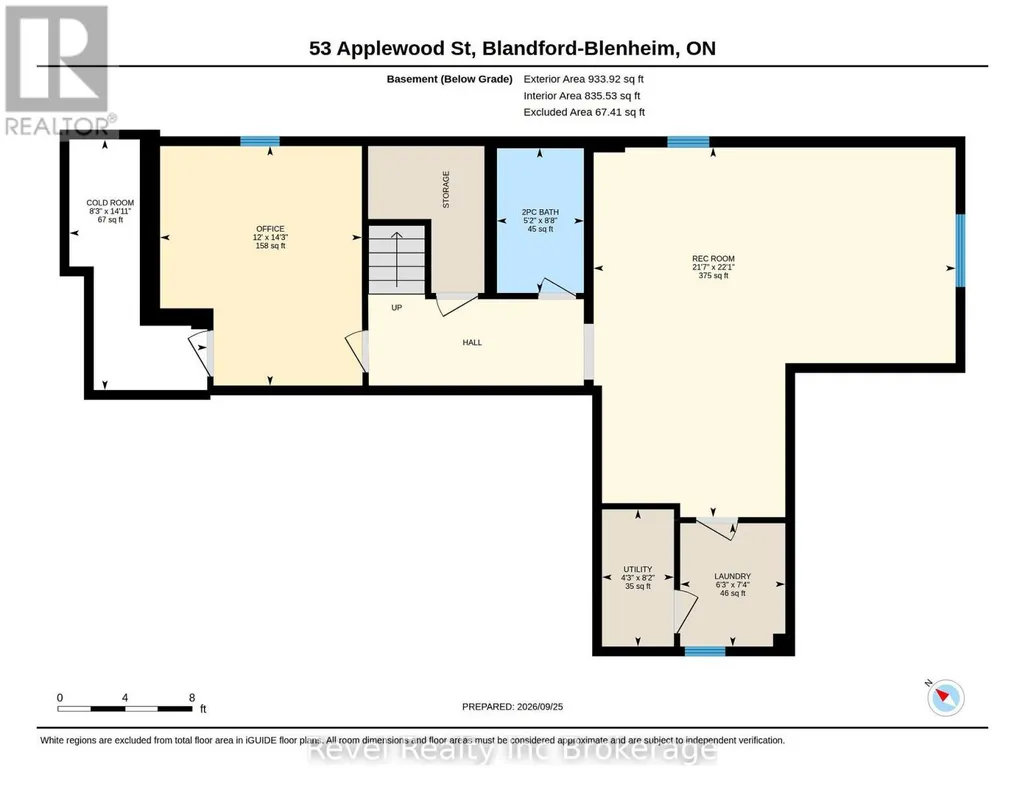
| Bedroom 5 | 4.34 m x 3.66 m | Basement | 3.66 m | |
| Cold room | 4.55 m x 2.52 m | Basement | 2.52 m | |
| Dining room | 4.06 m x 3.05 m | Main level | 3.05 m | |
| Kitchen | 4.47 m x 3.72 m | Main level | 3.72 m | |
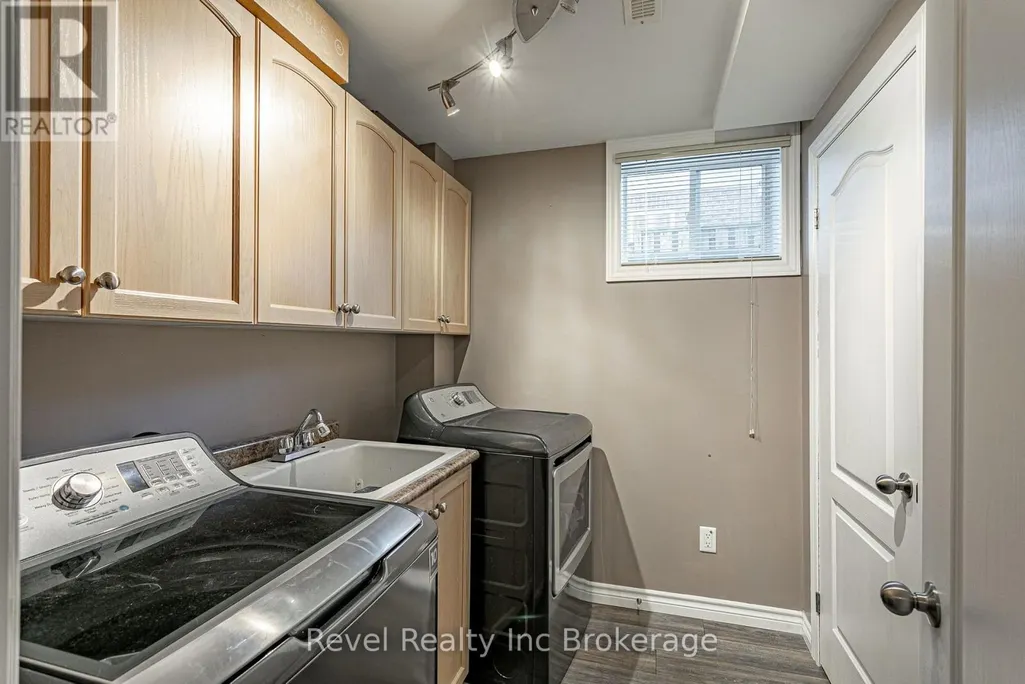
| Laundry room | 2.24 m x 1.91 m | Basement | 1.91 m | |
| Living room | 3.08 m x 3.69 m | Main level | 3.69 m | |
| Other | 1.93 m x 2.82 m | Second level | 2.82 m | |
| Primary Bedroom | 4.3 m x 5.26 m | Second level | 5.26 m | |
| Recreational, Games room | 6.74 m x 6.58 m | Basement | 6.58 m | |
| Utility room | 2.5 m x 1.3 m | Basement | 1.3 m |
Amenities
- Views
- New Construction
- Adult 55+
- Lease To Own
- No HOA Fees
- Furnished
- Primary On Main
- Air Conditioning
- Seller Finance
- Green
- Fixer Upper
- Horse
- Golf
- Fireplace
- Deck
- Garage
- Basement
- Pool

Property vs Single Family Average in N0J 1S0
Price
In The Neighborhood
Open House
Plattsville
$ 899,999
- Type
- Single Family
- Size
- 3,207 SqFt
- Rooms
- 5 Beds + 3 Baths
REVEL Realty Inc., Brokerage
Primary On Main
Plattsville
$ 929,900
- Type
- Single Family
- Size
- 3,035 SqFt
- Rooms
- 4 Beds + 3 Baths
RE/MAX REAL ESTATE CENTRE INC., BROKERAGE
Primary On Main
Plattsville
$ 879,900
- Type
- Single Family
- Size
- 2,892 SqFt
- Rooms
- 3 Beds + 3 Baths
RE/MAX Twin City Realty Inc.
Blandford-Blenheim (Plattsville)
$ 879,900
- Type
- Single Family
- Rooms
- 3 Beds + 3 Baths
RE/MAX TWIN CITY REALTY INC.
Golf Course
Blandford-Blenheim (Plattsville)
$ 959,786
- Type
- Single Family
- Rooms
- 4 Beds + 2.5 Baths
EXP REALTY
Open House
Plattsville
$ 959,786
- Type
- Single Family
- Size
- 2,333 SqFt
- Rooms
- 4 Beds + 2.5 Baths
eXp Realty, Brokerage
Primary On Main
Plattsville
$ 1,051,000
- Type
- Single Family
- Size
- 2,946 SqFt
- Rooms
- 4 Beds + 3 Baths
ONE PERCENT REALTY LTD.
Plattsville
$ 829,999
- Type
- Single Family
- Size
- 2,526 SqFt
- Rooms
- 5 Beds + 3 Baths
Hewitt Jancsar Realty Ltd.

 Data provided by the Ontario Regional Technology & Information Systems. The information is deemed reliable, but is not guaranteed. Not intended to solicit buyers or sellers, landlords or tenants currently under contract.
The trademarks REALTOR®, REALTORS® and the REALTOR® logo are controlled by The Canadian Real Estate Association (CREA) and identify real estate professionals who are members of CREA. The trademarks MLS®, Multiple Listing Service® and the associated logos are owned
Data provided by the Ontario Regional Technology & Information Systems. The information is deemed reliable, but is not guaranteed. Not intended to solicit buyers or sellers, landlords or tenants currently under contract.
The trademarks REALTOR®, REALTORS® and the REALTOR® logo are controlled by The Canadian Real Estate Association (CREA) and identify real estate professionals who are members of CREA. The trademarks MLS®, Multiple Listing Service® and the associated logos are owned
