



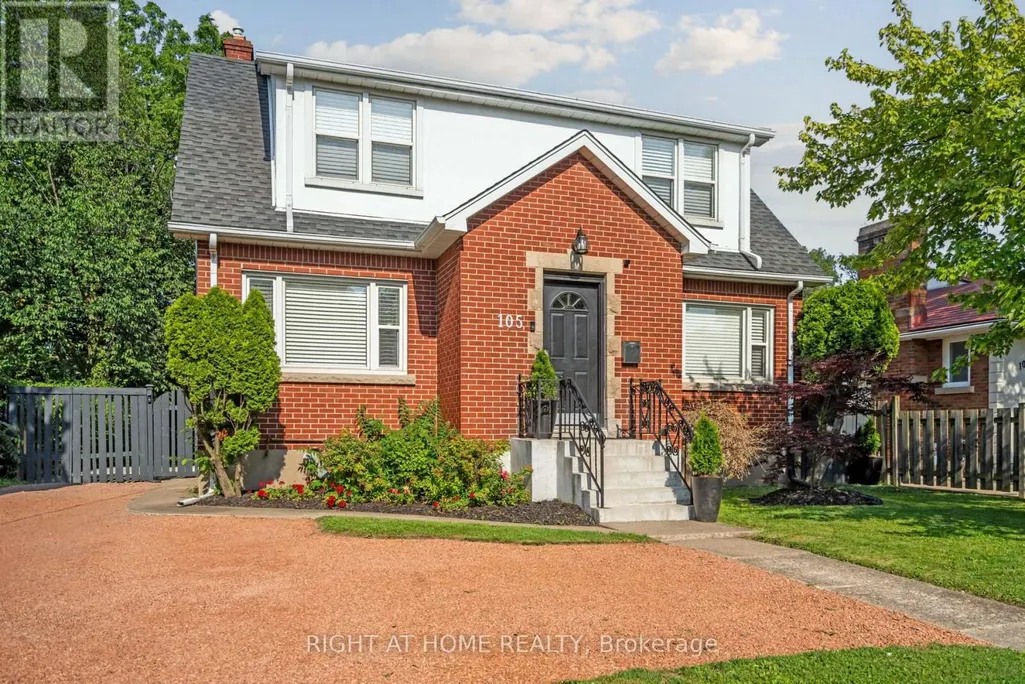

Address
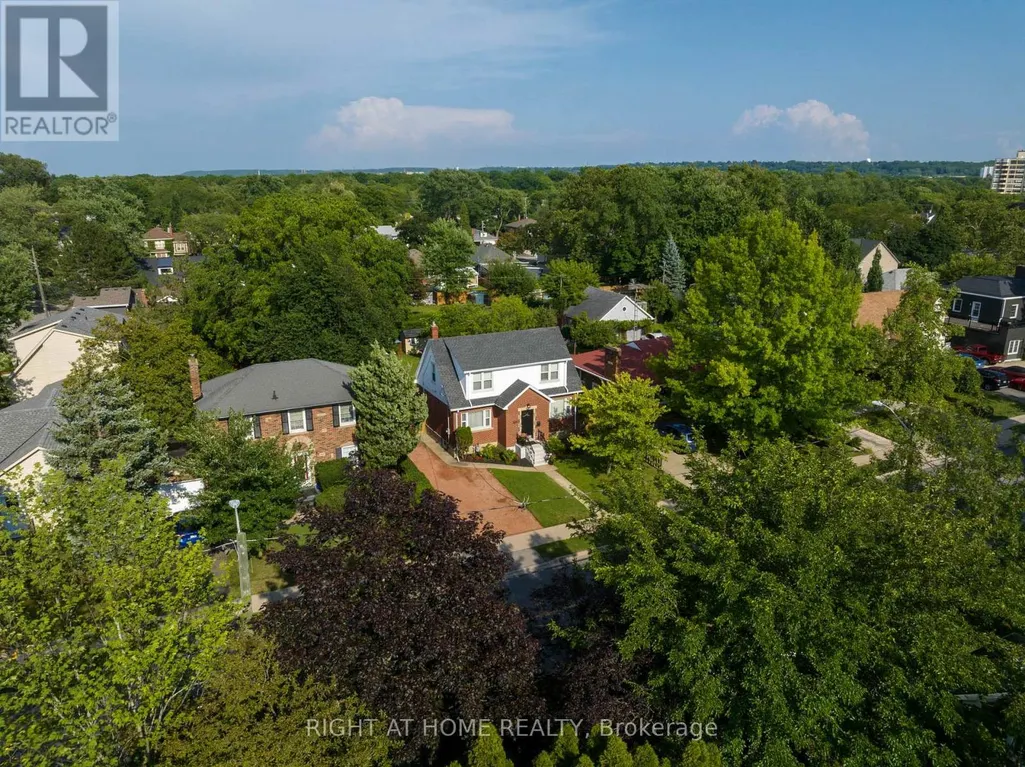
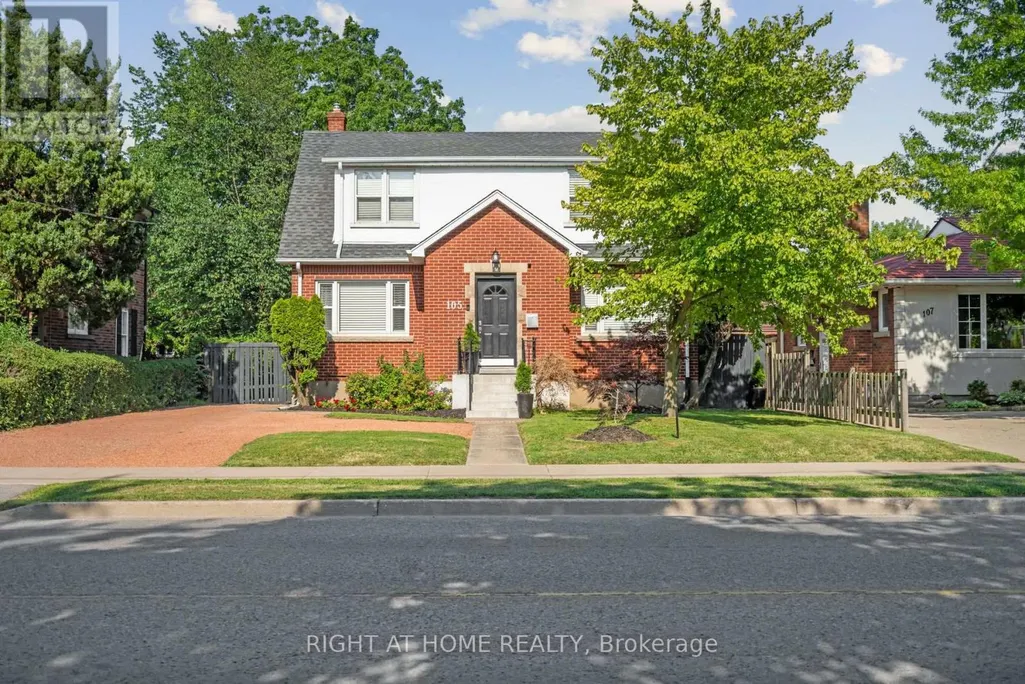
Bi-level Unit - 105 Glenridge Avenue, St. Catharines (Old Glenridge), ON
Price
$ 2,965
Property Attributes
- ID#X13833268
- TypeSingle Family
- Listing Status Active
- MunicipalitySt. Catharines (Old Glenridge)
- CountyToronto Real Estate Board
- CitySt. Catharines (Old Glenridge)
- Area457 - Old Glenridge
- Neighborhood457 - Old Glenridge
- ZipL2R 4X5
- Style
- Price$ 2,965
- Bedrooms2+4
- Bathrooms1
- Half Bathrooms0
Data Source:
Canadian Real Estate Association (CREA)
Property Description
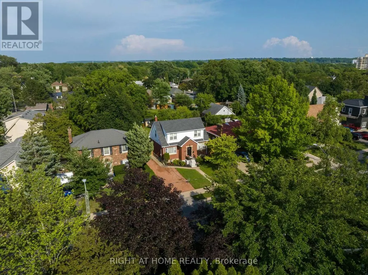
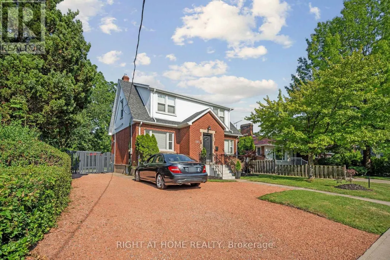
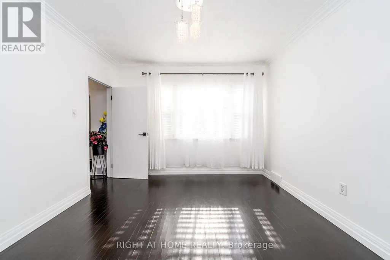
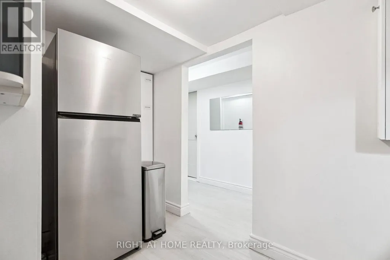
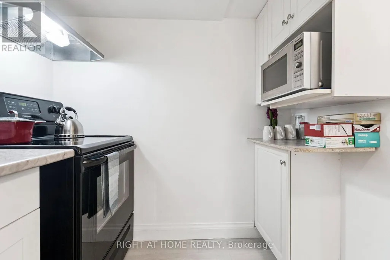
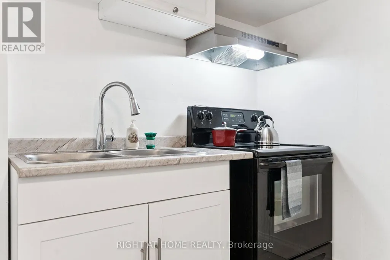
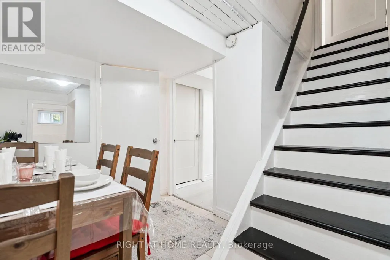
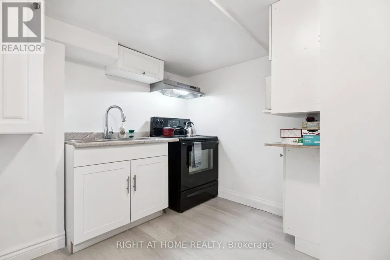
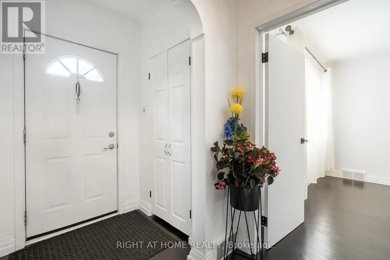
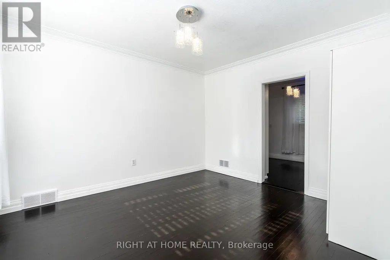
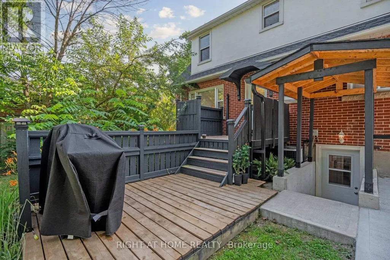
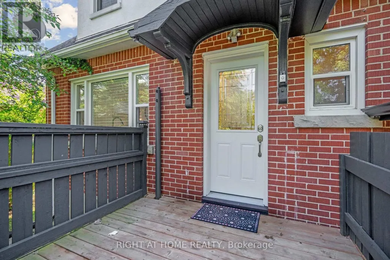
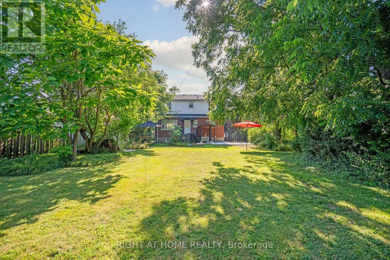
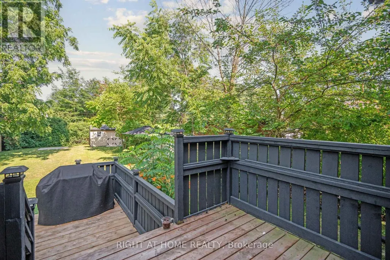
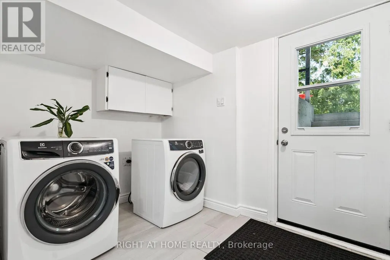
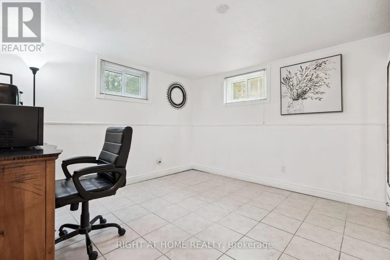
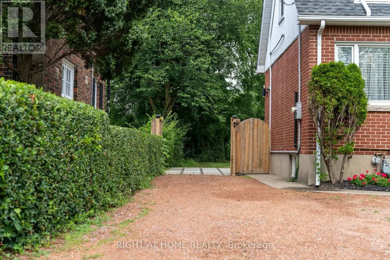
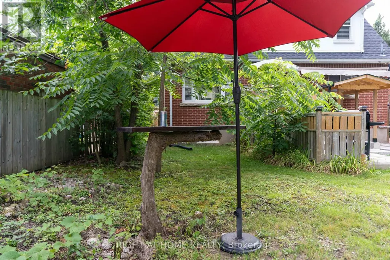
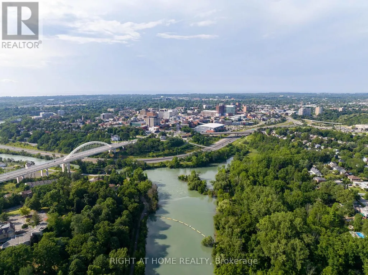
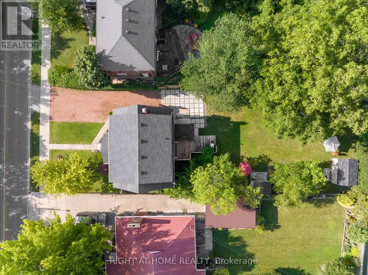
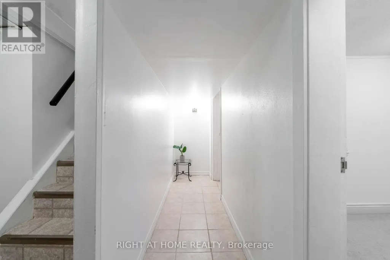
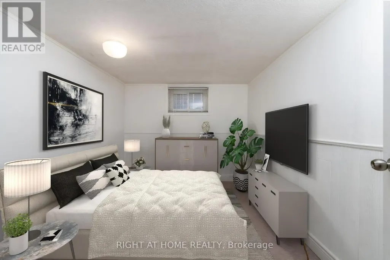
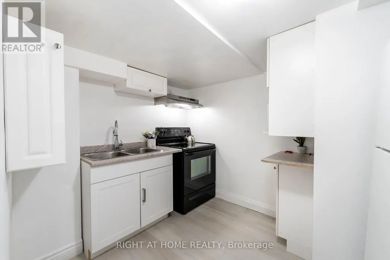
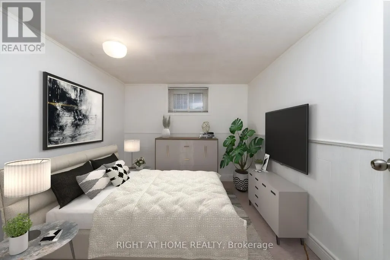
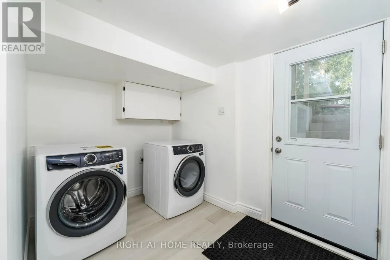
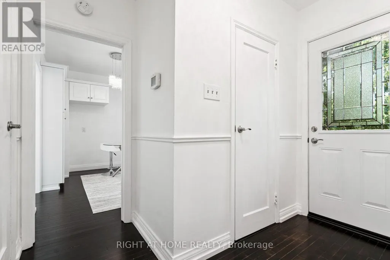
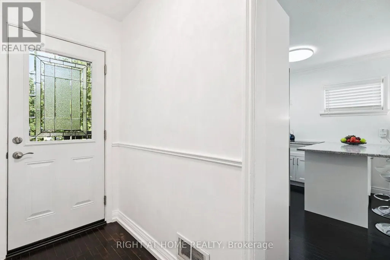
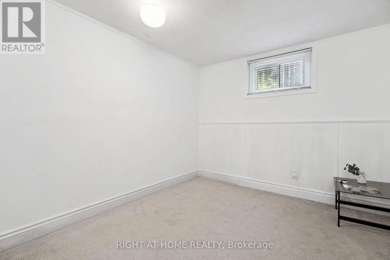
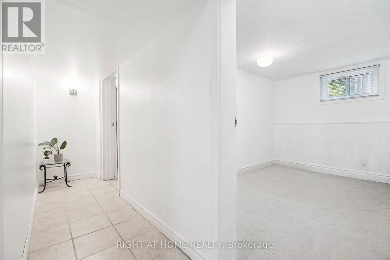
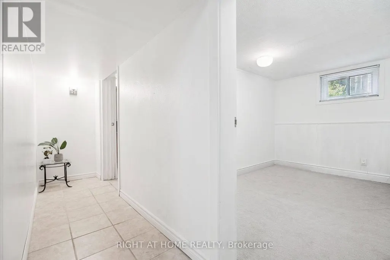
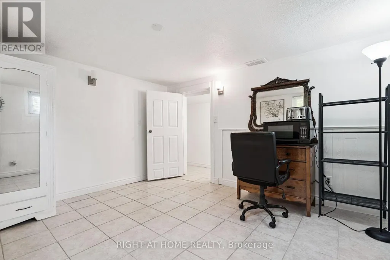
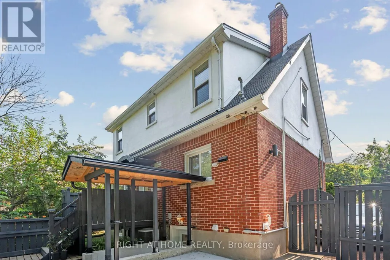
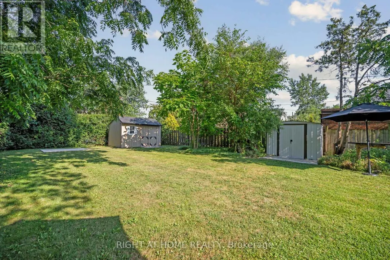
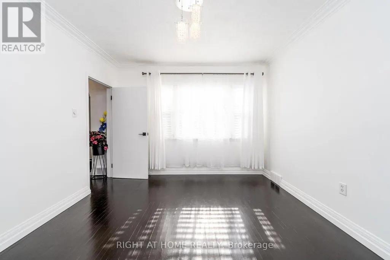
"Experience the pinnacle of executive luxury with magnificent 105 Glenridge Avenue (Bi-Level Unit)! This remarkable home was completely renovated from top to bottom (2024-2025) and features a brand-new custom kitchen and luxury private laundry. The main floor boasts an expansive, sunlit Executive Great Room (Multi-Purpose Loft/Studio) with gleaming hardwood floors-perfectly suited as a modern living room, home office, or private conference space. The layout includes two elegant bedrooms and offers breathtaking views of an impressive, massive backyard. Fully furnished and move-in ready-just bring your luggage! Completely independent from the upper level. Minutes to Brock University, Ridley College, Niagara College, Niagara-on-the-Lake, Niagara Falls, hospitals, and premier shopping centres, with a bus stop steps from your door. Located in one of the city's most prestigious neighbourhoods. Don't miss your chance to rent this unique gem; it won't last long! (id:7434)
General Features
| Property Type | Single Family |
|---|---|
| Lease | 2965.00 |
| CommunityName | 457 - Old Glenridge |
| Building Cooling Type | Central air conditioning, Air exchanger |
| Location Description | Glenridge / Hillcrest |
| Parking Space Total | 2 |
| Foundation Type | Poured Concrete |
| Building Type | Other |
| Building.StoriesTotal | 2 |
Interior Features
| Building Fireplace Present | False |
|---|---|
| Building Heating Type | Forced air |
| Building Heating Fuel | Natural gas |
| Basement Development | Finished |
| Basement Type | N/A (Finished) |
| Living Area Range | 1500 |
| Bedrooms | 2+4 |
Exterior Features
| Sewer | Sanitary sewer |
|---|---|
| Exterior Finish | Brick Facing |
Room Details
| Room | Dimensions | Level | Flooring | Details |
|---|---|---|---|---|
| Bedroom | 3.7 m x 3.43 m | Lower level | 3.43 m | |
| Bedroom 2 | 3.58 m x 3.43 m | Lower level | 3.43 m | |
| Family room | 3.05 m x 3 m | Main level | 3 m | |
| Great room | 4.01 m x 3.61 m | Main level | 3.61 m |
Amenities
- Views
- New Construction
- Adult 55+
- Lease To Own
- No HOA Fees
- Furnished
- Primary On Main
- Air Conditioning
- Seller Finance
- Green
- Fixer Upper
- Horse
- Golf
- Fireplace
- Deck
- Garage
- Basement
- Pool

Property vs Single Family Average in L2R 4X5
Price
In The Neighborhood
Just Listed
St. Catharines (Old Glenridge)
$ 2,585
- Type
- Single Family
- Rooms
- 2 Beds + 1 Baths
RIGHT AT HOME REALTY
Primary On Main
St. Catharines (Old Glenridge)
$ 899,900
- Type
- Single Family
- Rooms
- 4 Beds + 3 Baths
RE/MAX NIAGARA REALTY LTD, BROKERAGE
St. Catharines (Old Glenridge)
$ 3,987
- Type
- Single Family
- Rooms
- 6 Beds + 1.5 Baths
RIGHT AT HOME REALTY
Golf Course
St. Catharines (Old Glenridge)
$ 579,900
- Type
- Single Family
- Rooms
- 2 Beds + 1 Baths
BOLDT REALTY INC., BROKERAGE
Waterfront
St. Catharines (Old Glenridge)
$ 998,888
- Type
- Single Family
- Rooms
- 8 Beds + 2.5 Baths
RIGHT AT HOME REALTY
Views
St. Catharines (Old Glenridge)
$ 850,000
- Type
- Single Family
- Rooms
- 2 Beds + 2 Baths
ROYAL LEPAGE NRC REALTY
St. Catharines (Old Glenridge)
$ 449,900
- Type
- Single Family
- Rooms
- 2 Beds + 1 Baths
CENTURY 21 AVMARK REALTY LIMITED
Golf Course
St. Catharines (Old Glenridge)
$ 1,725,000
- Type
- Single Family
- Rooms
- 5 Beds + 3.5 Baths
ROYAL LEPAGE NRC REALTY
Waterfront
St. Catharines (Old Glenridge)
$ 2,999,500
- Type
- Single Family
- Rooms
- 5 Beds + 5 Baths
ROYAL LEPAGE NRC REALTY
Waterfront
St. Catharines (Old Glenridge)
$ 1,888,000
- Type
- Single Family
- Rooms
- 5 Beds + 4.5 Baths
MCGARR REALTY CORP, BROKERAGE

 Data provided by the Ontario Regional Technology & Information Systems. The information is deemed reliable, but is not guaranteed. Not intended to solicit buyers or sellers, landlords or tenants currently under contract.
The trademarks REALTOR®, REALTORS® and the REALTOR® logo are controlled by The Canadian Real Estate Association (CREA) and identify real estate professionals who are members of CREA. The trademarks MLS®, Multiple Listing Service® and the associated logos are owned
Data provided by the Ontario Regional Technology & Information Systems. The information is deemed reliable, but is not guaranteed. Not intended to solicit buyers or sellers, landlords or tenants currently under contract.
The trademarks REALTOR®, REALTORS® and the REALTOR® logo are controlled by The Canadian Real Estate Association (CREA) and identify real estate professionals who are members of CREA. The trademarks MLS®, Multiple Listing Service® and the associated logos are owned
