

Address
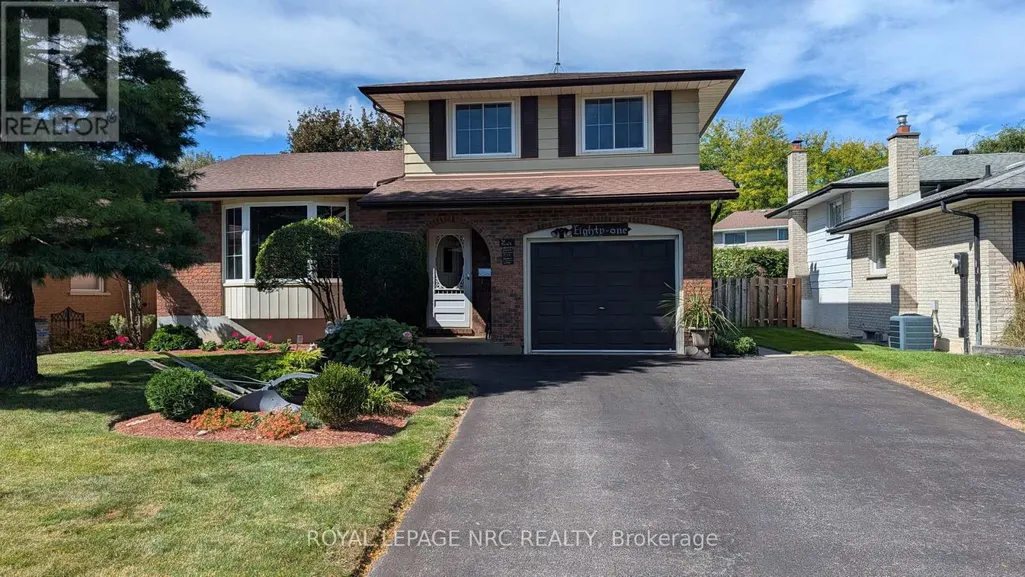
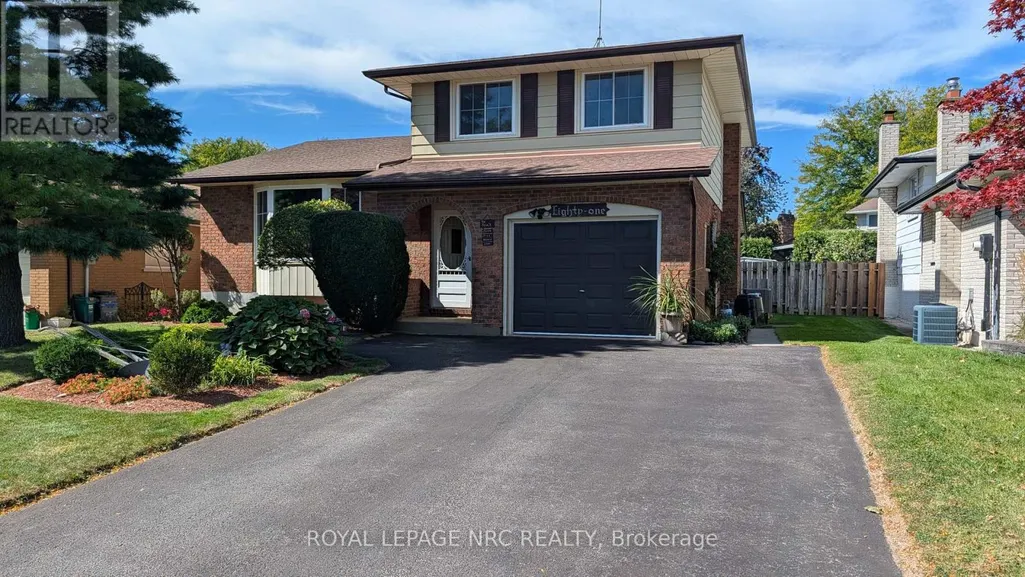
81 Ziraldo Road N, St. Catharines (Martindale Pond), ON
Price
$ 799,900
Property Attributes
- ID#X13832732
- TypeSingle Family
- Listing Status Active
- MunicipalitySt. Catharines (Martindale Pond)
- CountyNiagara Association of REALTORS
- CitySt. Catharines (Martindale Pond)
- Area439 - Martindale Pond
- Neighborhood439 - Martindale Pond
- ZipL2N 6S8
- Style
- Price$ 799,900
- Bedrooms3
- Bathrooms1
- Half Bathrooms1
Data Source:
Canadian Real Estate Association (CREA)
Property Description
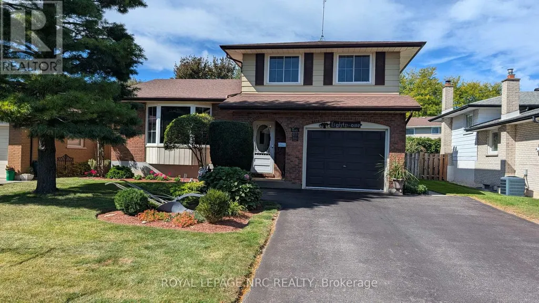
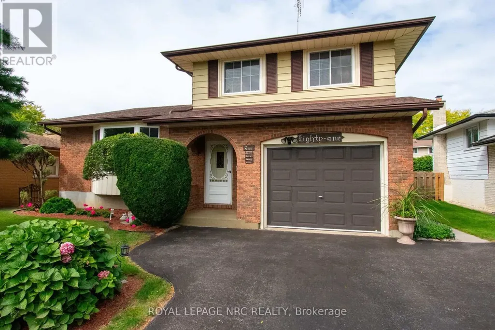
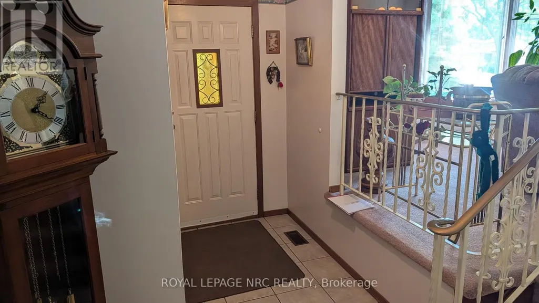
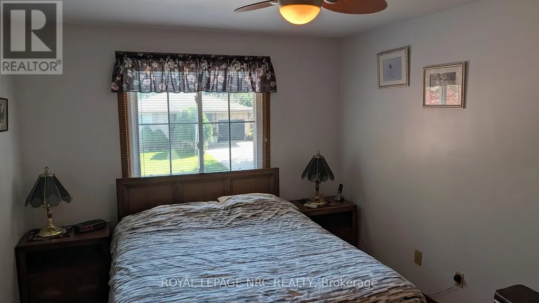
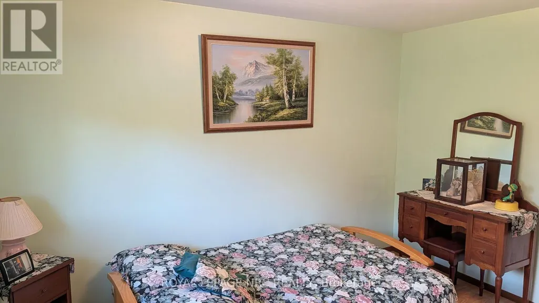
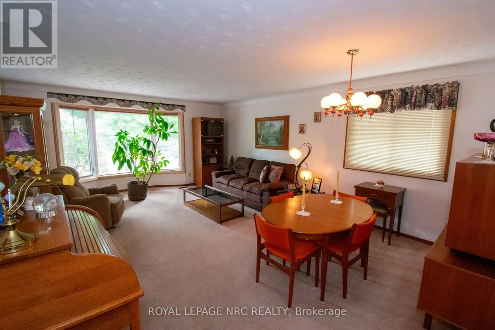
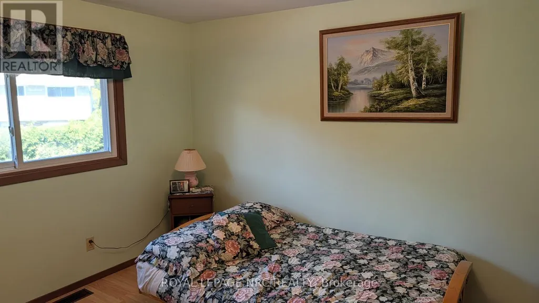
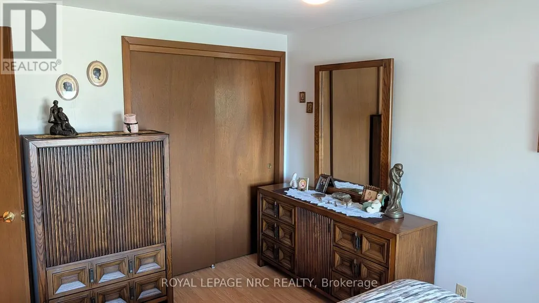
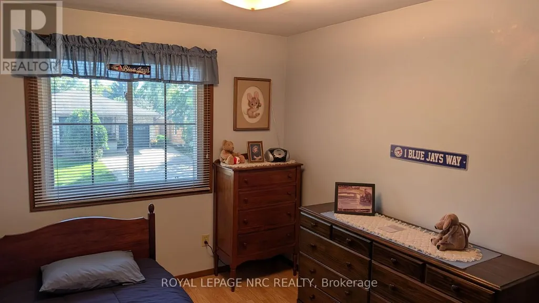
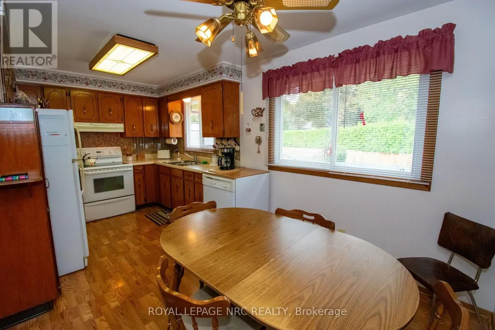
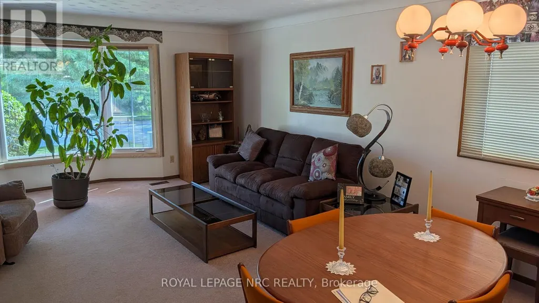
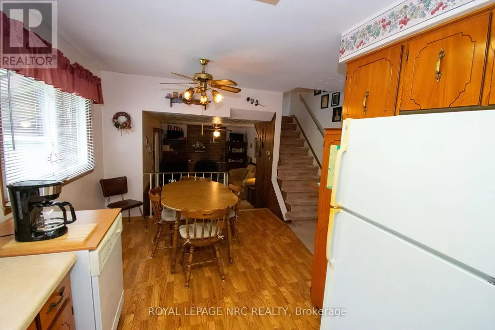
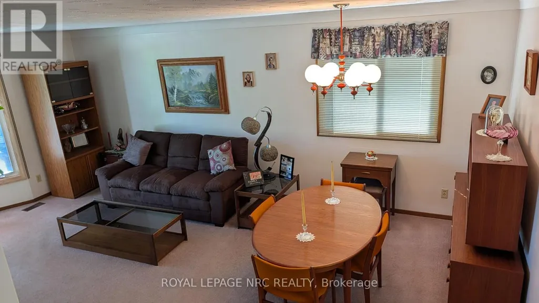
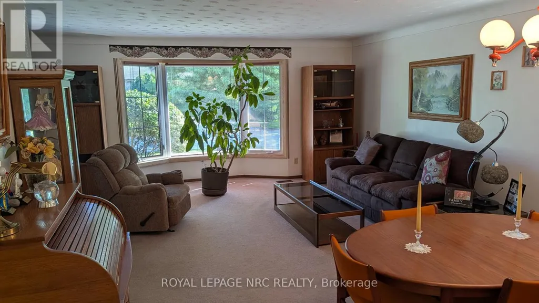
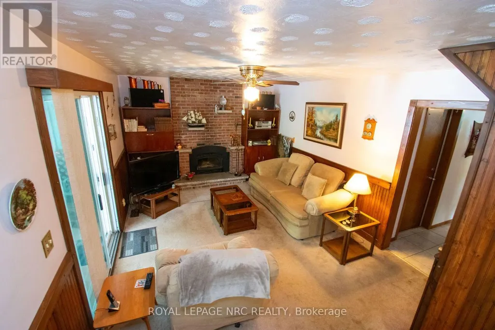
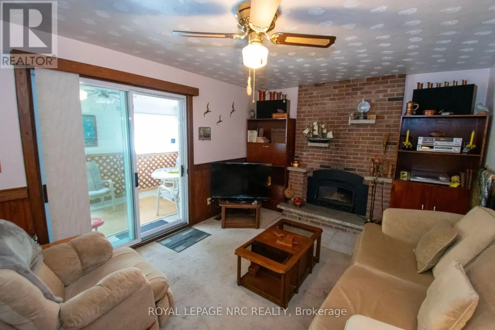
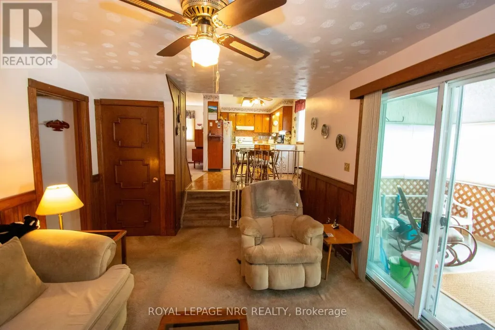
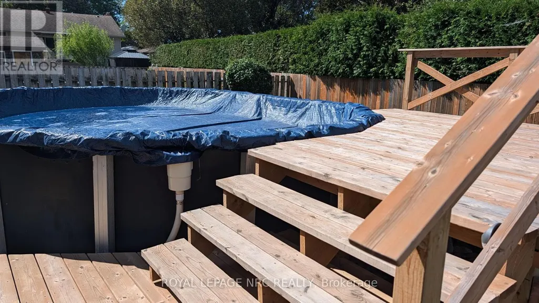
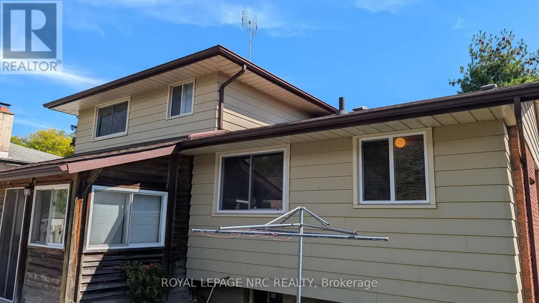
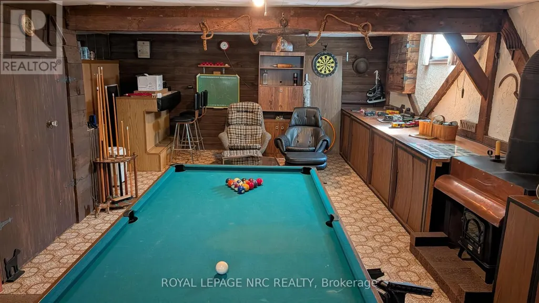
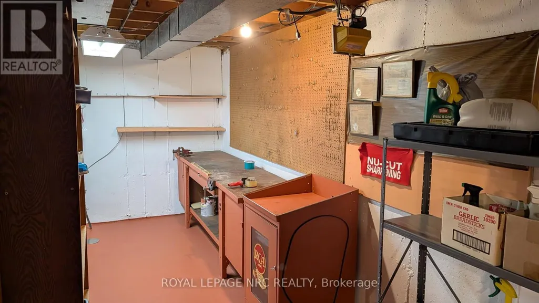
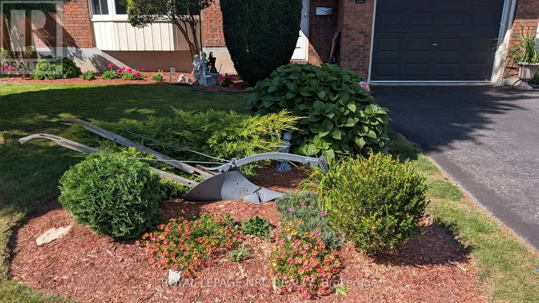
Beautifully kept and cared for multi level sidesplit located in a great family area in north St. Catharines. Nicely landscaped with fully fenced rear yard, shed, above ground pool with newer liner and new surrounding deck. The interior includes a raised eat-in kitchen, living room/dining room open concept and main level family room with fireplace and built in cabinets leading to an attached three season sunroom. The lower level has a finished recreation room with pool table and leads to a basement ideal for workshop and laundry. The attached garage has an inside entrance, the large tiled foyer provides easy access to all the main levels. This home is available for a quick closing if needed and there is nothing to do but move in. (id:7434)
General Features
| Community Features | School Bus |
|---|---|
| Property Type | Single Family |
| CommunityName | 439 - Martindale Pond |
| Amenities | Park, Public Transit |
| Building Age | 31 to 50 years |
| Building Amenities | Fireplace(s) |
| Building Appliances | Garage door opener remote(s), Water Heater, Central Vacuum, Dryer, Stove, Washer, Refrigerator |
| Building Cooling Type | Central air conditioning |
| Location Description | Cross Streets: Ontario. ** Directions: Ontario St north to Ziraldo. |
| Parking Space Total | 5 |
| Foundation Type | Poured Concrete |
| Building Type | House |
| Ownership Type | Freehold |
Interior Features
| Building Fireplace Present | True |
|---|---|
| Building Fireplace Type | Insert |
| Building Heating Type | Forced air |
| Building Heating Fuel | Electric, Wood |
| Basement Development | Partially finished |
| Basement Type | Partial (Partially finished) |
| Construction Style Attachment | Detached |
| Construction Style | Seasonal |
| Living Area Range | 1100 |
| Bedrooms | 3 |
Exterior Features
| Pool Type | Above ground pool |
|---|---|
| Structure | Deck, Shed |
| Land Amenities | Park, Public Transit |
| Landscape Features | Landscaped |
| Sewer | Sanitary sewer |
| Exterior Finish | Brick, Aluminum siding |
| Fence Type | Fully Fenced, Fenced yard |
Room Details
| Room | Dimensions | Level | Flooring | Details |
|---|---|---|---|---|
| Bathroom | 1.83 m x 3.05 m | Second level | 3.05 m | |
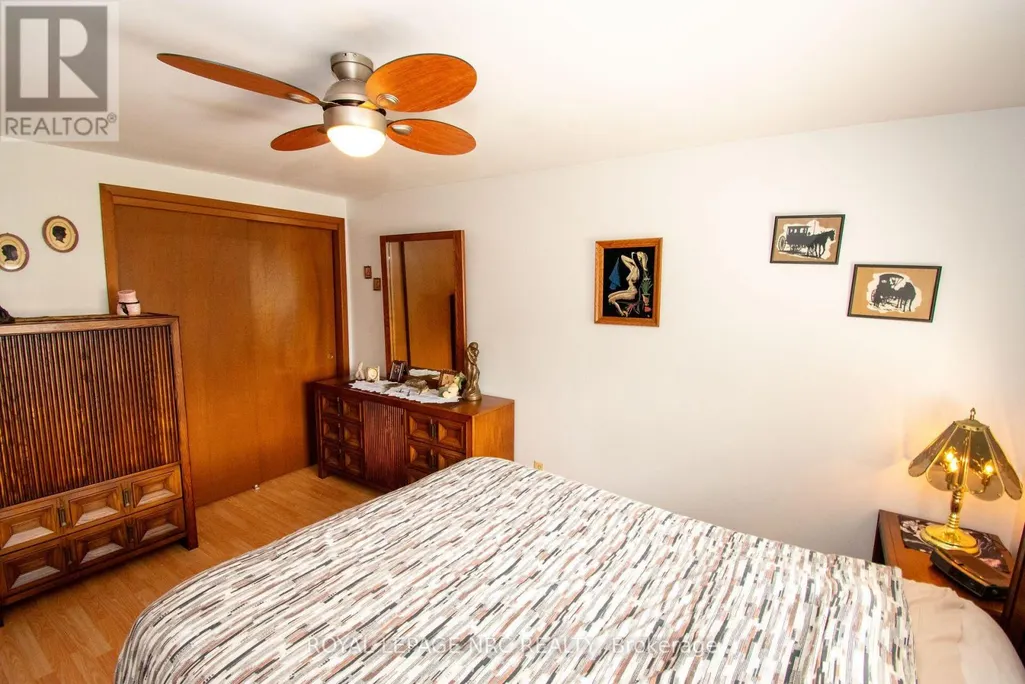
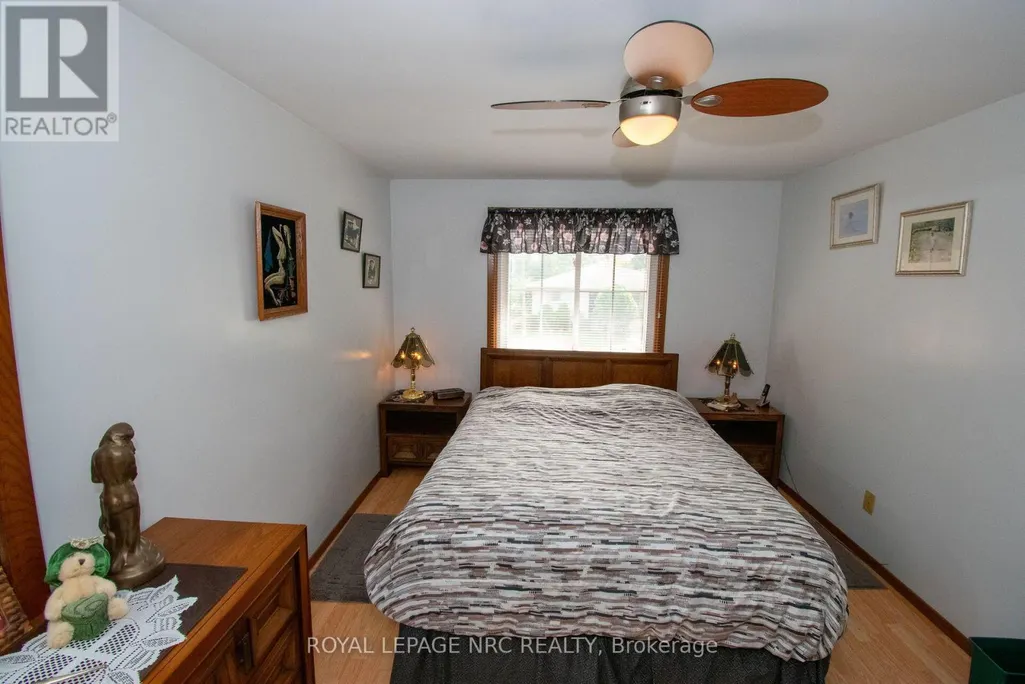
| Bedroom | 3.12 m x 4.27 m | Second level | 4.27 m | |
| Bedroom 2 | 3.43 m x 3.66 m | Second level | 3.66 m | |
| Bedroom 3 | 2.49 m x 3.12 m | Second level | 3.12 m | |
| Family room | 3.51 m x 5.49 m | Main level | 5.49 m | |
| Games room | 4.98 m x 8.43 m | Lower level | 8.43 m | |
| Kitchen | 2.82 m x 5.28 m | Upper Level | 5.28 m | |
| Living room | 4.88 m x 6.55 m | Upper Level | 6.55 m | |
| Partial bathroom | 1.04 m x 1.52 m | Main level | 1.52 m | |
| Sunroom | 2.59 m x 5.41 m | Main level | 5.41 m | |
| Workshop | 2.92 m x 8.43 m | Basement | 8.43 m |
Amenities
- Views
- New Construction
- Adult 55+
- Lease To Own
- No HOA Fees
- Furnished
- Primary On Main
- Air Conditioning
- Seller Finance
- Green
- Fixer Upper
- Horse
- Golf
- Fireplace
- Deck
- Garage
- Basement
- Pool

Property vs Single Family Average in L2N 6S8
Price
In The Neighborhood
Waterfront
St. Catharines (Martindale Pond)
$ 1,750,000
- Type
- Single Family
- Rooms
- 5 Beds + 4.5 Baths
RE/MAX NIAGARA REALTY LTD, BROKERAGE
Waterfront
St. Catharines (Martindale Pond)
$ 1,995,000
- Type
- Single Family
- Rooms
- 3 Beds + 2 Baths
RE/MAX NIAGARA REALTY LTD, BROKERAGE
Waterfront
St. Catharines (Martindale Pond)
$ 4,200
- Type
- Single Family
- Rooms
- 3 Beds + 2 Baths
RE/MAX NIAGARA REALTY LTD, BROKERAGE
St. Catharines (Martindale Pond)
$ 799,000
- Type
- Single Family
- Rooms
- 3 Beds + 2 Baths
ROYAL LEPAGE NRC REALTY
Waterfront
St. Catharines (Martindale Pond)
$ 1,695,000
- Type
- Single Family
- Rooms
- 3 Beds + 2.5 Baths
RE/MAX NIAGARA REALTY LTD, BROKERAGE

 Data provided by the Ontario Regional Technology & Information Systems. The information is deemed reliable, but is not guaranteed. Not intended to solicit buyers or sellers, landlords or tenants currently under contract.
The trademarks REALTOR®, REALTORS® and the REALTOR® logo are controlled by The Canadian Real Estate Association (CREA) and identify real estate professionals who are members of CREA. The trademarks MLS®, Multiple Listing Service® and the associated logos are owned
Data provided by the Ontario Regional Technology & Information Systems. The information is deemed reliable, but is not guaranteed. Not intended to solicit buyers or sellers, landlords or tenants currently under contract.
The trademarks REALTOR®, REALTORS® and the REALTOR® logo are controlled by The Canadian Real Estate Association (CREA) and identify real estate professionals who are members of CREA. The trademarks MLS®, Multiple Listing Service® and the associated logos are owned
