
Waterfront - Primary on Main


Address
2066 La Passe Road, Whitewater Region, ON
Price
$ 549,900
Property Attributes
- ID#X13829430
- TypeSingle Family
- Listing Status Active
- MunicipalityWhitewater Region
- CountyRenfrew County Real Estate Board
- CityWhitewater Region
- Area581 - Beachburg
- Neighborhood581 - Beachburg
- ZipK0J 1C0
- StyleBungalow
- Price$ 549,900
- Bedrooms2+1
- Bathrooms1
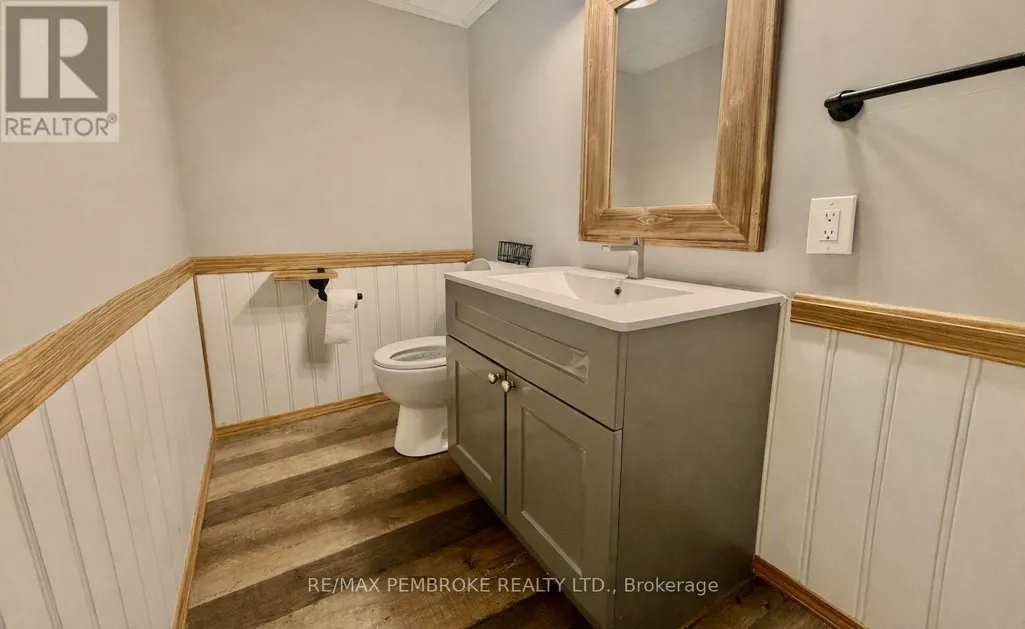
- Half Bathrooms1
Data Source:
Canadian Real Estate Association (CREA)
Property Description
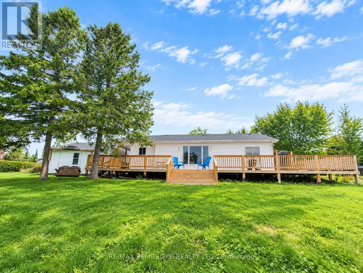
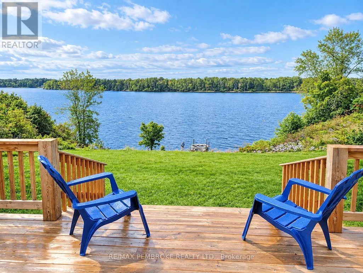
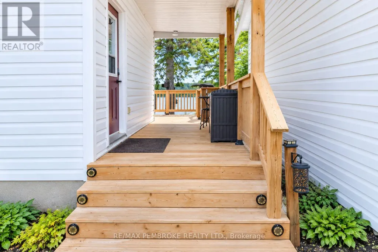
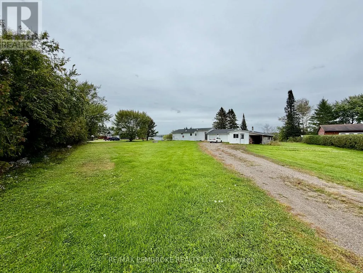
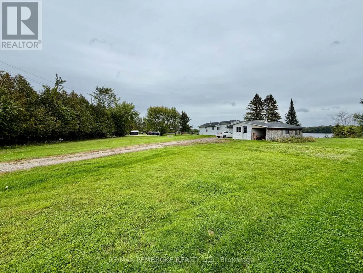
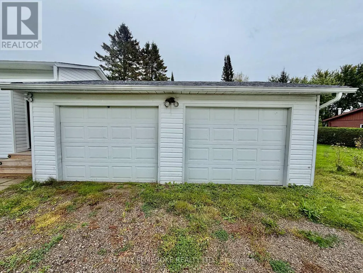
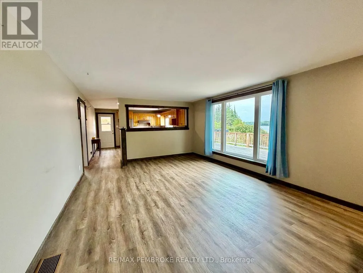
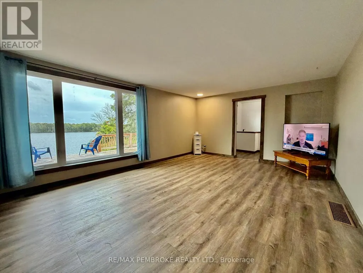
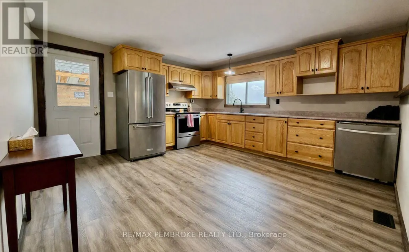
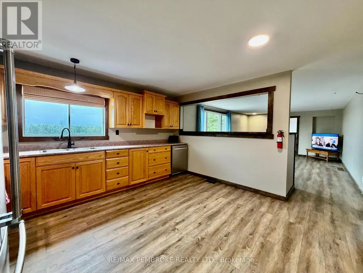
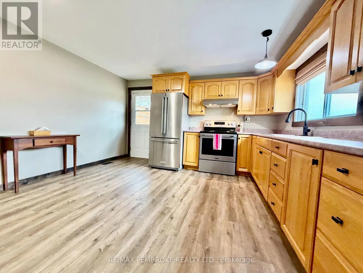
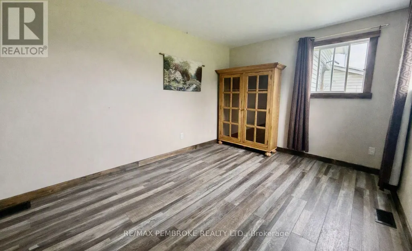
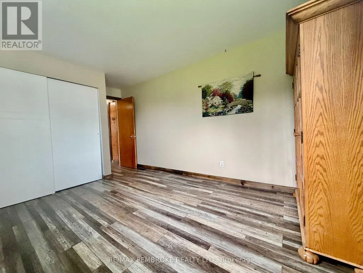
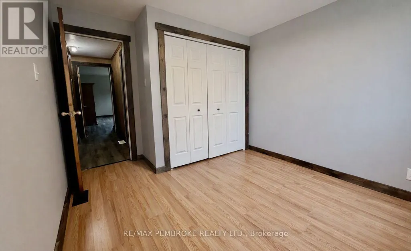
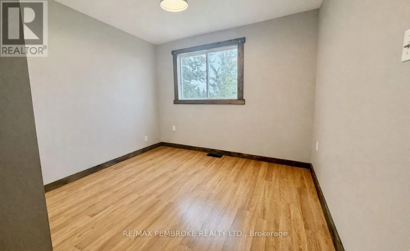
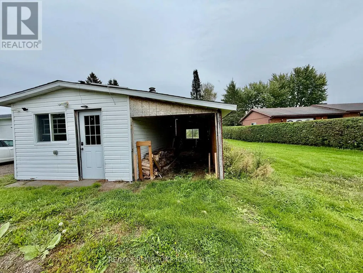
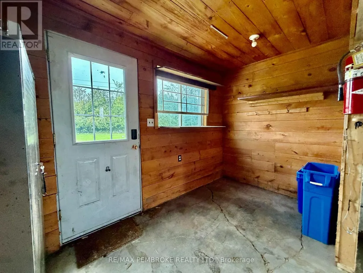
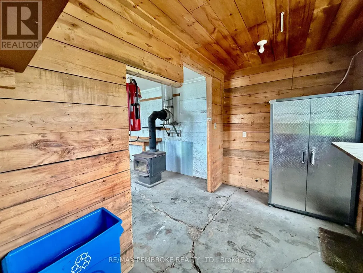
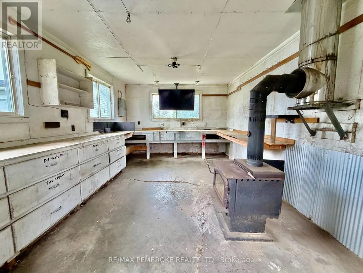
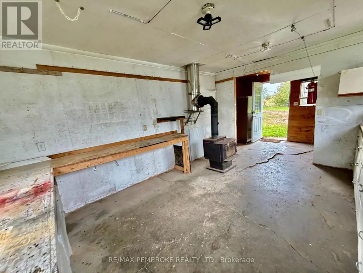
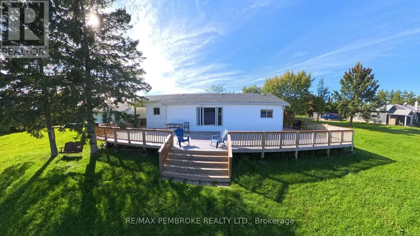
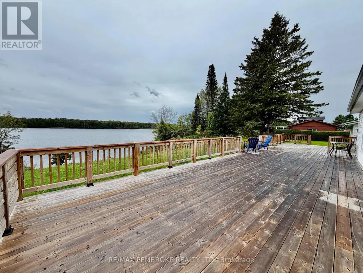
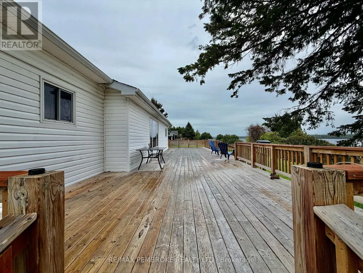
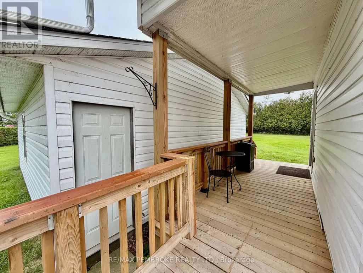
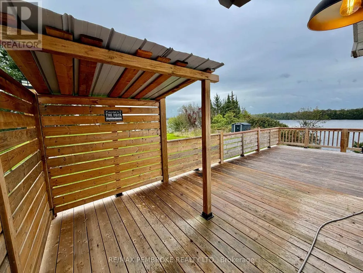
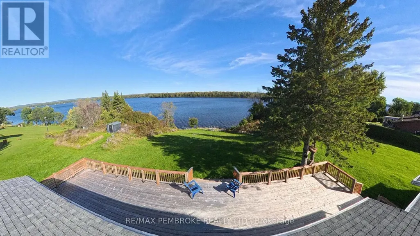
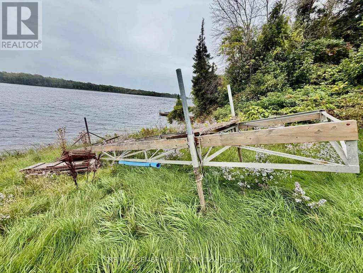
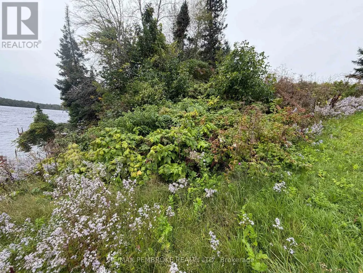
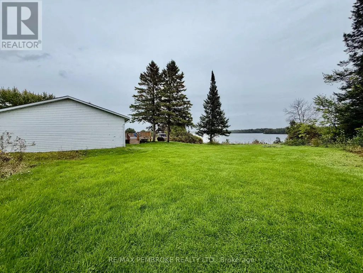
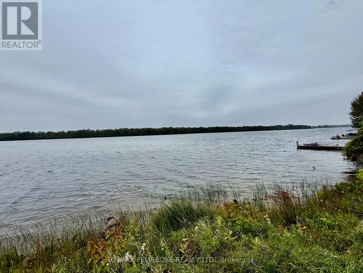
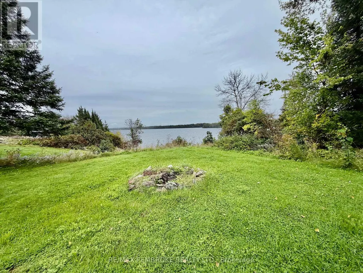
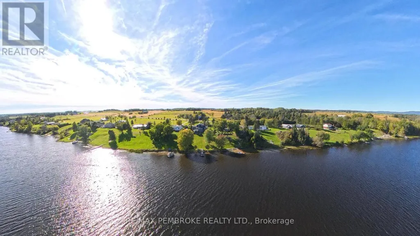
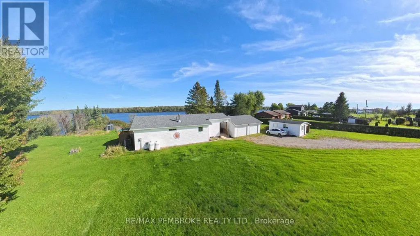
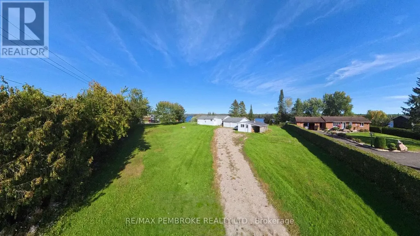
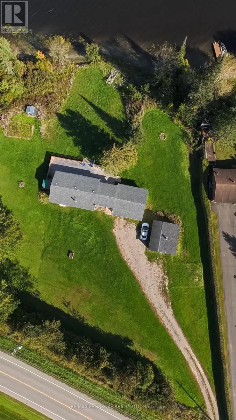
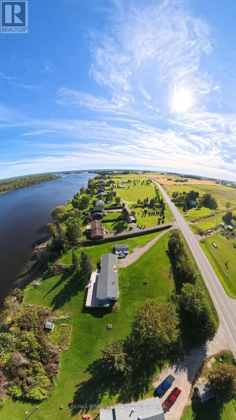
Enjoy serene Ottawa River living on this expansive lot offering sweeping views year-round. This well-maintained 2+1 bedroom home features a large, functional kitchen with a separate living room providing a cozy, defined space for relaxing and enjoying the view through the large window. Have your morning coffee on the newly built 61ft wide back deck or at the end of the dock. A detached two-car garage adds everyday convenience and storage, bonus is the heated hobby shop for you to work away in while enjoying the views. With generous outdoor space, direct water access, and a peaceful setting with mature hedges to give you privacy, this house is what you been dreaming of. This property delivers a rare combination of privacy, comfort, and natural beauty along the Ottawa river. (id:7434)
General Features
| Features | Irregular lot size |
|---|---|
| Easement | Unknown |
| Property Type | Single Family |
| Zoning Description | RES |
| CommunityName | 581 - Beachburg |
| Building Age | 51 to 99 years |
| Building Amenities | Fireplace(s) |
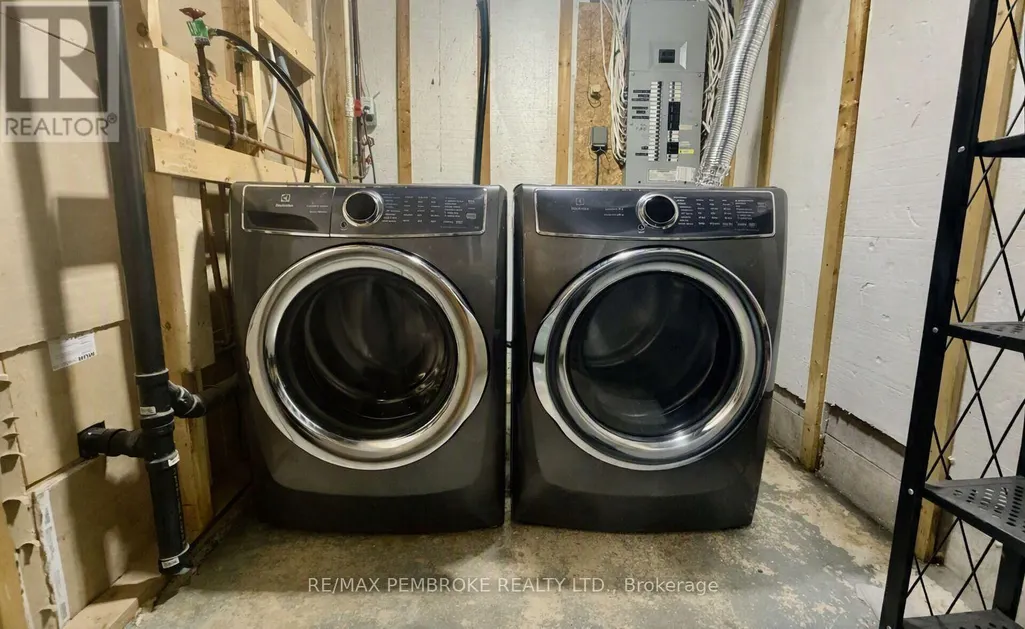
| Building Appliances | Dishwasher, Dryer, Stove, Washer, Refrigerator |
| Building Architectural Style | Bungalow |
| Location Description | Cross Streets: County rd 21. ** Directions: 75 minutes from the CTC or 30 mins From Cobden. From Cobden; Turn left onto Trans-Canada Hwy/Hwy 17. Turn right onto Indian Rd. Turn right onto Beachburg/Renfrew County Rd 21. Turn left onto Glen Rd/La Passe Rd. |
| Parking Space Total | 6 |
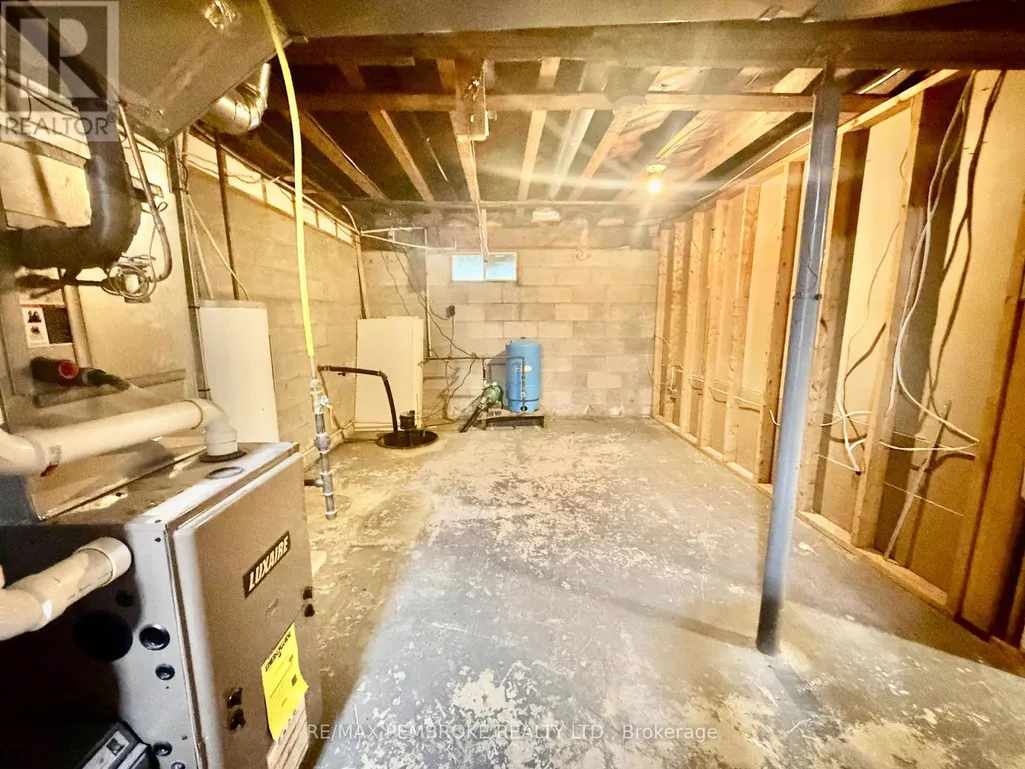
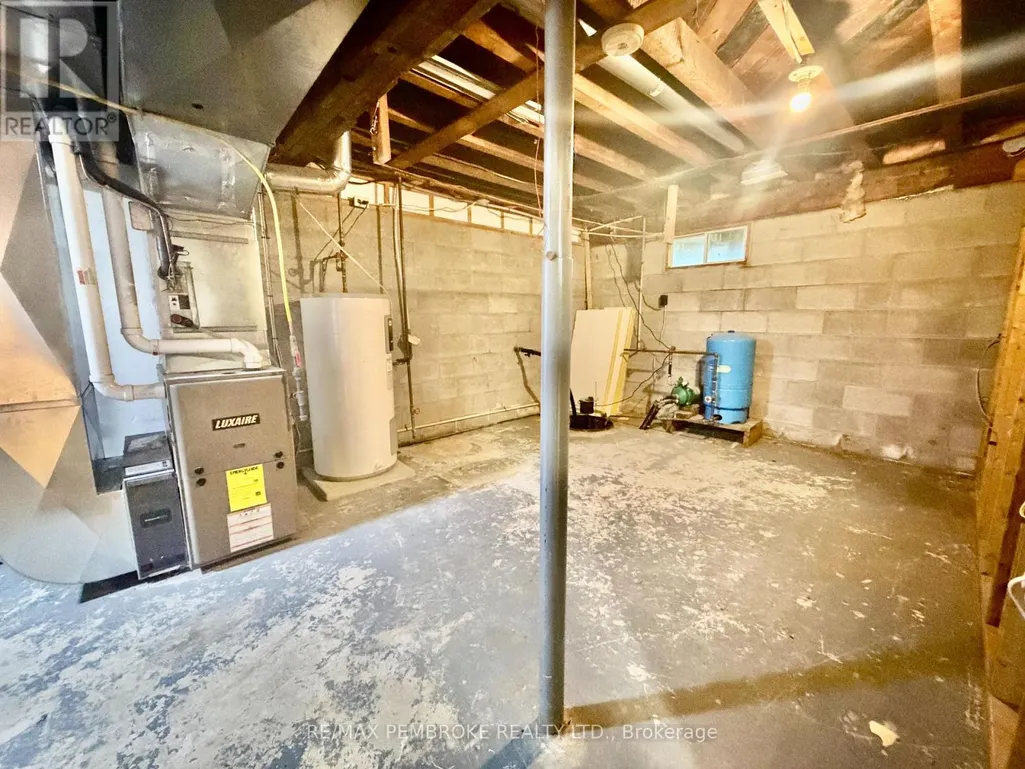
| Foundation Type | Block |
| Building Type | House |
| Ownership Type | Freehold |
| Building.StoriesTotal | 1 |
Interior Features
| Building Fireplace Present | True |
|---|---|
| Building Fireplace Total | 1 |
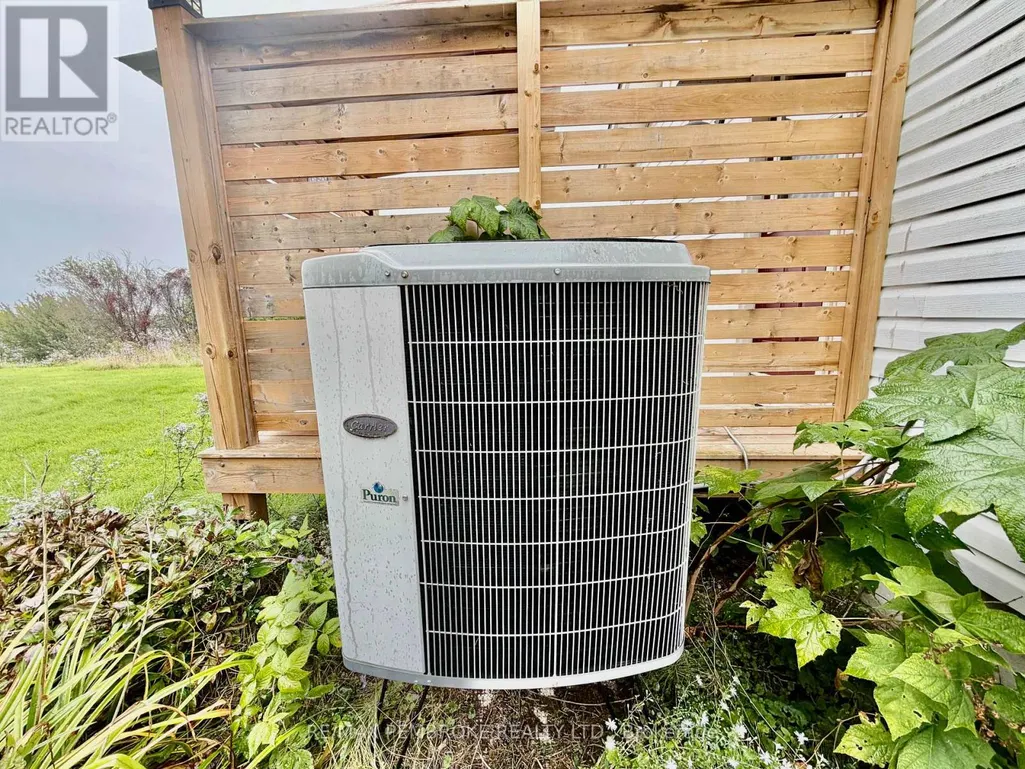
| Building Heating Type | Heat Pump |
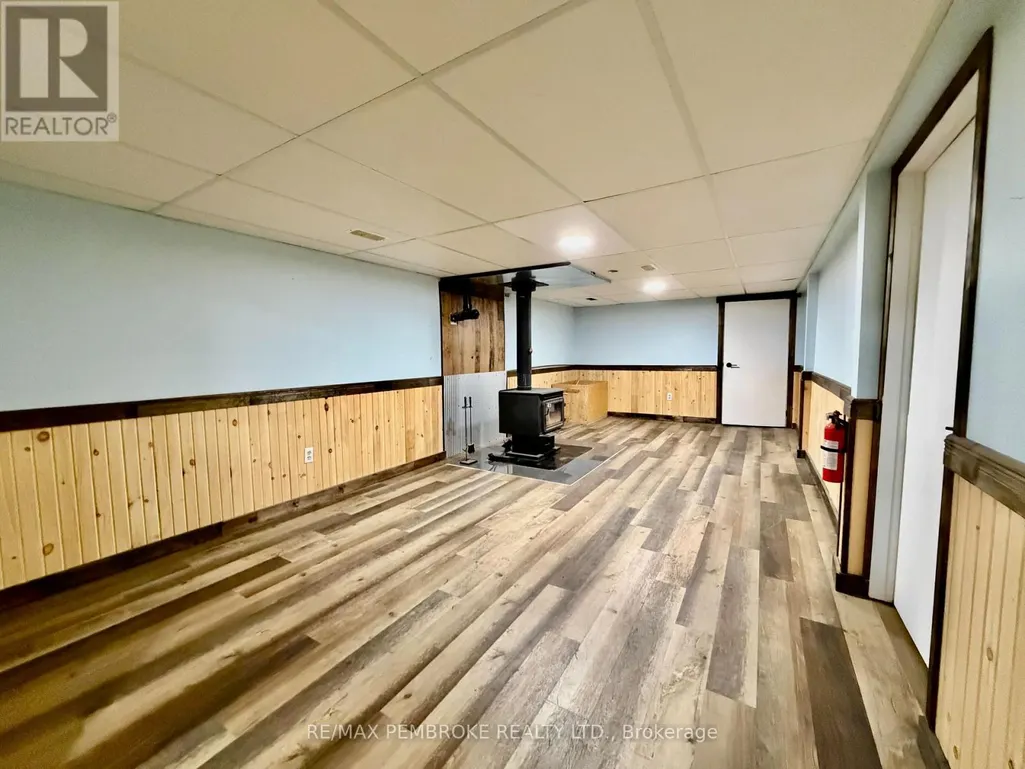
| Building Heating Fuel | Electric, Propane, Wood |
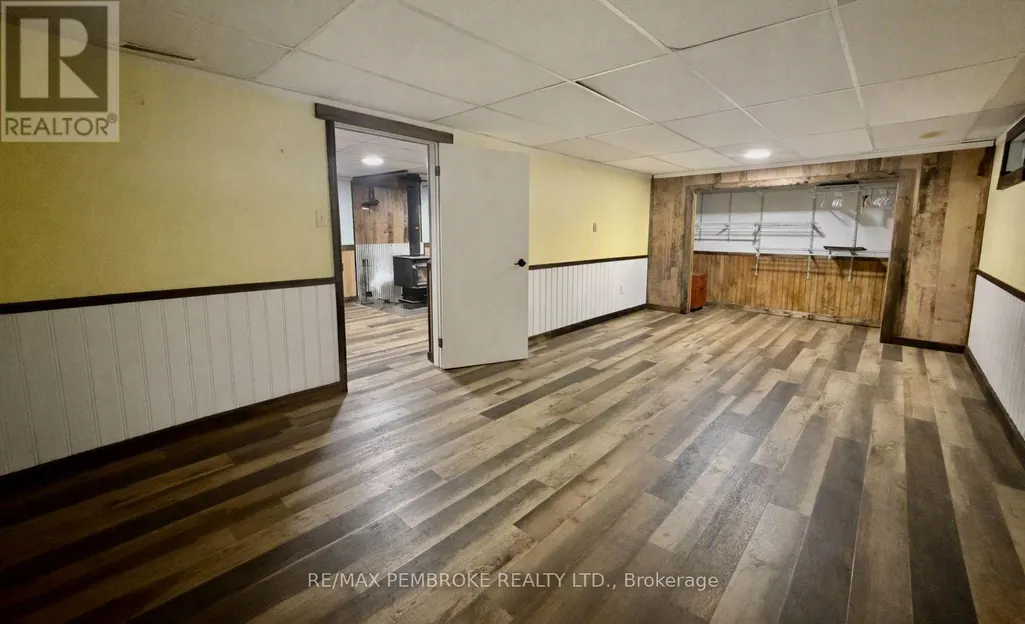
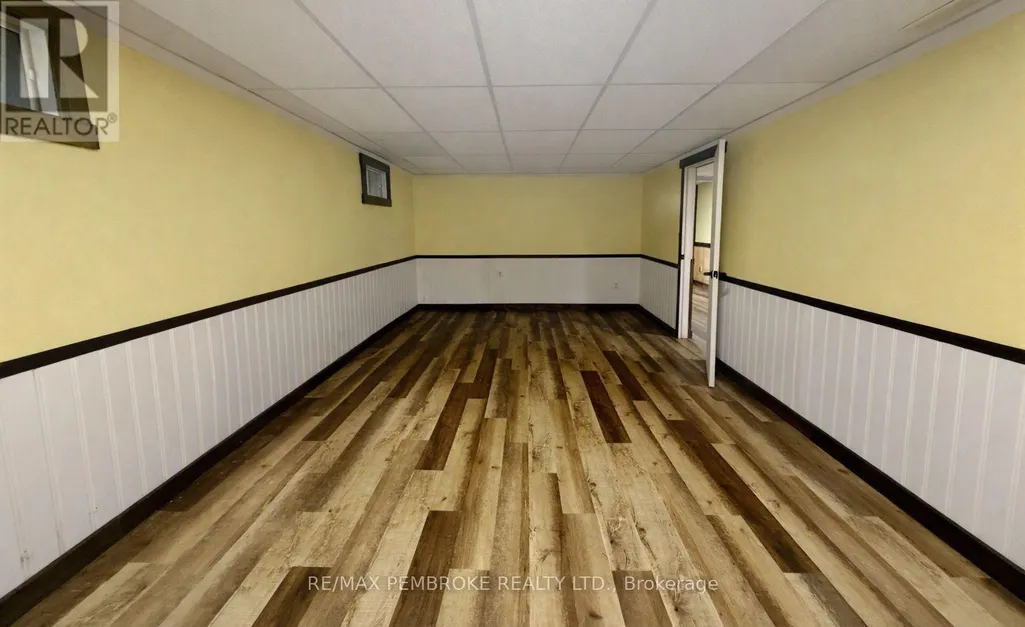
| Basement Development | Finished |
| Basement Type | Full (Finished) |
| Construction Style Attachment | Detached |
| Living Area Range | 700 |
| Bedrooms | 2+1 |
Exterior Features
| Structure | Workshop, Shed, Dock |
|---|---|
| Water Front Name | Ottawa River |
| Water Front Type | Waterfront on river |
| ViewType | River view, Direct Water View |
| Sewer | Septic System |
| Exterior Finish | Vinyl siding |
Room Details
| Room | Dimensions | Level | Flooring | Details |
|---|---|---|---|---|
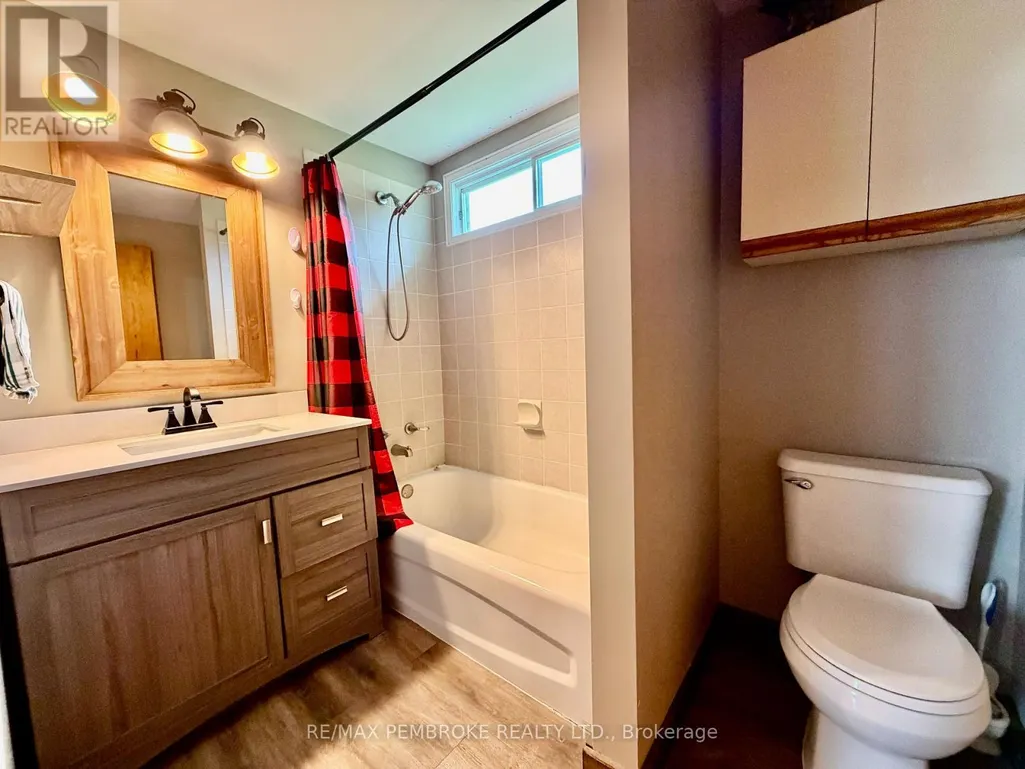
| Bathroom | 1.77 m x 2.36 m | Main level | 2.36 m | |
| Bedroom | 2.84 m x 3.35 m | Main level | 3.35 m | |
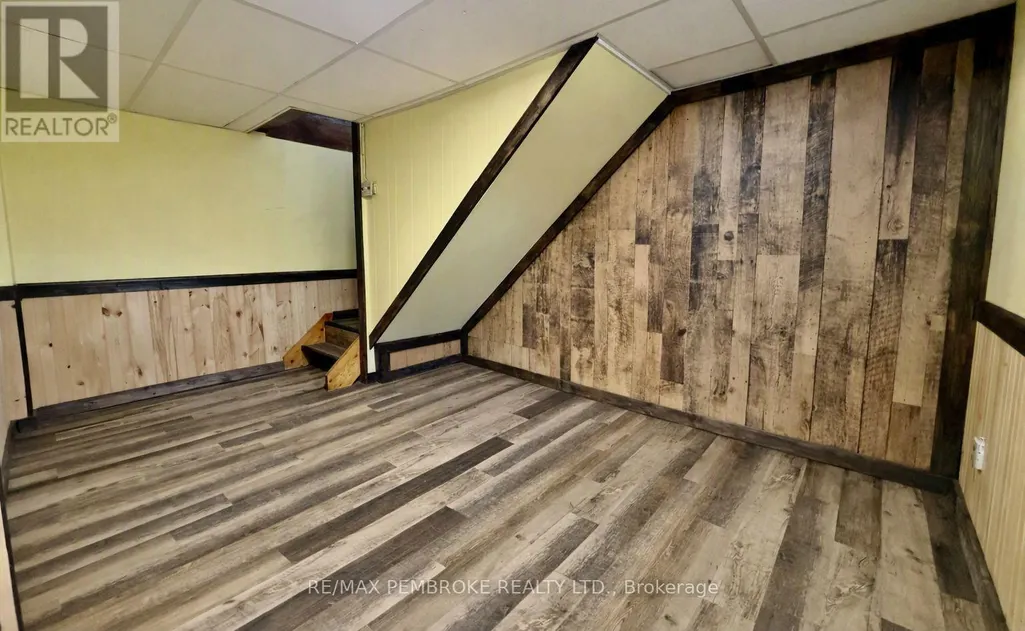
| Bedroom 3 | 7.01 m x 3.26 m | Basement | 3.26 m | |
| Family room | 3.4 m x 8.05 m | Basement | 8.05 m | |
| Foyer | 2.87 m x 4.62 m | Main level | 4.62 m | |
| Kitchen | 4.14 m x 4.08 m | Main level | 4.08 m | |
| Laundry room | 2.13 m x 1.86 m | Basement | 1.86 m | |
| Living room | 6.45 m x 4.11 m | Main level | 4.11 m | |
| Primary Bedroom | 2.84 m x 4.74 m | Main level | 4.74 m | |
| Utility room | 3.08 m x 4.57 m | Basement | 4.57 m |
Amenities
- Views
- New Construction
- Adult 55+
- Lease To Own
- No HOA Fees
- Furnished
- Primary On Main
- Air Conditioning
- Seller Finance
- Green
- Fixer Upper
- Horse
- Golf
- Fireplace
- Deck
- Garage
- Basement
- Pool

Property vs Single Family Average in K0J 1C0
Price
In The Neighborhood
Just Listed
Whitewater Region
$ 339,900
- Type
- Single Family
- Rooms
- 2 Beds + 1 Baths
RE/MAX PEMBROKE REALTY LTD.
Primary On Main
Whitewater Region
$ 649,900
- Type
- Single Family
- Rooms
- 3 Beds + 2 Baths
EXIT OTTAWA VALLEY REALTY

 Data provided by the Ontario Regional Technology & Information Systems. The information is deemed reliable, but is not guaranteed. Not intended to solicit buyers or sellers, landlords or tenants currently under contract.
The trademarks REALTOR®, REALTORS® and the REALTOR® logo are controlled by The Canadian Real Estate Association (CREA) and identify real estate professionals who are members of CREA. The trademarks MLS®, Multiple Listing Service® and the associated logos are owned
Data provided by the Ontario Regional Technology & Information Systems. The information is deemed reliable, but is not guaranteed. Not intended to solicit buyers or sellers, landlords or tenants currently under contract.
The trademarks REALTOR®, REALTORS® and the REALTOR® logo are controlled by The Canadian Real Estate Association (CREA) and identify real estate professionals who are members of CREA. The trademarks MLS®, Multiple Listing Service® and the associated logos are owned
