
Open House Sat, Oct 3rd 02:00 PM - 04:00 PM - Primary on Main
Address
45 Locust Crescent, London South (South X), ON
Price
$ 599,000
Open House Sat, Oct 3rd 02:00 PM - 04:00 PM
Property Attributes
- ID#X13828376
- TypeSingle Family
- Listing Status Active
- MunicipalityLondon South (South X)
- CountyLondon and St. Thomas Association of REALTORS
- CityLondon South (South X)
- AreaSouth X
- NeighborhoodSouth X
- ZipN6K 2K1
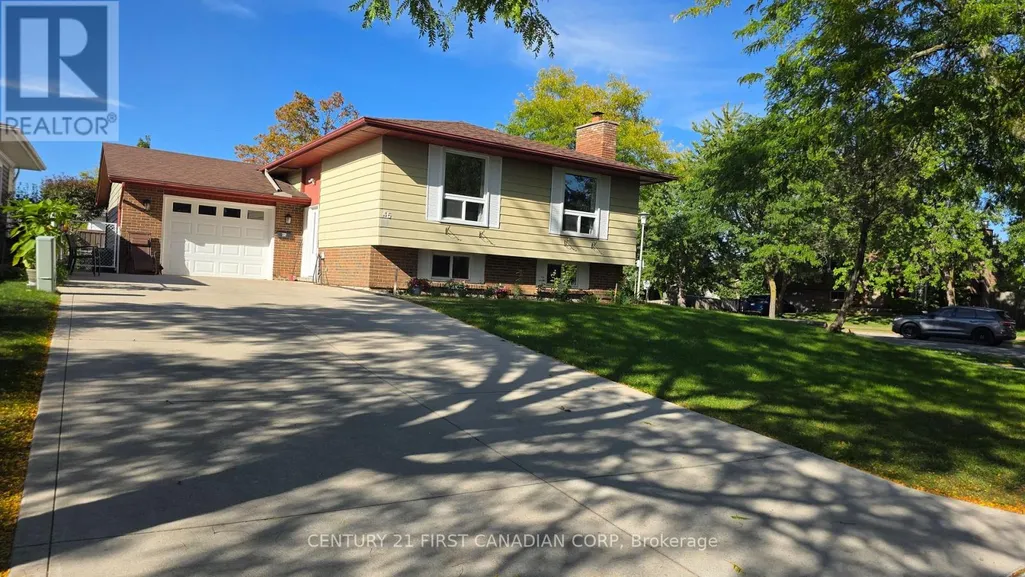
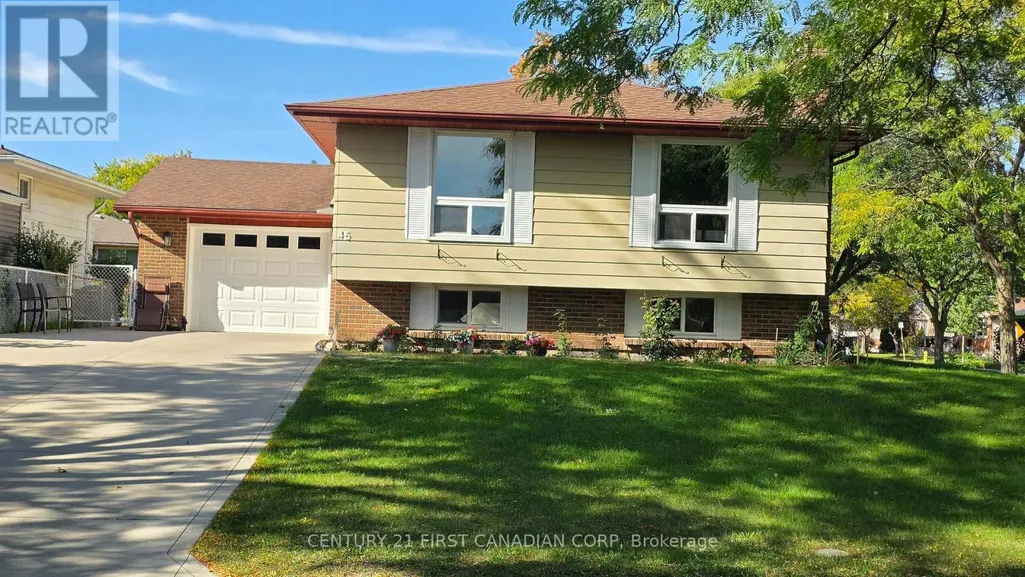
- StyleRaised bungalow
- Price$ 599,000
- Bedrooms3+2
- Bathrooms2
- Half Bathrooms0
Data Source:
Canadian Real Estate Association (CREA)
Property Description
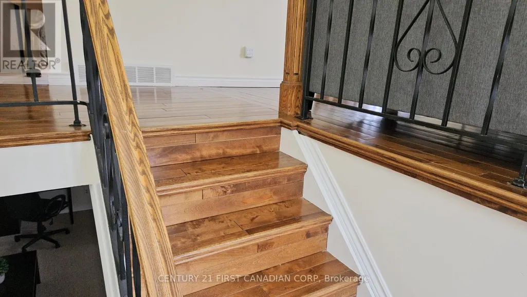
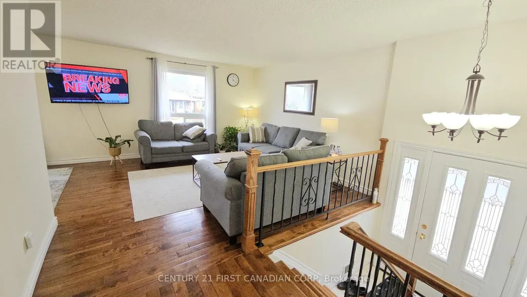
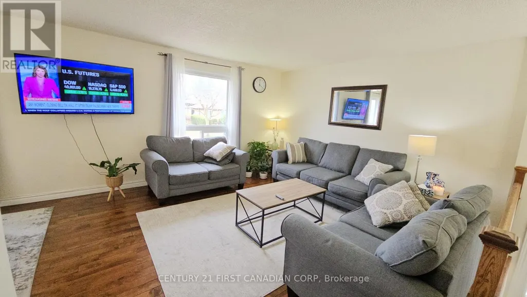
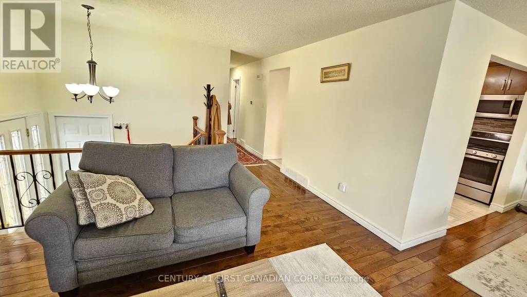
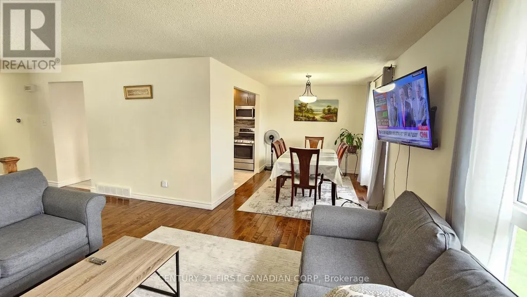
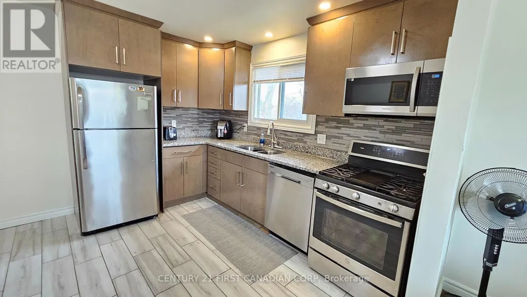
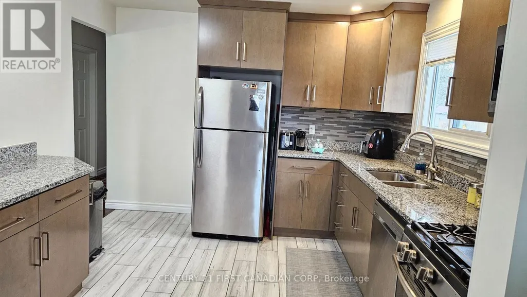
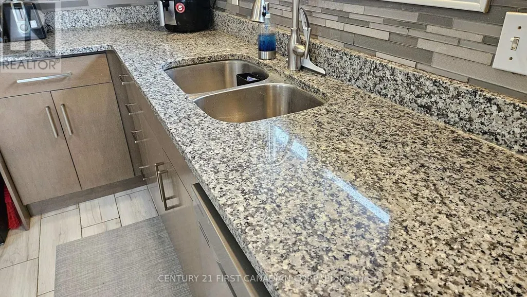
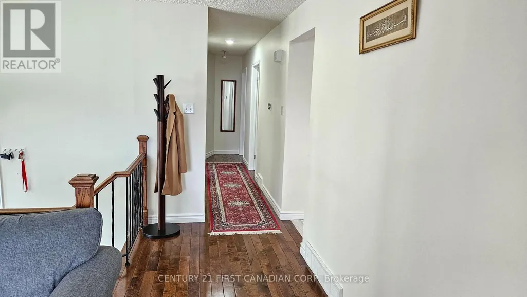
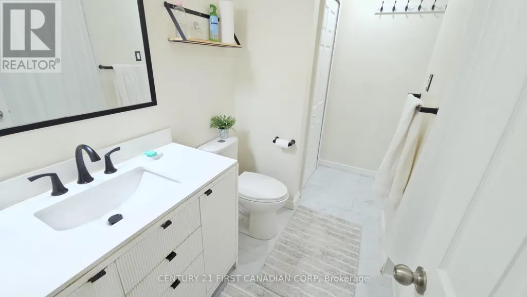
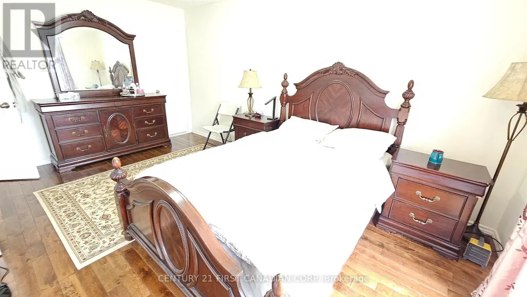
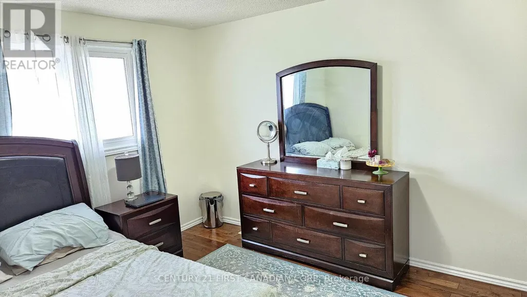
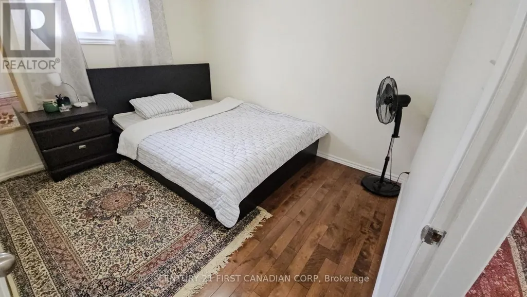
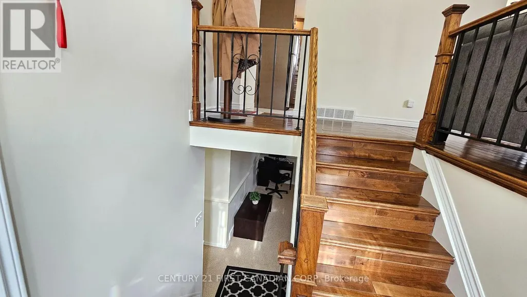
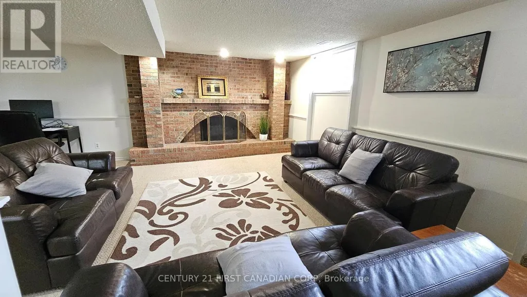
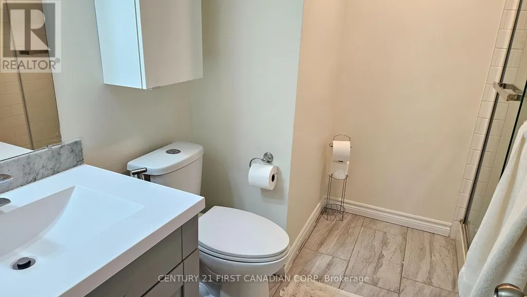
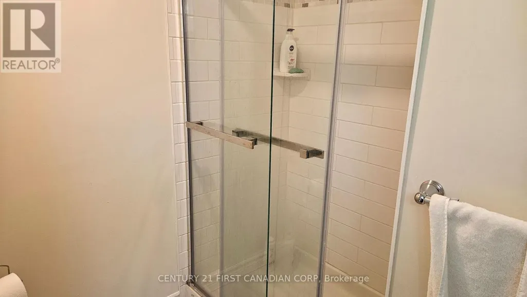
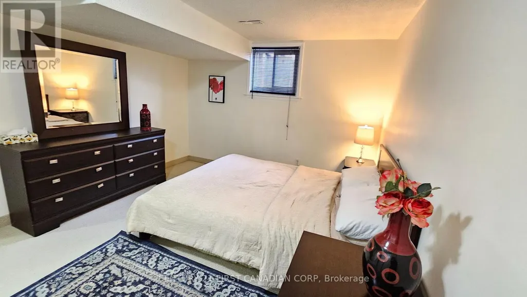
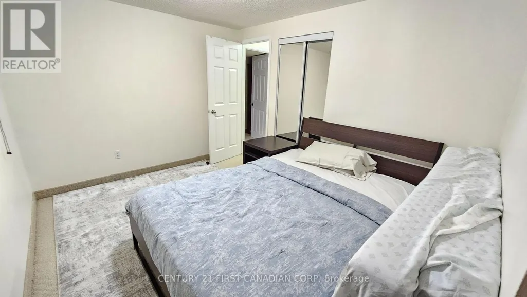
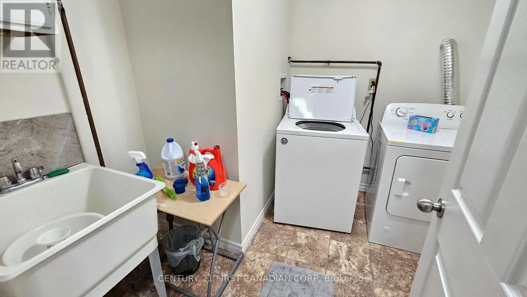
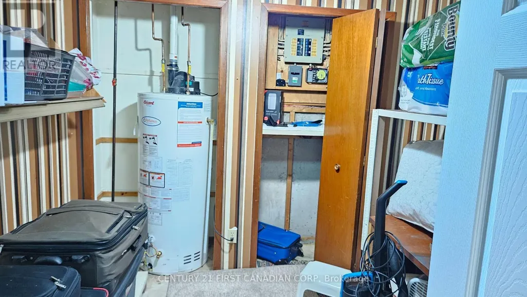
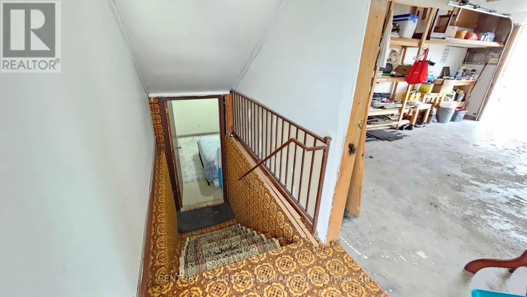
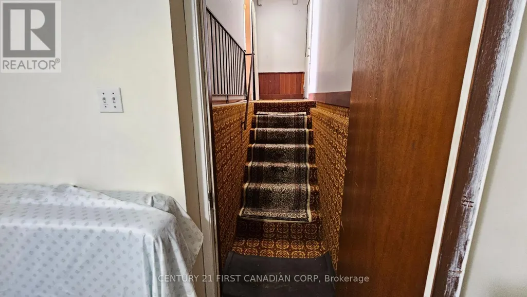
Welcome to this beautifully maintained and well updated raised bungalow, nestled in the sought-after Whiteoak neighborhood. As you step inside, you will be greeted by a spacious foyer with elegant tiled hardwood flooring that flows throughout main floor. The kitchen is a chef's dream, featuring granite countertop, modern cabinetry, a stylish backsplash, ceramic tiles, and energy-efficient appliances. The main level of the home includes three spacious, naturally-lit bedrooms, as well as a full bathroom. The finished basement has a separate entrance, with an oversized family room, an additional full bathroom, two bedrooms, laundary and another extra room for storage.This house has a long concrete driveway for six car parking and a single attached garage. This home offers easy access to the 401 Highway and is just minutes away from whiteoak mall, desi stores, and middle eastern stores. (id:7434)
General Features
| Features | Irregular lot size |
|---|---|
| Community Features | Community Centre |
| Property Type | Single Family |
| CommunityName | South X |
| Amenities | Public Transit |
| Building Age | 31 to 50 years |
| Building Amenities | Fireplace(s) |
| Building Appliances | Dishwasher, Dryer, Microwave, Oven, Stove, Washer, Refrigerator |
| Building Architectural Style | Raised bungalow |
| Building Basement Features | Separate entrance |
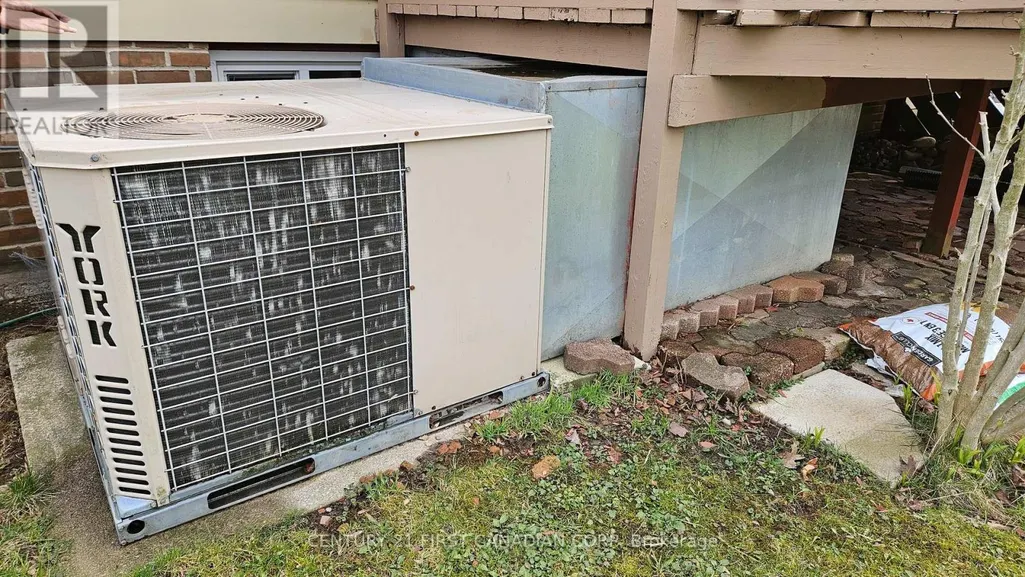
| Building Cooling Type | Central air conditioning |
| Location Description | Cross Streets: Bradley avenue and Jalna Blvd. ** Directions: If coming from Toronto by 401. Take exit 187 to exeter road, take right turn to wellington road, take left to Bradley avenue, Take right to Jalna Blvd, this house is located at intersection of Jalna and Locust crescent as a corner house. |
| Parking Space Total | 7 |
| Foundation Type | Poured Concrete |
| Building Type | House |
| Ownership Type | Freehold |
| Building.StoriesTotal | 1 |
Interior Features
| Building Fireplace Present | True |
|---|---|
| Building Heating Type | Forced air |
| Building Heating Fuel | Natural gas |
| Basement Development | Finished |
| Basement Type | N/A, Full, N/A (Finished) |
| Construction Style Attachment | Detached |
| Living Area Range | 1100 |
| Bedrooms | 3+2 |
Exterior Features
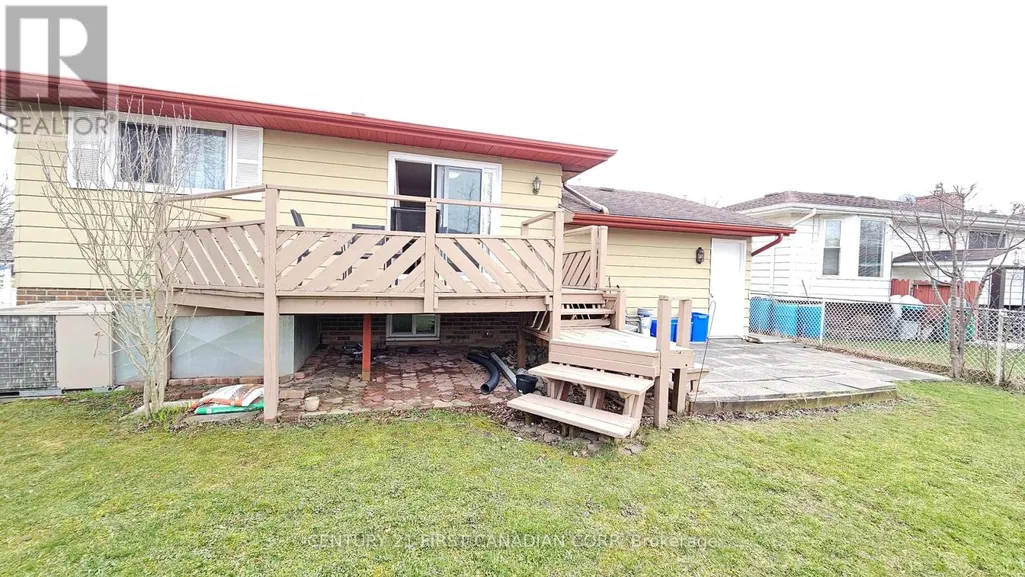
| Structure | Deck |
|---|---|
| Land Amenities | Public Transit |
| Sewer | Sanitary sewer |
| Exterior Finish | Brick, Vinyl siding |
| Fence Type | Fully Fenced, Fenced yard |
Room Details
| Room | Dimensions | Level | Flooring | Details |
|---|---|---|---|---|
| Bathroom | 1.83 m x 3.04 m | Main level | 3.04 m | |
| Bedroom 2 | 3.7 m x 3.22 m | Main level | 3.22 m | |
| Bedroom 3 | 2.82 m x 3.23 m | Main level | 3.23 m | |
| Bedroom 4 | 2.84 m x 3.55 m | Basement | 3.55 m | |
| Bedroom 5 | 3.96 m x 3.43 m | Basement | 3.43 m | |
| Dining room | 2.61 m x 3.42 m | Main level | 3.42 m | |
| Kitchen | 3.4 m x 3.42 m | Main level | 3.42 m | |
| Laundry room | 2.47 m x 2.49 m | Basement | 2.49 m | |
| Living room | 4.34 m x 4.05 m | Main level | 4.05 m | |
| Other | 2.33 m x 3.3 m | Basement | 3.3 m | |
| Primary Bedroom | 4.88 m x 3.01 m | Main level | 3.01 m | |
| Recreational, Games room | 5.65 m x 6 m | Basement | 6 m |
Amenities
- Views
- New Construction
- Adult 55+
- Lease To Own
- No HOA Fees
- Furnished
- Primary On Main
- Air Conditioning
- Seller Finance
- Green
- Fixer Upper
- Horse
- Golf
- Fireplace
- Deck
- Garage
- Basement
- Pool

Property vs Single Family Average in N6K 2K1
Price
In The Neighborhood
London South (South X)
$ 499,900
- Type
- Single Family
- Rooms
- 3 Beds + 1.5 Baths
KELLER WILLIAMS LIFESTYLES
Golf Course
London South (South X)
$ 639,900
- Type
- Single Family
- Rooms
- 3 Beds + 2 Baths
COLDWELL BANKER POWER REALTY
Primary On Main
London South (South X)
$ 529,900
- Type
- Single Family
- Rooms
- 4 Beds + 2 Baths
BLUE FOREST REALTY INC.
London South (South X)
$ 579,900
- Type
- Single Family
- Rooms
- 3 Beds + 2 Baths
CENTURY 21 FIRST CANADIAN CORP
London South (South X)
$ 499,900
- Type
- Single Family
- Rooms
- 3 Beds + 2 Baths
CENTURY 21 FIRST CANADIAN CORP
London South (South X)
$ 549,000
- Type
- Single Family
- Rooms
- 4 Beds + 2 Baths
CENTURY 21 FIRST CANADIAN CORP
London South (South X)
$ 475,000
- Type
- Single Family
- Rooms
- 3 Beds + 1.5 Baths
CENTURY 21 HERITAGE HOUSE LTD
London South (South X)
$ 614,000
- Type
- Single Family
- Rooms
- 4 Beds + 2 Baths
CENTURY 21 FIRST CANADIAN CORP
London South (South X)
$ 585,000
- Type
- Single Family
- Rooms
- 3 Beds + 2 Baths
ROYAL LEPAGE TRILAND REALTY
Primary On Main
London South (South X)
$ 524,900
- Type
- Single Family
- Rooms
- 3 Beds + 2 Baths
ROYAL LEPAGE TRILAND REALTY

 Data provided by the Ontario Regional Technology & Information Systems. The information is deemed reliable, but is not guaranteed. Not intended to solicit buyers or sellers, landlords or tenants currently under contract.
The trademarks REALTOR®, REALTORS® and the REALTOR® logo are controlled by The Canadian Real Estate Association (CREA) and identify real estate professionals who are members of CREA. The trademarks MLS®, Multiple Listing Service® and the associated logos are owned
Data provided by the Ontario Regional Technology & Information Systems. The information is deemed reliable, but is not guaranteed. Not intended to solicit buyers or sellers, landlords or tenants currently under contract.
The trademarks REALTOR®, REALTORS® and the REALTOR® logo are controlled by The Canadian Real Estate Association (CREA) and identify real estate professionals who are members of CREA. The trademarks MLS®, Multiple Listing Service® and the associated logos are owned
