
Waterfront



Address
482472 Colpoy's Range Road, Georgian Bluffs, ON
Price
$ 895,000
Property Attributes
- ID#X13826180
- TypeSingle Family
- Listing Status Active
- MunicipalityGeorgian Bluffs
- CountyToronto Real Estate Board
- CityGeorgian Bluffs
- AreaGeorgian Bluffs
- NeighborhoodGeorgian Bluffs
- ZipN0H 2T0
- Style
- Price$ 895,000
- Bedrooms3
- Bathrooms1
- Half Bathrooms1
Data Source:
Canadian Real Estate Association (CREA)
Property Description
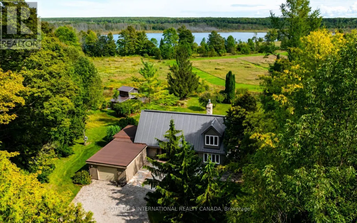
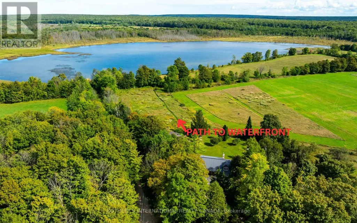
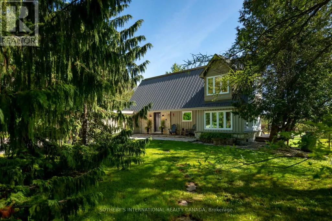
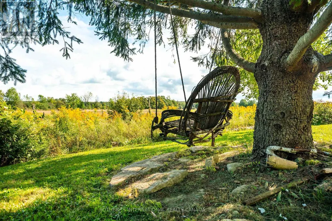
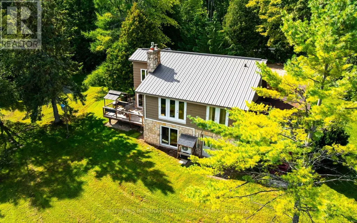
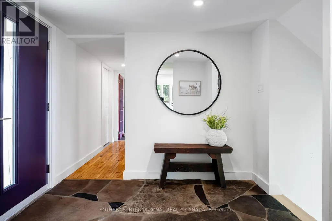
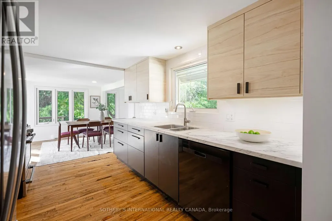
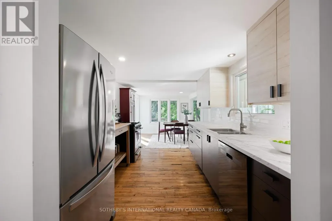
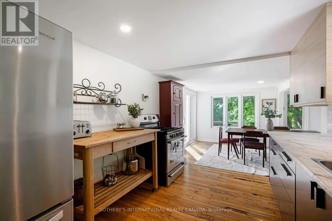
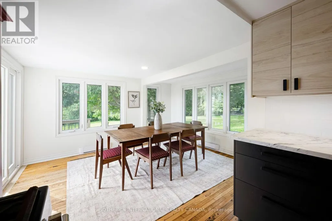
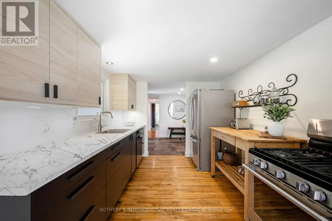
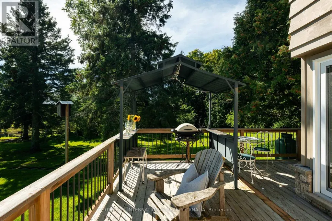
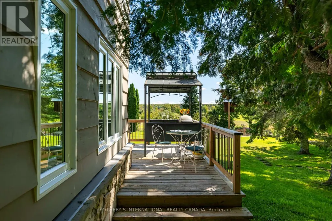
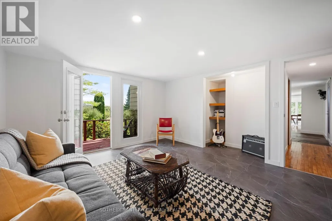
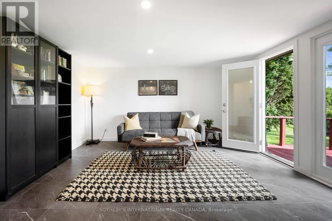
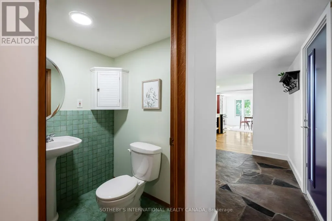
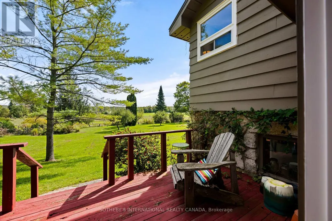
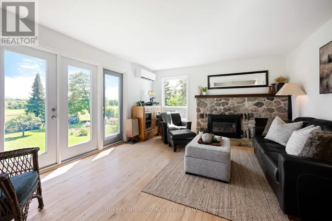
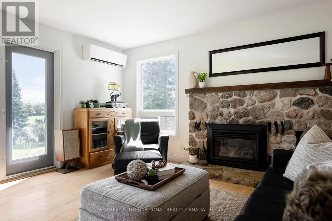
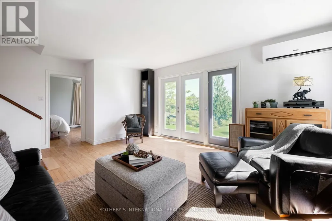
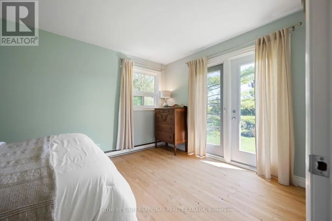
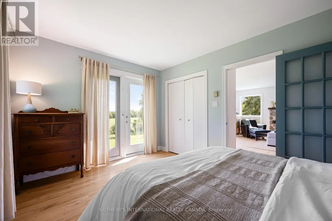
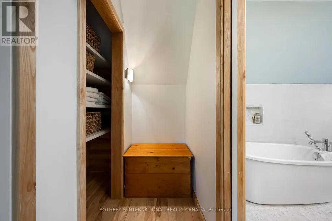
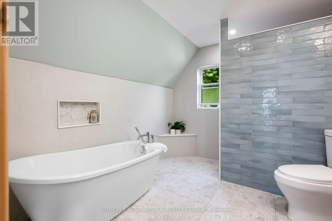
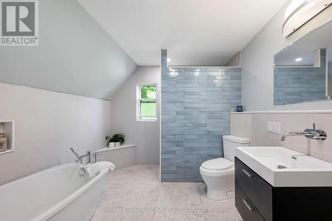
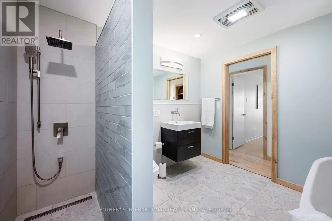
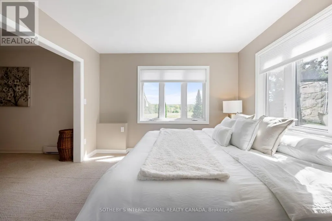
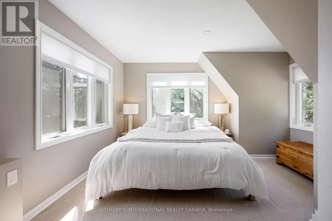
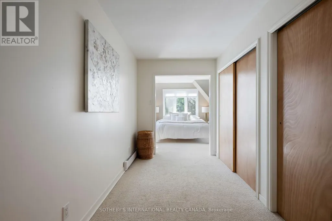
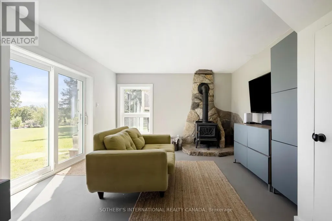
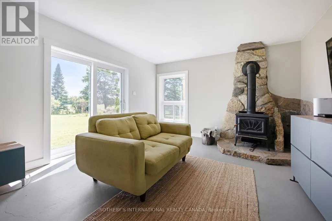
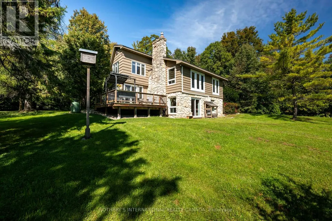
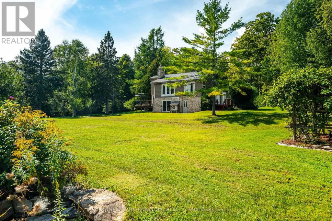
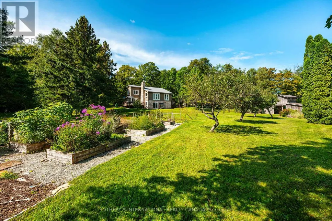
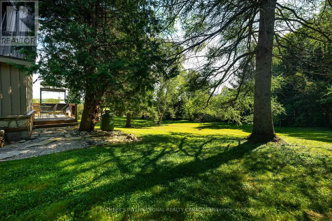
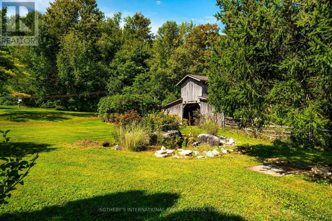
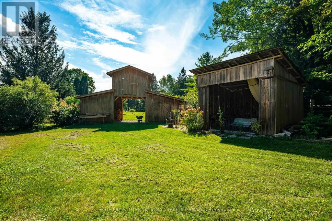
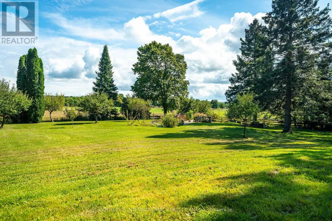
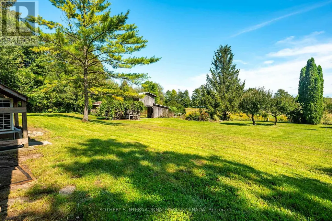
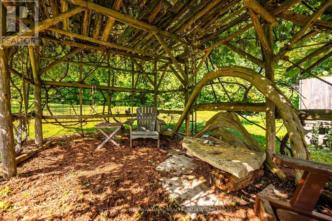
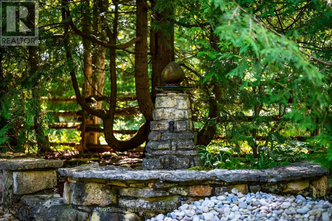
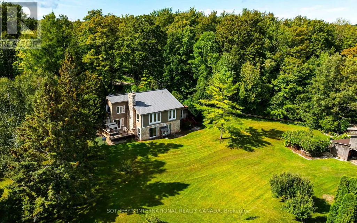
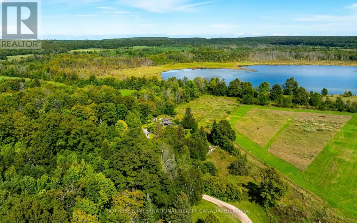
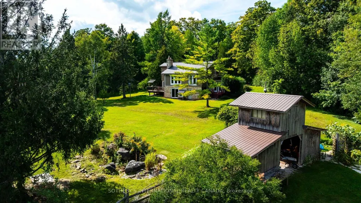
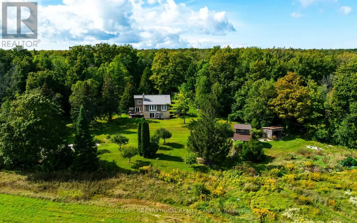
*DEEDED Water Access on Gleason Lake*Peaceful.Tranquil.Serene.Lake Views!Welcome to your dream retreat,perched majestically on top of the Niagara Escarpment on the Bruce Peninsula offering an unparalleled blend of natural beauty,privacy & an exclusive lifestyle to enjoy paddling & loon calls from sunrise to sunset!Explore reflections & forests,boating,swim,hike,fish,x-country ski & more!This lovingly maintained 3 bedroom,2-bathroom country home sits on a very private 2.5++acre landscaped lot overlooking vibrant perennial & vegetable gardens,bedrock & stone pathways,fruit tree orchards & idylically located just steps from the Bruce Trail,Skinner's Bluff,caves & Georgian Bay lookouts,less 15 mins from Wiarton-Offered for sale for the first time in decades,it provides the ideal balance of secluded country living & small-town conveniences.Step inside to discover this light-filled, backsplit with a versatile floorplan to accomodate your lifestyle.Main living areas feature original hardwood flooring,large vinyl windows,renovated kitchen & 2baths,cozy living areas w/fireplaces & versatile spaces for guests,artistic pursuits & more.Walk-outs to secluded decks w/lots of space to unwind & take in the landscape.Eat-in kitchen has wraparound windows & a walk-out to a spacious deck to BBQ while overlooking the ever-changing,pastoral landscape & seasonal views of the pristine lake!Each bedroom enjoys its own level for ultimate privacy & space.The top floor primary suite features a dressing room,spacious closets,panoramic views,renovated 4-pc bath-w/freestanding soaker tub & a zero-threshold shower w/rainhead.The lower level includes a family room with a wood stove & a walk-out to the gardens.The studio offers a main floor primary bedroom alternative & deck.Manual gated entry, Metal roof.Heat Pump 2024.Municipal Rd access w/waste/green/recycle pick-up.Walk to Bruce Trail/Gleason Brook/Skinner's Bluff-So Picturesque!Don't miss this rare opportunity to own a piece of the Escarpment! (id:7434)
General Features
| Features | Wooded area, Open space, Level |
|---|---|
| Easement | Right of way, Escarpment Control |
| Community Features | Fishing |
| Property Type | Single Family |
| CommunityName | Georgian Bluffs |
| Building Amenities | Fireplace(s) |
| Building Appliances | Dishwasher, Dryer, Range, Washer, Window Coverings, Refrigerator |
| Building Basement Features | Walk out |
| Location Description | Cross Streets: Gleason Lake Road & Concession 24. ** Directions: Concession 24 to Gleason Lake Rd to Colpoy's Range Road. |
| Parking Space Total | 8 |
| Foundation Type | Block |
| Building Type | House |
| Ownership Type | Freehold |
Interior Features
| Building Fireplace Present | True |
|---|---|
| Building Fireplace Total | 2 |
| Building Fireplace Type | Woodstove |
| Building Heating Type | Baseboard heaters, Forced air |
| Building Heating Fuel | Propane |
| Basement Type | N/A |
| Construction Style Attachment | Detached |
| Flooring Type | Hardwood, Concrete |
| Living Area Range | 1500 |
| Bedrooms | 3 |
Exterior Features
| Structure | Deck, Shed, Outbuilding |
|---|---|
| Water Front Name | Gleason Lake |
| Water Front Type | Waterfront on lake |
| ViewType | Lake view, View of water, Direct Water View |
| Landscape Features | Landscaped |
| Sewer | Septic System |
| Exterior Finish | Stone |
| Fence Type | Partially fenced |
Room Details
| Room | Dimensions | Level | Flooring | Details |
|---|---|---|---|---|
| Bedroom 2 | 4.18 m x 3.1 m | In between | 3.1 m | |
| Bedroom 3 | 4.13 m x 3.86 m | Main level | 3.86 m | |
| Family room | 3.9 m x 5.16 m | Lower level | 5.16 m | |
| Foyer | 2.9 m x 2.85 m | Main level | 2.85 m | |
| Kitchen | 2.76 m x 3.38 m | Main level | 3.38 m | |
| Laundry room | 3.92 m x 2.81 m | Ground level | 2.81 m | |
| Living room | 4.19 m x 5.47 m | In between | 5.47 m | |
| Primary Bedroom | 4.1 m x 3.41 m | Upper Level | 3.41 m |
Amenities
- Views
- New Construction
- Adult 55+
- Lease To Own
- No HOA Fees
- Furnished
- Primary On Main
- Air Conditioning
- Seller Finance
- Green
- Fixer Upper
- Horse
- Golf
- Fireplace
- Deck
- Garage
- Basement
- Pool

Property vs Single Family Average in N0H 2T0
Price
In The Neighborhood
Open House
Georgian Bluffs
$ 725,000
- Type
- Single Family
- Rooms
- 3 Beds + 2 Baths
Sutton Group Incentive Realty Inc.
Just Listed
Georgian Bluffs
$ 1,175,000
- Type
- Single Family
- Rooms
- 3 Beds + 2 Baths
Ron Hopper Real Estate Ltd.
Just Listed
Georgian Bluffs
$ 525,000
- Type
- Single Family
- Rooms
- 4 Beds + 2 Baths
Royal LePage RCR Realty
Open House
Georgian Bluffs
$ 749,900
- Type
- Single Family
- Rooms
- 4 Beds + 3.5 Baths
RE/MAX Grey Bruce Realty Inc.
Waterfront
Georgian Bluffs
$ 1,200,000
- Type
- Single Family
- Rooms
- 5 Beds + 2 Baths
Royal LePage RCR Realty
Waterfront
Georgian Bluffs
$ 799,000
- Type
- Single Family
- Rooms
- 4 Beds + 3 Baths
Royal LePage RCR Realty

 Data provided by the Ontario Regional Technology & Information Systems. The information is deemed reliable, but is not guaranteed. Not intended to solicit buyers or sellers, landlords or tenants currently under contract.
The trademarks REALTOR®, REALTORS® and the REALTOR® logo are controlled by The Canadian Real Estate Association (CREA) and identify real estate professionals who are members of CREA. The trademarks MLS®, Multiple Listing Service® and the associated logos are owned
Data provided by the Ontario Regional Technology & Information Systems. The information is deemed reliable, but is not guaranteed. Not intended to solicit buyers or sellers, landlords or tenants currently under contract.
The trademarks REALTOR®, REALTORS® and the REALTOR® logo are controlled by The Canadian Real Estate Association (CREA) and identify real estate professionals who are members of CREA. The trademarks MLS®, Multiple Listing Service® and the associated logos are owned
