

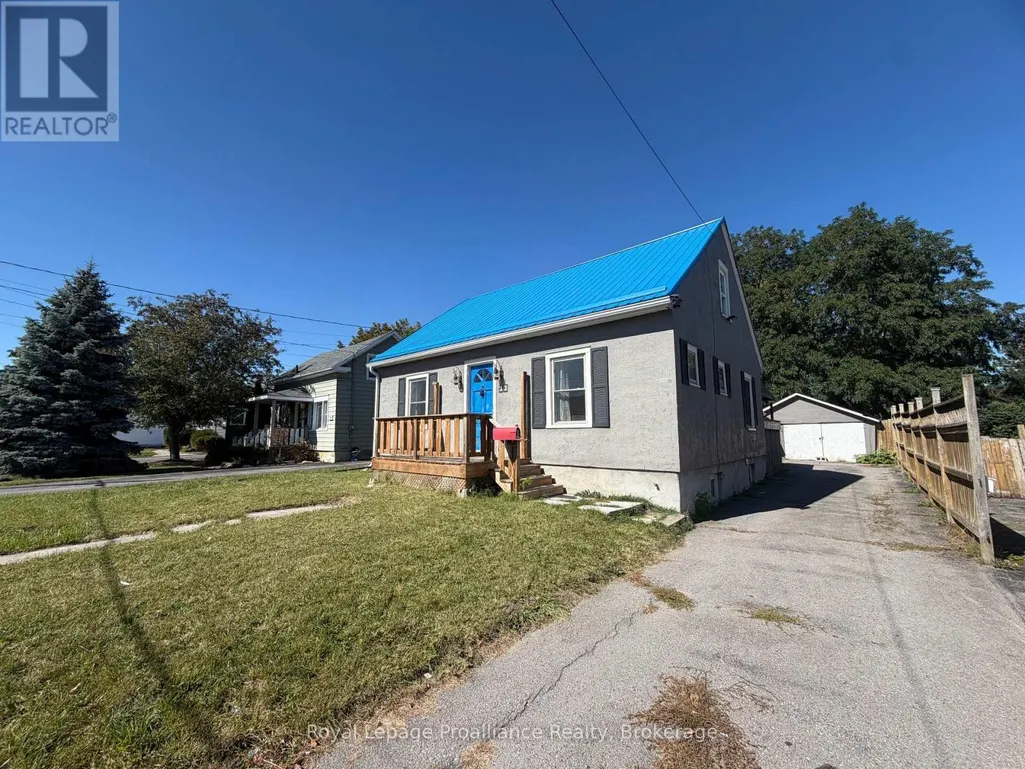
Address
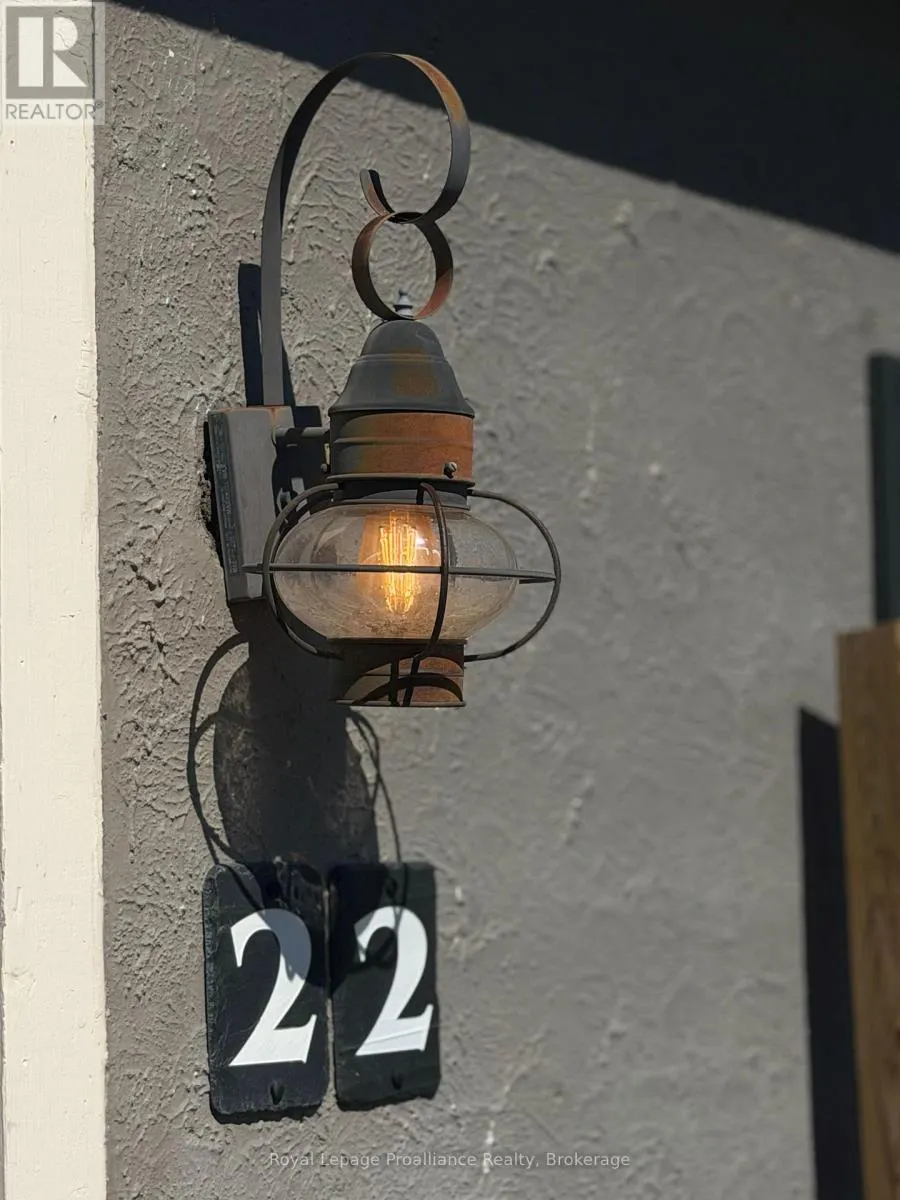
22 Parker Street, Belleville (Belleville Ward), ON
Price
$ 2,100
Property Attributes
- ID#X13823174
- TypeSingle Family
- Listing Status Active
- MunicipalityBelleville (Belleville Ward)
- CountyDurham Region Association of REALTORS
- CityBelleville (Belleville Ward)
- AreaBelleville Ward
- NeighborhoodBelleville Ward
- ZipK8P 1C8
- Style
- Price$ 2,100
- Bedrooms3
- Bathrooms1
- Half Bathrooms0
Data Source:
Canadian Real Estate Association (CREA)
Property Description
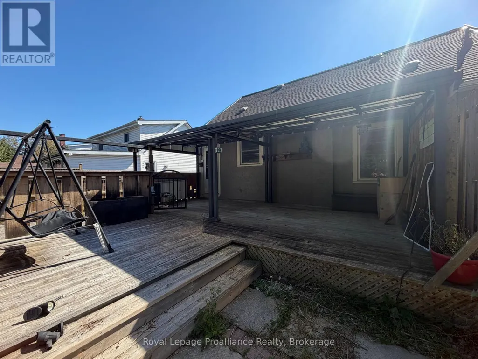
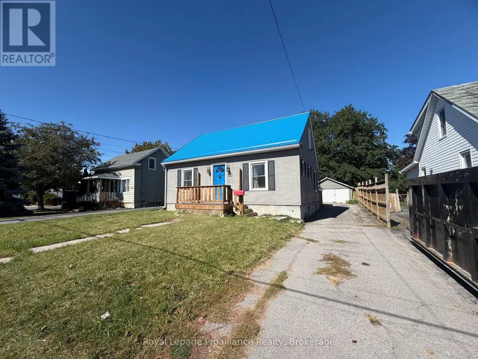
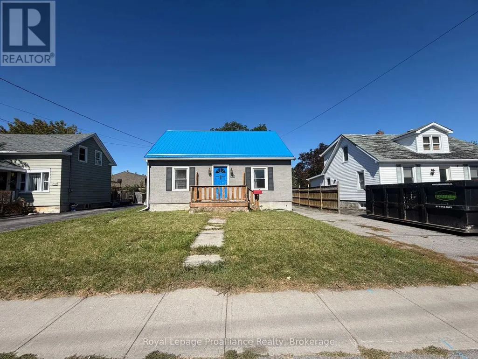
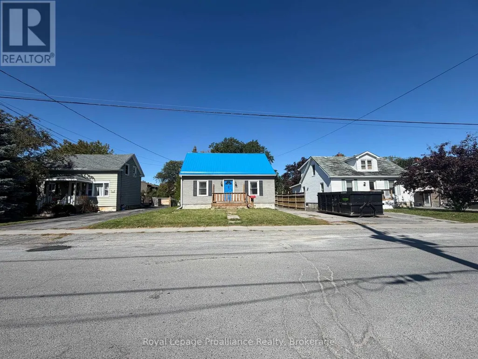
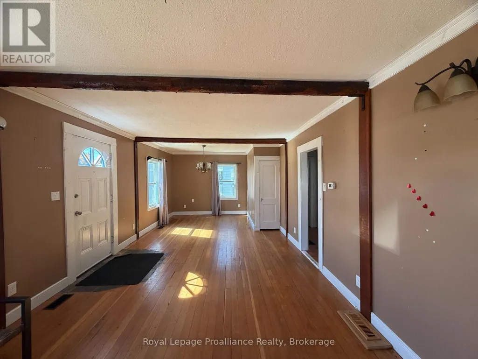
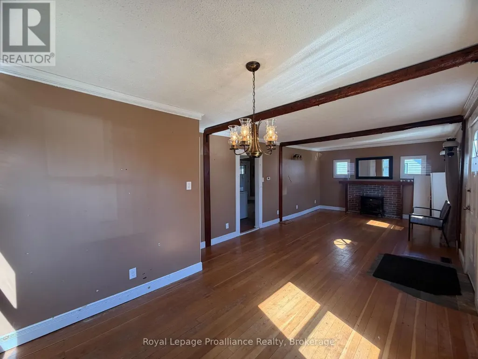
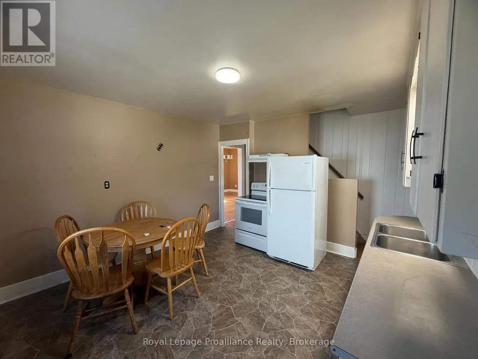
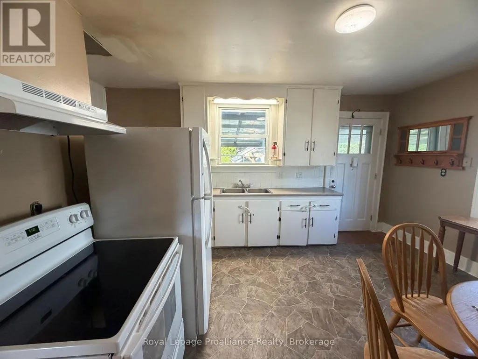
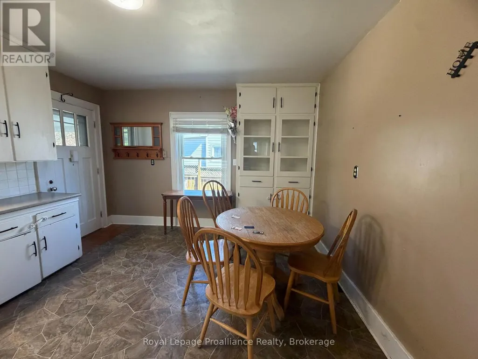
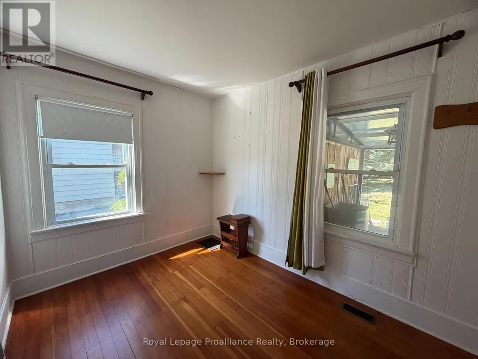
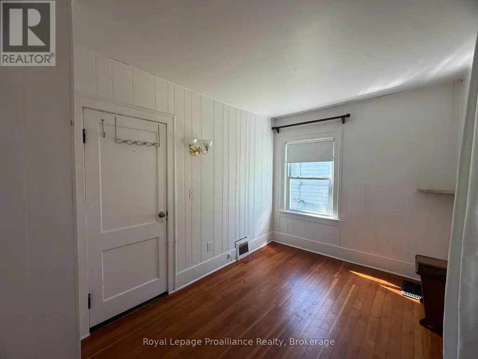
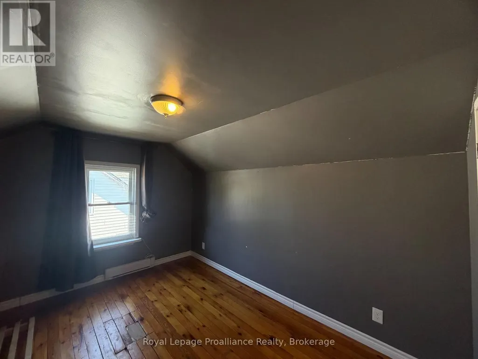
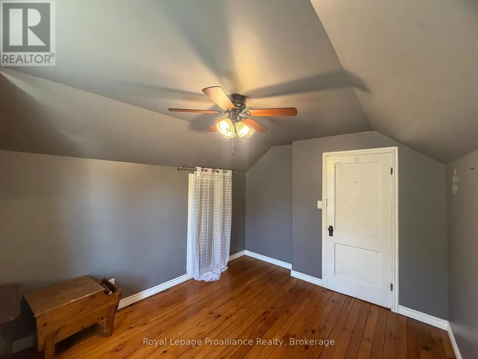
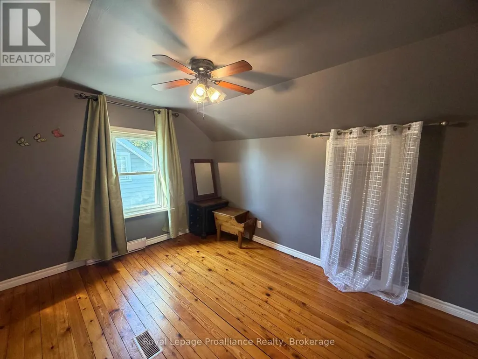
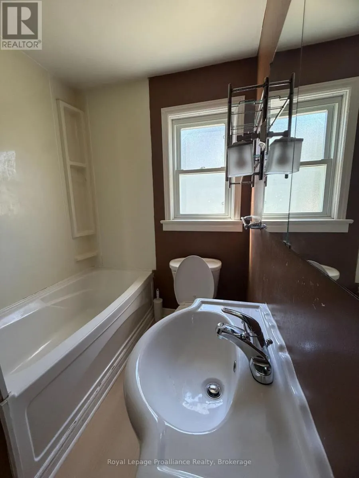
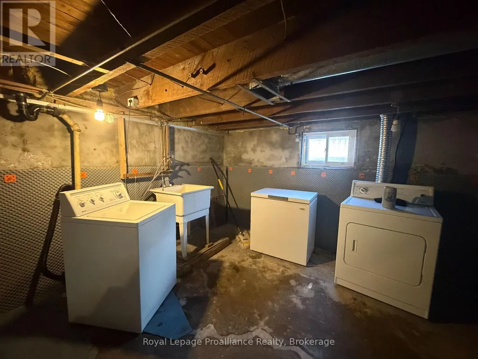
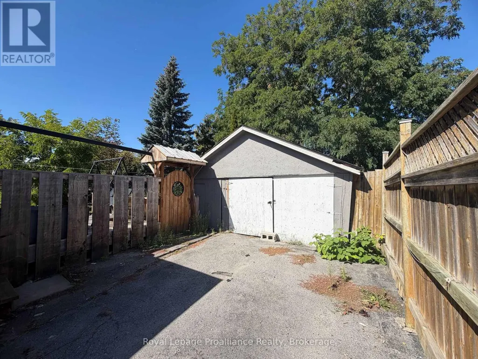
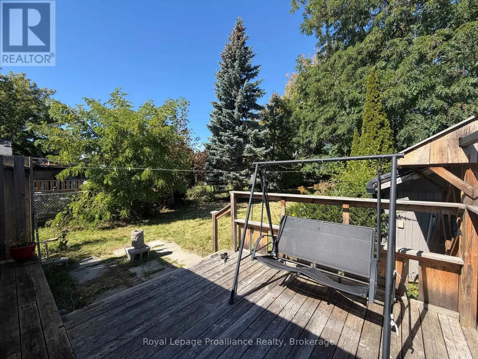
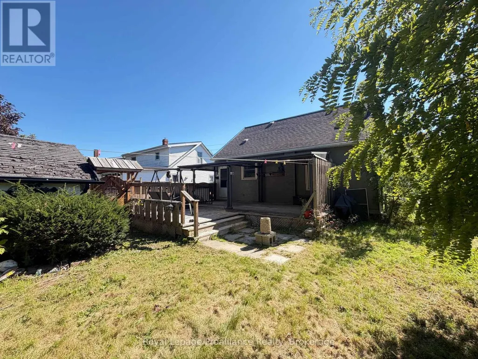
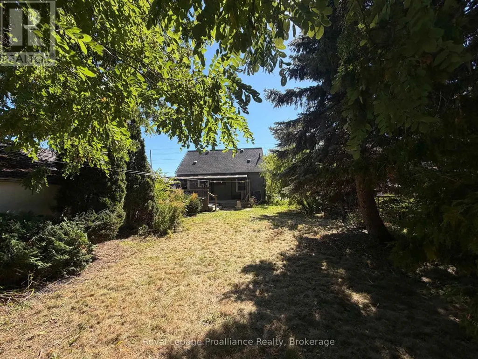
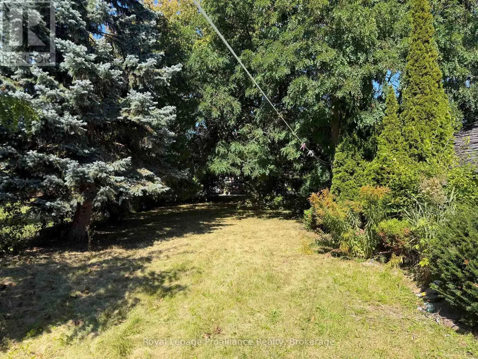
Welcome to 22 Parker Street, Belleville! This charming 3 bedroom, 1 bathroom detached home offers a practical layout and plenty of outdoor space. The main floor features a spacious living room, dining area, kitchen with walk-out to the backyard, 4-piece bathroom, and convenient primary bedrooms. Two additional bedrooms are located on the second floor. Enjoy hardwood flooring, central air conditioning, a large deck, and a fully fenced backyard on an impressive 50 x 150 ft lot. Detached garage and ample parking add to the convenience. Ideally located close to parks, schools, public transit, shopping, and other local amenities. A great opportunity to lease a comfortable home in a convenient Belleville neighbourhood. (id:7434)
General Features
| Features | Carpet Free |
|---|---|
| Property Type | Single Family |
| Lease | 2100.00 |
| CommunityName | Belleville Ward |
| Amenities | Park, Place of Worship, Public Transit, Schools |
| Building Age | 51 to 99 years |
| Building Appliances | Water Heater, Dryer, Stove, Washer, Refrigerator |
| Building Cooling Type | Central air conditioning |
| Location Description | Bridge Street West to Wellington Street |
| Parking Space Total | 4 |
| Foundation Type | Block |
| Building Type | House |
| Ownership Type | Freehold |
| Building.StoriesTotal | 1.5 |
Interior Features
| Building Fireplace Present | False |
|---|---|
| Building Heating Type | Forced air |
| Building Heating Fuel | Natural gas |
| Basement Type | Crawl space |
| Construction Style Attachment | Detached |
| Flooring Type | Hardwood |
| Living Area Range | 700 |
| Bedrooms | 3 |
Exterior Features
| Land Amenities | Park, Place of Worship, Public Transit, Schools |
|---|---|
| Sewer | Sanitary sewer |
| Exterior Finish | Stucco |
| Fence Type | Fully Fenced, Fenced yard |
Room Details
| Room | Dimensions | Level | Flooring | Details |
|---|---|---|---|---|
| Bathroom | 2.06 m x 1.78 m | Main level | 1.78 m | |
| Bedroom | 3.84 m x 2.54 m | Main level | 2.54 m | |
| Bedroom 2 | 4.04 m x 2.97 m | Second level | 2.97 m | |
| Bedroom 3 | 3.76 m x 2.97 m | Second level | 2.97 m | |
| Dining room | 3.02 m x 2.29 m | Main level | 2.29 m | |
| Kitchen | 4.98 m x 3.73 m | Main level | 3.73 m | |
| Living room | 6.58 m x 3.76 m | Main level | 3.76 m |
Amenities
- Views
- New Construction
- Adult 55+
- Lease To Own
- No HOA Fees
- Furnished
- Primary On Main
- Air Conditioning
- Seller Finance
- Green
- Fixer Upper
- Horse
- Golf
- Fireplace
- Deck
- Garage
- Basement
- Pool

Property vs Single Family Average in K8P 1C8
Price
In The Neighborhood
Open House
Belleville (Belleville Ward)
$ 699,900
- Type
- Single Family
- Rooms
- 3 Beds + 2 Baths
Royal Lepage Proalliance Realty
Open House
Belleville (Belleville Ward)
$ 375,000
- Type
- Single Family
- Rooms
- 2 Beds + 1 Baths
Royal Lepage Proalliance Realty
Open House
Belleville (Belleville Ward)
$ 539,900
- Type
- Single Family
- Rooms
- 4 Beds + 3 Baths
Royal Lepage Proalliance Realty
Belleville (Belleville Ward)
$ 564,900
- Type
- Single Family
- Rooms
- 4 Beds + 1.5 Baths
Royal Lepage Proalliance Realty
Primary On Main
Belleville (Belleville Ward)
$ 524,900
- Type
- Single Family
- Rooms
- 4 Beds + 1.5 Baths
Royal Lepage Proalliance Realty
Open House
Belleville (Belleville Ward)
$ 637,000
- Type
- Single Family
- Rooms
- 4 Beds + 3 Baths
Royal Lepage Proalliance Realty
Belleville (Belleville Ward)
$ 414,900
- Type
- Single Family
- Rooms
- 2 Beds + 2.5 Baths
Re/Max Quinte Ltd.
Belleville (Belleville Ward)
$ 349,900
- Type
- Single Family
- Rooms
- 3 Beds + 1 Baths
Royal Lepage Proalliance Realty
Water Views
Belleville (Belleville Ward)
$ 379,000
- Type
- Single Family
- Rooms
- 3 Beds + 1.5 Baths
Royal Lepage Proalliance Realty
Belleville (Belleville Ward)
$ 349,900
- Type
- Single Family
- Rooms
- 3 Beds + 1.5 Baths
Century 21 Lanthorn Real Estate Ltd.
Primary On Main
Belleville (Belleville Ward)
$ 545,500
- Type
- Single Family
- Rooms
- 5 Beds + 2 Baths
Re/Max Quinte Ltd.

 Data provided by the Ontario Regional Technology & Information Systems. The information is deemed reliable, but is not guaranteed. Not intended to solicit buyers or sellers, landlords or tenants currently under contract.
The trademarks REALTOR®, REALTORS® and the REALTOR® logo are controlled by The Canadian Real Estate Association (CREA) and identify real estate professionals who are members of CREA. The trademarks MLS®, Multiple Listing Service® and the associated logos are owned
Data provided by the Ontario Regional Technology & Information Systems. The information is deemed reliable, but is not guaranteed. Not intended to solicit buyers or sellers, landlords or tenants currently under contract.
The trademarks REALTOR®, REALTORS® and the REALTOR® logo are controlled by The Canadian Real Estate Association (CREA) and identify real estate professionals who are members of CREA. The trademarks MLS®, Multiple Listing Service® and the associated logos are owned
