
Waterfront - Primary on Main
Address
326 Blue Lake Road, Seguin, ON
Price
$ 1,595,000
Property Attributes
- ID#X13792666
- TypeSingle Family
- Listing Status Active
- MunicipalitySeguin
- CountyMuskoka Haliburton Orillia The Lakelands
- CitySeguin
- AreaSeguin
- NeighborhoodSeguin
- ZipP2A 0B2
- StyleBungalow
- Price$ 1,595,000
- Bedrooms1+2
- Bathrooms3
- Half Bathrooms0
Data Source:
Canadian Real Estate Association (CREA)
Property Description
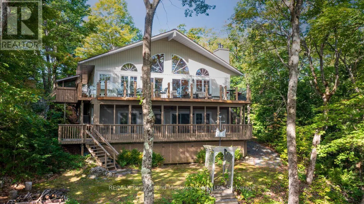
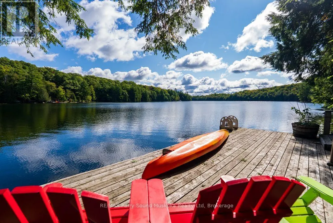
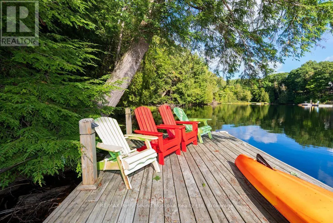
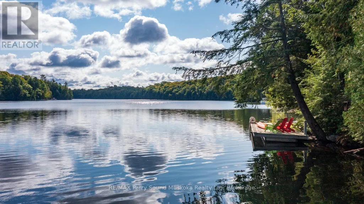
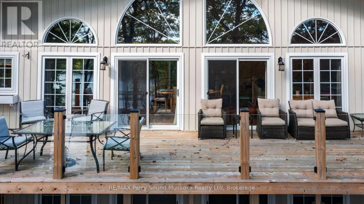
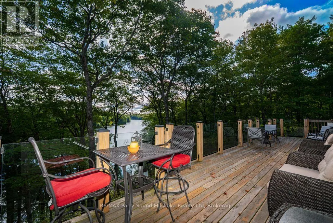
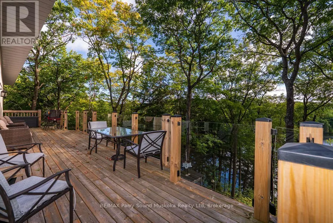
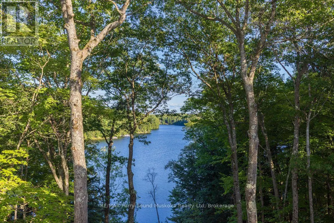
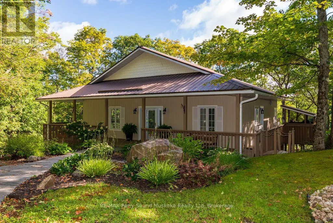
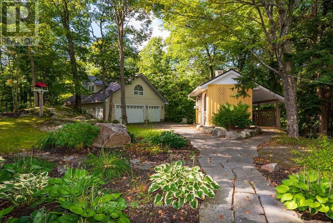
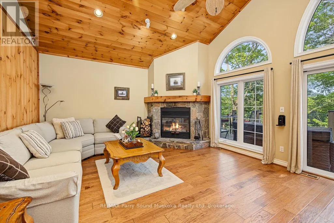
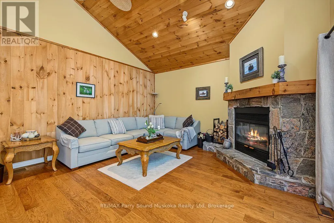
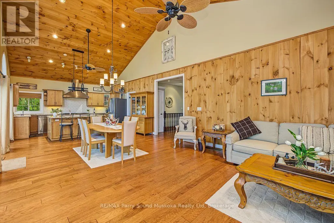
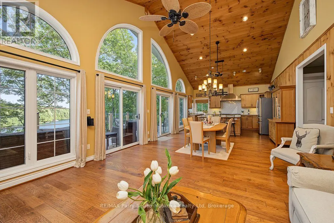
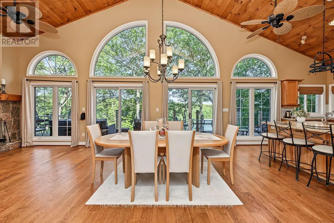
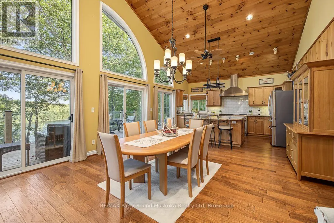
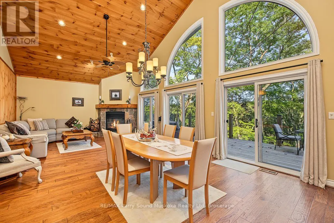
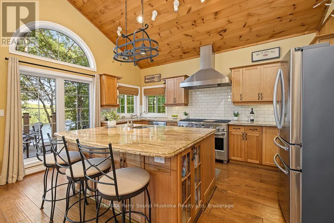
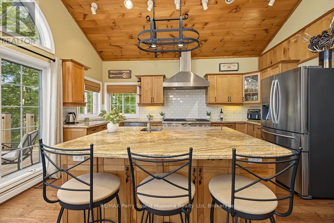
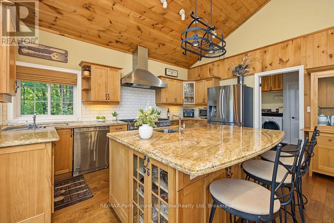
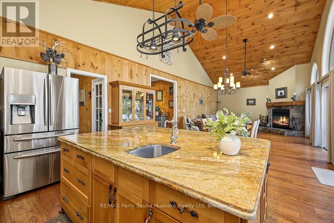
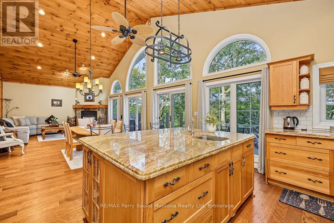
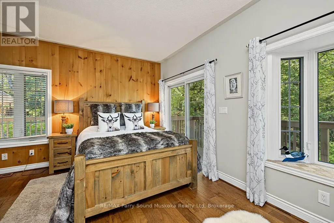
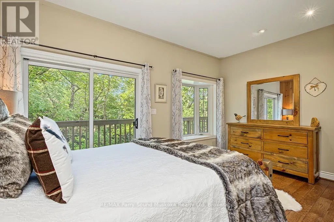
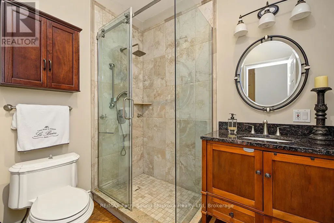
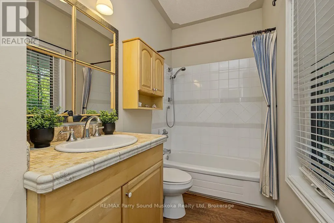
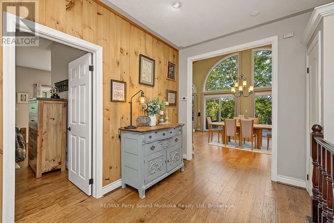
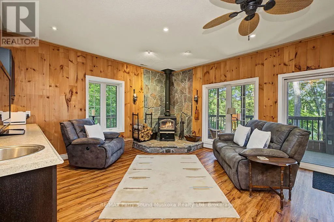
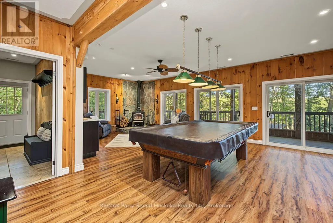
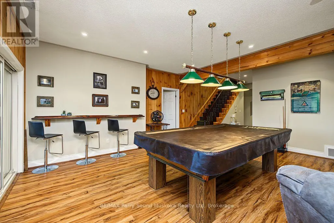
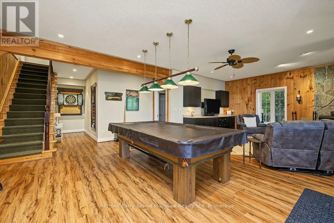
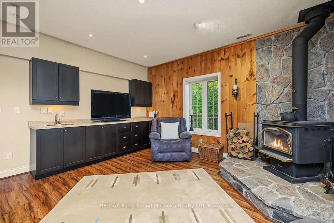
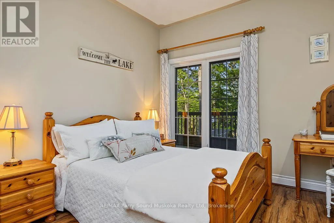
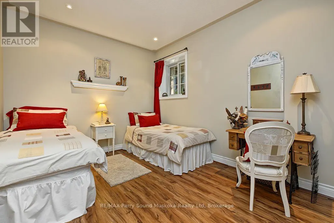
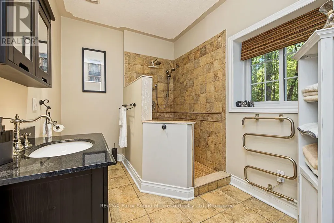
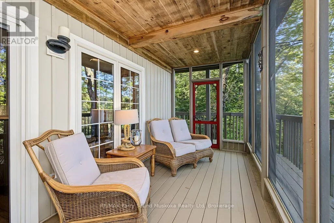
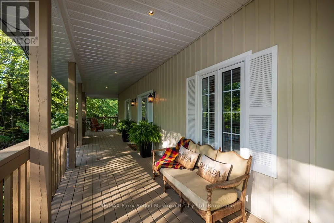
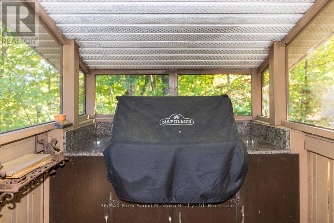
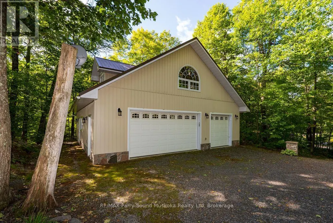
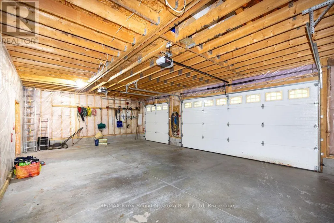
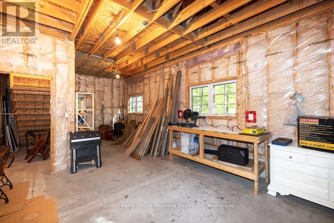
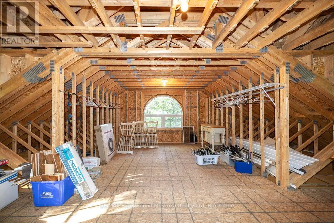
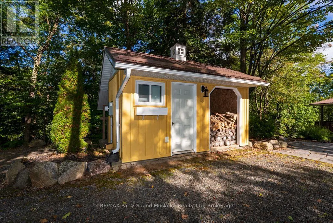
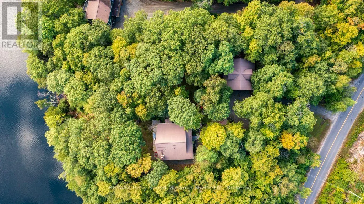
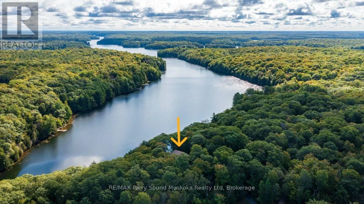
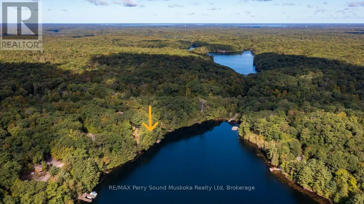
240 FT of WATERFRONT on SPRING-FED OTTER LAKE! Stunning custom-built Executive Bungalow just 10 minutes to town, 1.5 Acres of Privacy, Offering long, peaceful lake views and an exceptional four-season waterfront lifestyle. Immaculately maintained, with approx 2300 sq ft of finished living space, this impressive lake house features a dramatic Great Room with vaulted ceilings with captivating wall of windows overlooking the lake. Enjoy the warmth of the wood burning fireplace and hardwood floors. The custom gourmet kitchen boasts granite counters, large 6' island and quality stainless steel appliances; Chefs will love the 6 burner gas stove, grill, & double oven. The main-floor principal suite offers a private 3-pc ensuite and walk out to deck. Family and guests will gravitate to the spacious, fully finished walkout lower level featuring a Family Room/Games Room with pool table, wet bar, airtight wood stove, Guest bedrooms and 3rd bath with in floor heating, Forced-air furnace and heat pump provide efficient year-round comfort. An outstanding detached TRIPLE-CAR GARAGE offers a substantial workshop plus a large bonus room upstairs, ready for your finishing touches - ideal for a studio, games room, home office or additional recreational space. Enjoy great swimming from the dock, miles of boating, fishing and exploring on Sought After Otter Lake. The protected shoreline is ideal for paddle boarding, canoeing and kayaking. Boat to Tappattoo Resort for dinner or take advantage of the full-service 'Otter Lake Marina'. Mostly Turnkey Offer is ready to enjoy - an Exceptional Waterfront Retreat where family memories are waiting to be made! (id:7434)
General Features
| Features | Wooded area, Irregular lot size, Rocky, Wheelchair access |
|---|---|
| Easement | Unknown |
| Property Type | Single Family |
| Zoning Description | RES |
| CommunityName | Seguin |
| Building Appliances | Water Heater, Central Vacuum, Dishwasher, Dryer, Microwave, Stove, Washer, Window Coverings, Refrigerator |
| Building Architectural Style | Bungalow |
| Building Basement Features | Walk out, Separate entrance |
| Building Cooling Type | Central air conditioning |
| Location Description | Cross Streets: 400, Oastler Pk Dr, James Bay Junction, Blue Lake Rd. ** Directions: Hwy 400 to Oastler Pr Dr to James Bay Junction Rd to Blue Lake Rd to #326 on left. |
| Parking Space Total | 6 |
| Foundation Type | Block, Stone |
| Building Type | House |
| Ownership Type | Freehold |
| Building.StoriesTotal | 1 |
Interior Features
| Building Fireplace Present | False |
|---|---|
| Building Heating Type | Forced air, Heat Pump |
| Building Heating Fuel | Electric |
| Basement Type | N/A, N/A, Full |
| Construction Style Attachment | Detached |
| Living Area Range | 2000 |
| Bedrooms | 1+2 |
Exterior Features
| Structure | Deck, Workshop, Dock |
|---|---|
| Water Front Name | Otter Lake |
| Water Front Type | Waterfront on lake |
| ViewType | View of water, Direct Water View |
| Sewer | Septic System |
| Exterior Finish | Vinyl siding |
Room Details
| Room | Dimensions | Level | Flooring | Details |
|---|---|---|---|---|
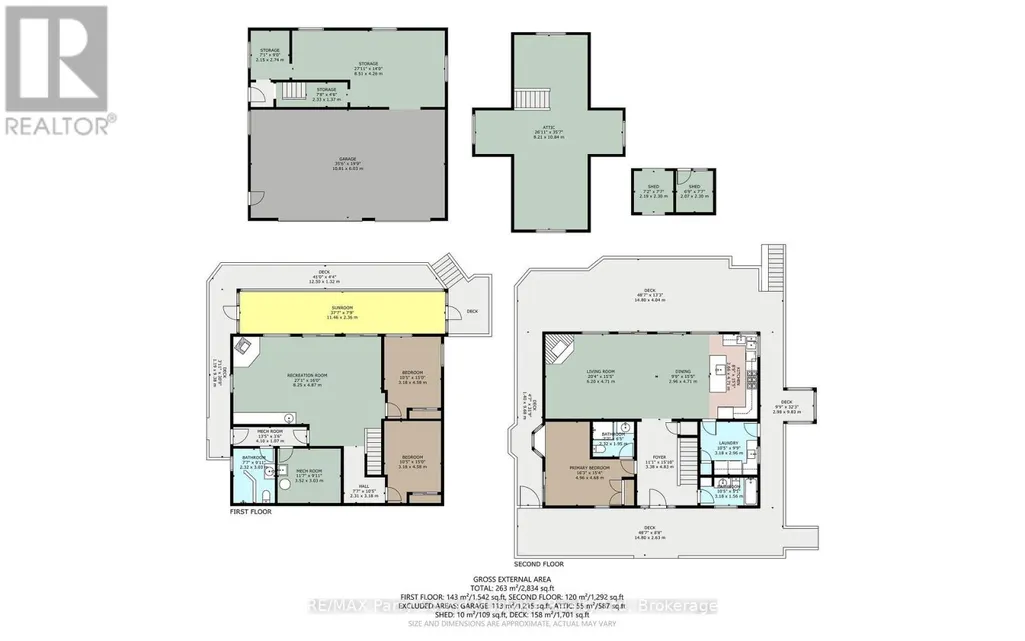
| Bathroom | 3.18 m x 1.56 m | Main level | 1.56 m | |
| Bedroom | 4.73 m x 3.18 m | Lower level | 3.18 m | |
| Dining room | 4.71 m x 2.96 m | Main level | 2.96 m | |
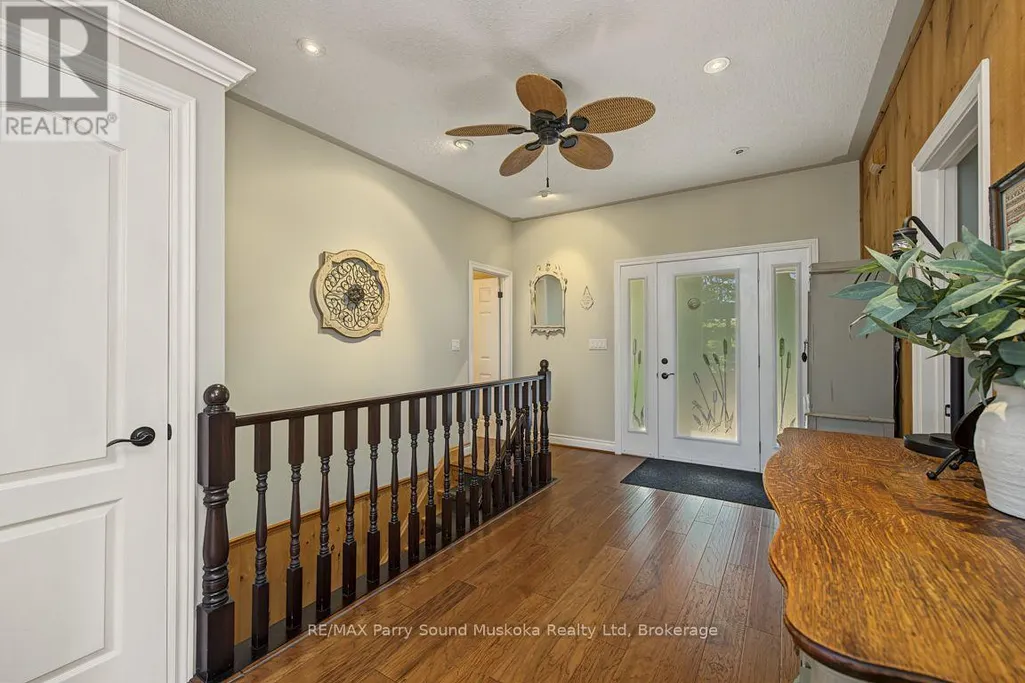
| Foyer | 4.93 m x 3.38 m | Main level | 3.38 m | |
| Kitchen | 4.71 m x 2.66 m | Main level | 2.66 m | |
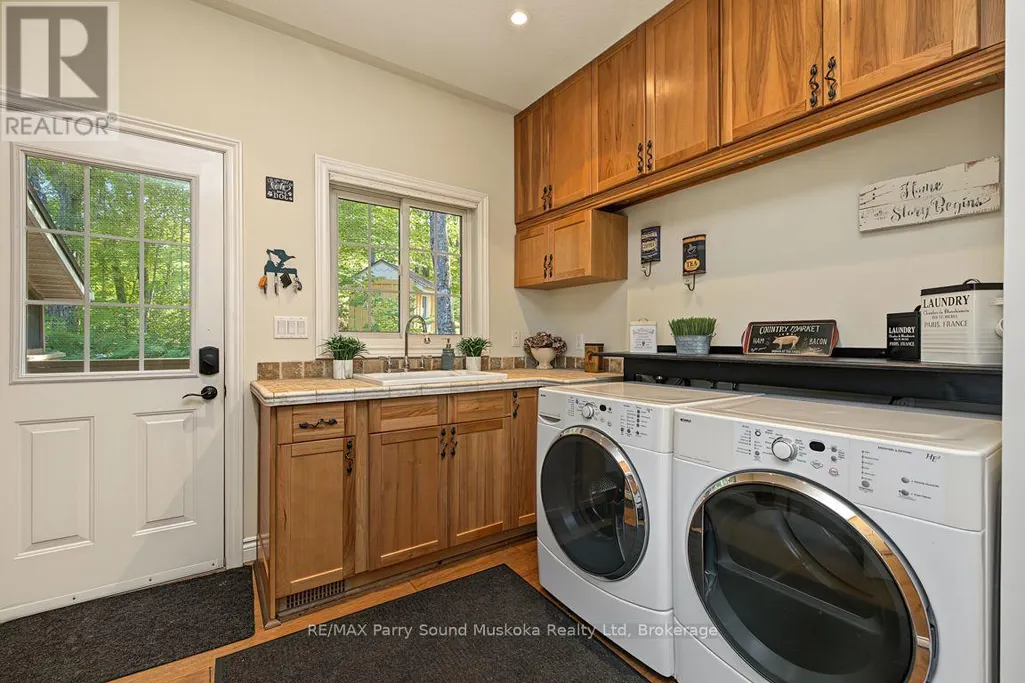
| Laundry room | 3.18 m x 2.96 m | Main level | 2.96 m | |
| Living room | 6.2 m x 4.71 m | Main level | 4.71 m | |
| Primary Bedroom | 4.96 m x 4.68 m | Main level | 4.68 m | |
| Recreational, Games room | 8.25 m x 4.87 m | Lower level | 4.87 m | |
| Sunroom | 11.46 m x 2.36 m | Lower level | 2.36 m | |
| Utility room | 4.1 m x 1.07 m | Lower level | 1.07 m |
Amenities
- Views
- New Construction
- Adult 55+
- Lease To Own
- No HOA Fees
- Furnished
- Primary On Main
- Air Conditioning
- Seller Finance
- Green
- Fixer Upper
- Horse
- Golf
- Fireplace
- Deck
- Garage
- Basement
- Pool

Property vs Single Family Average in P2A 0B2
Price
In The Neighborhood
Golf Course
Seguin
$ 475,000
- Type
- Single Family
- Rooms
- 2 Beds + 1 Baths
RE/MAX Parry Sound Muskoka Realty Ltd
Waterfront
Seguin
$ 975,000
- Type
- Single Family
- Rooms
- 4 Beds + 2 Baths
RE/MAX Parry Sound Muskoka Realty Ltd
Waterfront
Seguin
$ 3,295,000
- Type
- Single Family
- Rooms
- 3 Beds + 3 Baths
Johnston & Daniel Rushbrooke Realty
Primary On Main
Seguin
$ 589,000
- Type
- Single Family
- Rooms
- 5 Beds + 2 Baths
Royal LePage Team Advantage Realty

 Data provided by the Ontario Regional Technology & Information Systems. The information is deemed reliable, but is not guaranteed. Not intended to solicit buyers or sellers, landlords or tenants currently under contract.
The trademarks REALTOR®, REALTORS® and the REALTOR® logo are controlled by The Canadian Real Estate Association (CREA) and identify real estate professionals who are members of CREA. The trademarks MLS®, Multiple Listing Service® and the associated logos are owned
Data provided by the Ontario Regional Technology & Information Systems. The information is deemed reliable, but is not guaranteed. Not intended to solicit buyers or sellers, landlords or tenants currently under contract.
The trademarks REALTOR®, REALTORS® and the REALTOR® logo are controlled by The Canadian Real Estate Association (CREA) and identify real estate professionals who are members of CREA. The trademarks MLS®, Multiple Listing Service® and the associated logos are owned
