
Waterfront - Primary on Main
Address
131 Island View Drive, North Algona Wilberforce, ON
Price
$ 799,999
Property Attributes
- ID#X12948610
- TypeSingle Family
- Listing Status Active
- MunicipalityNorth Algona Wilberforce
- CountyRenfrew County Real Estate Board
- CityNorth Algona Wilberforce
- Area561 - North Algona/Wilberforce Twp
- Neighborhood561 - North Algona/Wilberforce Twp
- ZipK0J 1X0
- Style
- Price$ 799,999
- Bedrooms2
- Bathrooms1
- Half Bathrooms2
Data Source:
Canadian Real Estate Association (CREA)
Property Description
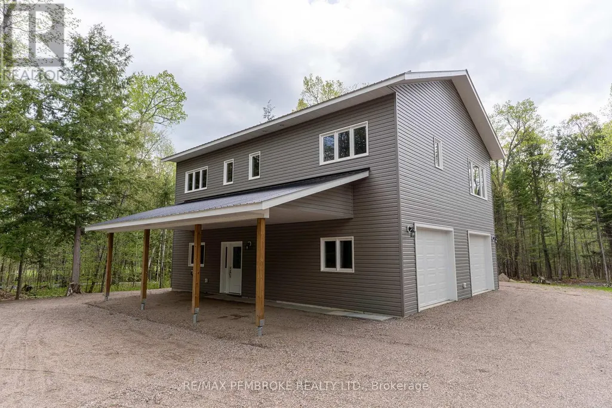
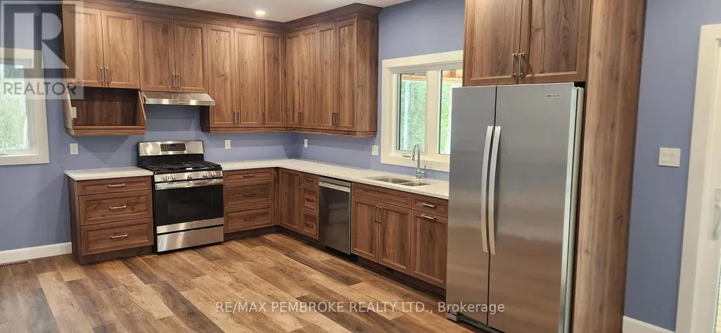
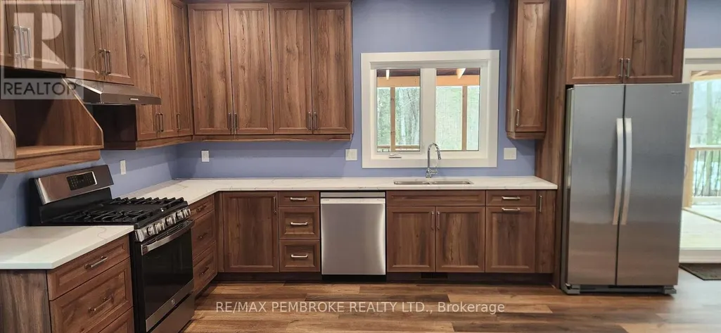
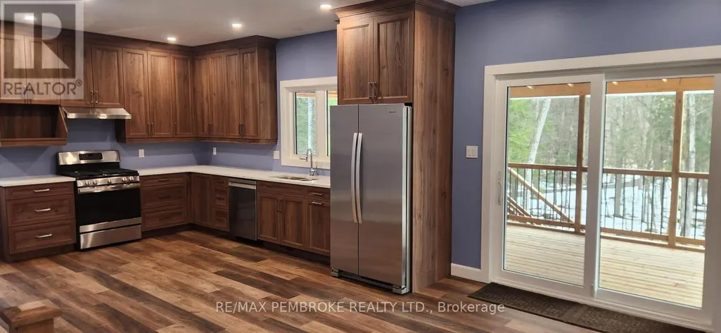
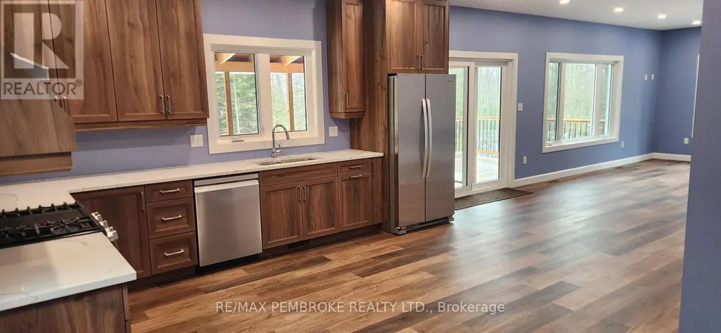
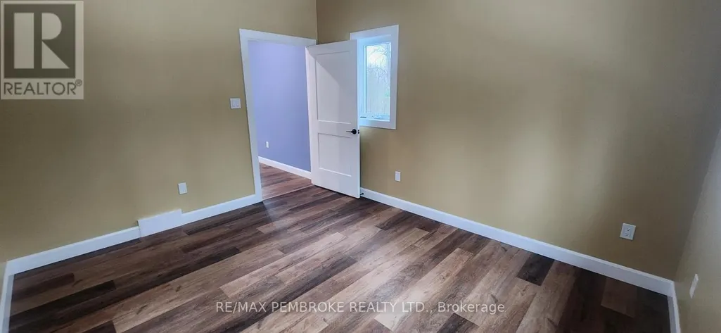
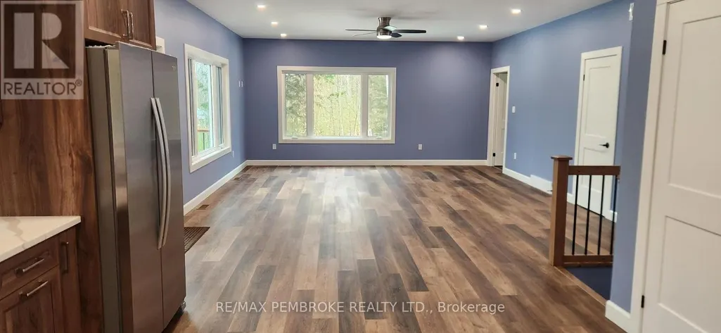
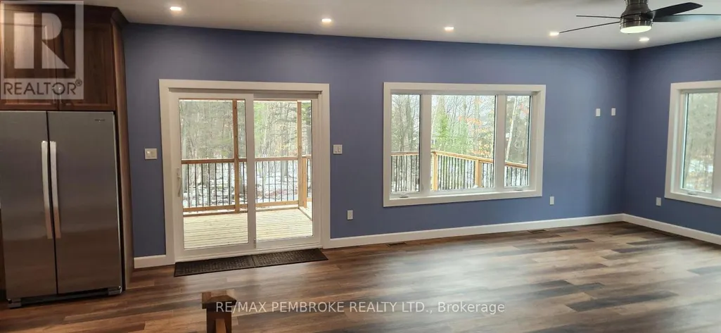
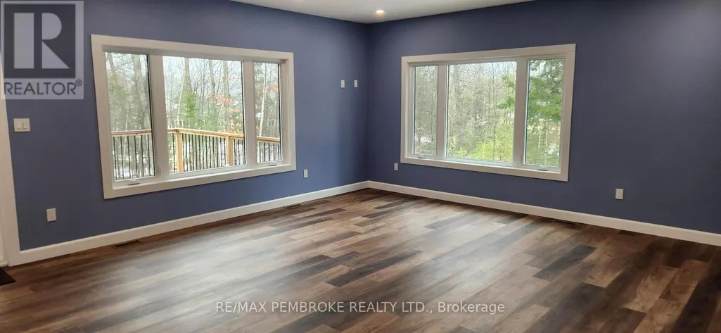
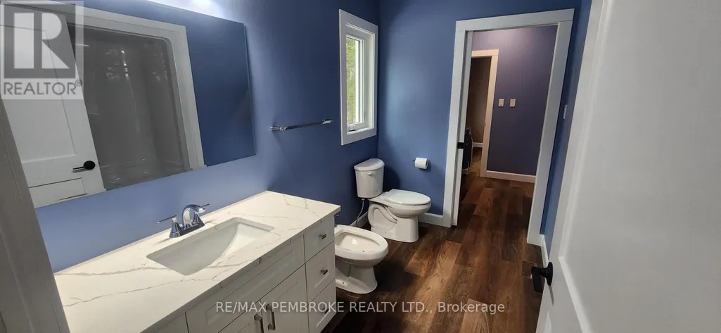
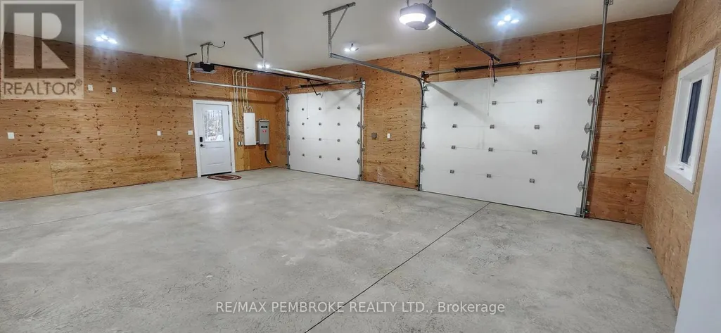
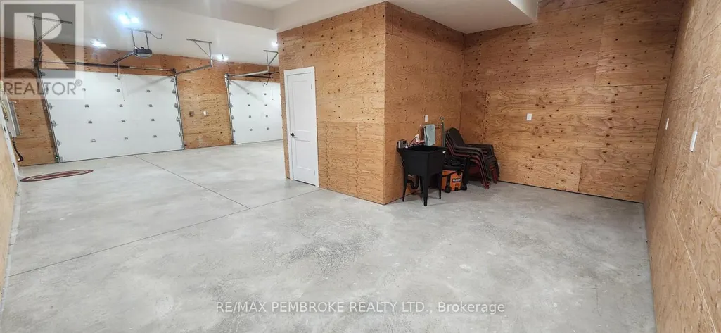
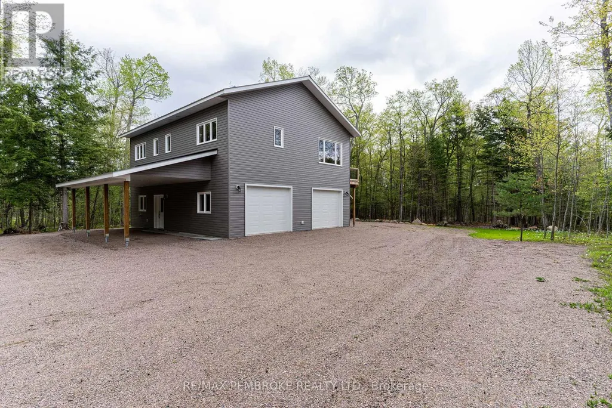
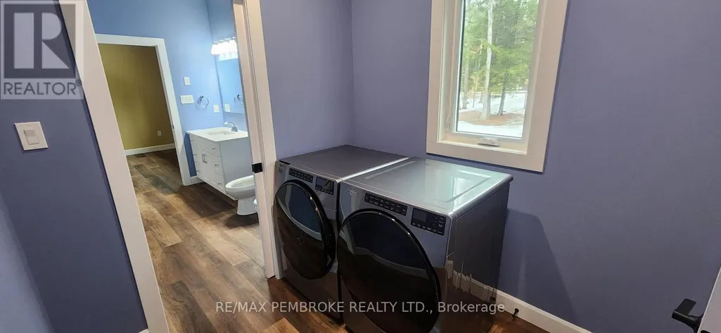
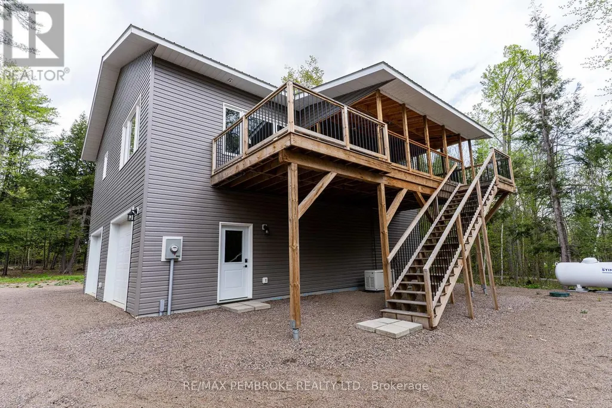
Welcome to your dream waterfront retreat on the beautiful shores of Golden Lake! This brand new, custom-built two-storey home offers the perfect blend of modern comfort and natural beauty, set on a stunning 2.47-acre lot with direct water access. Designed with an open-concept layout, the home is filled with natural light, creating a bright and inviting living space ideal for both relaxing and entertaining. Featuring 2 bedrooms and 1 full bathroom, 2 part baths, this thoughtfully designed home maximizes functionality while maintaining a warm and airy feel throughout. Step outside to enjoy the attached upper-level covered porch, complete with an adjoining deck-perfect for taking in the breathtaking lake views, morning coffee, or evening sunsets. The property offers seamless access to Golden Lake, making it ideal for boating, swimming, and year-round outdoor enjoyment. Car enthusiasts and hobbyists will appreciate the rare drive-in three-car garage located under the main home, along with an attached carport providing additional covered parking and storage options. Situated just minutes from local restaurants, shops, and amenities, this property also offers quick and convenient access to Highway 60, making it an excellent option for commuters or those seeking a peaceful getaway without sacrificing accessibility. START making YOUR Lake life memories a reality THIS summer, by boating, fishing, swimming paddle boarding, kayaking and water skiing or tubing! 10min to Eganville, 25min to Pembroke, 85 min to Ottawa. (id:7434)
General Features
| Features | Wooded area, Irregular lot size, Partially cleared, Flat site |
|---|---|
| Easement | Unknown, None |
| Community Features | Fishing, School Bus |
| Property Type | Single Family |
| Zoning Description | Residential |
| CommunityName | 561 - North Algona/Wilberforce Twp |
| Building Age | 0 to 5 years |
| Building Appliances | Garage door opener remote(s), Dishwasher, Dryer, Garage door opener, Stove, Washer, Refrigerator |
| Building Cooling Type | Central air conditioning |
| Location Description | Cross Streets: Highway 60 and Island View Dr. ** Directions: Highway 60 t0 Island View Drive. |
| Parking Space Total | 7 |
| Foundation Type | Poured Concrete, Slab, Concrete |
| Building Type | House |
| Ownership Type | Freehold |
| Building.StoriesTotal | 2 |
Interior Features
| Building Fireplace Present | False |
|---|---|
| Building Heating Type | Forced air, Radiant heat |
| Building Heating Fuel | Propane |
| Basement Type | None |
| Construction Style Attachment | Detached |
| Living Area Range | 1500 |
| Bedrooms | 2 |
Exterior Features
| Structure | Deck |
|---|---|
| Water Front Name | Golden Lake |
| Water Front Type | Waterfront on lake |
| ViewType | Lake view, View of water, Direct Water View |
| Landscape Features | Landscaped |
| Sewer | Septic System |
| Exterior Finish | Vinyl siding |
Room Details
| Room | Dimensions | Level | Flooring | Details |
|---|---|---|---|---|
| Bathroom | 3.15 m x 2.85 m | Main level | 2.85 m | |
| Bedroom | 3.22 m x 4.12 m | Main level | 4.12 m | |
| Kitchen | 4.15 m x 5.27 m | Main level | 5.27 m | |
| Laundry room | 2.32 m x 1.82 m | Main level | 1.82 m | |
| Living room | 7.72 m x 7.14 m | Main level | 7.14 m | |
| Primary Bedroom | 2.9 m x 4.12 m | Main level | 4.12 m | |
| Utility room | 2.91 m x 2.9 m | Lower level | 2.9 m |
Amenities
- Views
- New Construction
- Adult 55+
- Lease To Own
- No HOA Fees
- Furnished
- Primary On Main
- Air Conditioning
- Seller Finance
- Green
- Fixer Upper
- Horse
- Golf
- Fireplace
- Deck
- Garage
- Basement
- Pool

Property vs Single Family Average in K0J 1X0
Price
In The Neighborhood
North Algona Wilberforce
$ 369,900
- Type
- Single Family
- Rooms
- 4 Beds + 1.5 Baths
CENTURY 21 ASPIRE REALTY LTD.
North Algona Wilberforce
$ 599,900
- Type
- Single Family
- Rooms
- 3 Beds + 1 Baths
Century 21 Valley Realty Inc.
Waterfront
North Algona Wilberforce
$ 899,900
- Type
- Single Family
- Rooms
- 4 Beds + 2.5 Baths
ROYAL LEPAGE TEAM REALTY
Waterfront
North Algona Wilberforce
$ 549,900
- Type
- Single Family
- Rooms
- 2 Beds + 1 Baths
RE/MAX HALLMARK REALTY GROUP
North Algona Wilberforce
$ 399,900
- Type
- Single Family
- Rooms
- 3 Beds + 1 Baths
ROYAL LEPAGE EDMONDS & ASSOCIATES
Waterfront
North Algona Wilberforce
$ 575,000
- Type
- Single Family
- Rooms
- 3 Beds + 1 Baths
SIGNATURE TEAM REALTY LTD.
Waterfront
North Algona Wilberforce
$ 499,000
- Type
- Single Family
- Rooms
- 3 Beds + 1 Baths
Century 21 Valley Realty Inc.
Waterfront
North Algona Wilberforce
$ 749,900
- Type
- Single Family
- Rooms
- 4 Beds + 3 Baths
ROYAL LEPAGE TEAM REALTY
Waterfront
North Algona Wilberforce
$ 560,000
- Type
- Single Family
- Rooms
- 3 Beds + 1 Baths
Century 21 Valley Realty Inc.
Waterfront
North Algona Wilberforce
$ 967,000
- Type
- Single Family
- Rooms
- 4 Beds + 2.5 Baths
ROYAL LEPAGE TEAM REALTY
Waterfront
North Algona Wilberforce
$ 1,200,000
- Type
- Single Family
- Rooms
- 5 Beds + 3 Baths
ROYAL LEPAGE EDMONDS & ASSOCIATES
Water Views
North Algona Wilberforce
$ 875,000
- Type
- Single Family
- Rooms
- 3 Beds + 1.5 Baths
SIGNATURE TEAM REALTY LTD.
Waterfront
North Algona Wilberforce
$ 399,900
- Type
- Single Family
- Rooms
- 2 Beds + 1 Baths
ROYAL LEPAGE TEAM REALTY
Waterfront
North Algona Wilberforce
$ 1,375,000
- Type
- Single Family
- Rooms
- 3 Beds + 3 Baths
RE/MAX PEMBROKE REALTY LTD.

 Data provided by the Ontario Regional Technology & Information Systems. The information is deemed reliable, but is not guaranteed. Not intended to solicit buyers or sellers, landlords or tenants currently under contract.
The trademarks REALTOR®, REALTORS® and the REALTOR® logo are controlled by The Canadian Real Estate Association (CREA) and identify real estate professionals who are members of CREA. The trademarks MLS®, Multiple Listing Service® and the associated logos are owned
Data provided by the Ontario Regional Technology & Information Systems. The information is deemed reliable, but is not guaranteed. Not intended to solicit buyers or sellers, landlords or tenants currently under contract.
The trademarks REALTOR®, REALTORS® and the REALTOR® logo are controlled by The Canadian Real Estate Association (CREA) and identify real estate professionals who are members of CREA. The trademarks MLS®, Multiple Listing Service® and the associated logos are owned
