
Primary on Main

Address
230 Morrison Road, Oakville (MO Morrison), ON
Price
$ 2,999,900
Property Attributes
- ID#W13834712
- TypeSingle Family
- Listing Status Active
- MunicipalityOakville (MO Morrison)
- CountyToronto Real Estate Board
- CityOakville (MO Morrison)
- Area1011 - MO Morrison
- Neighborhood1011 - MO Morrison
- ZipL6J 4J4
- StyleBungalow
- Price$ 2,999,900
- Bedrooms4
- Bathrooms3
- Half Bathrooms0
Data Source:
Canadian Real Estate Association (CREA)
Property Description
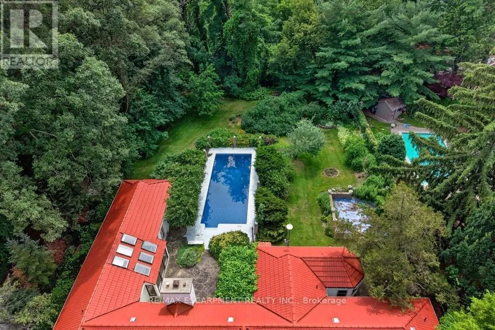
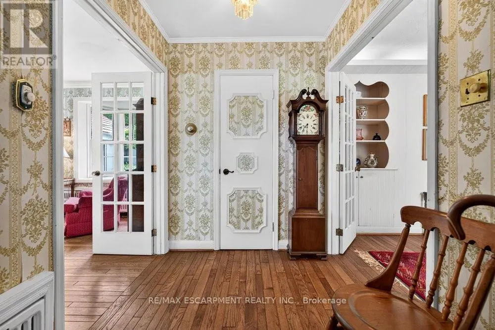
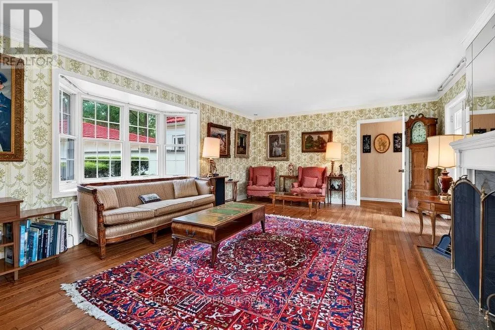
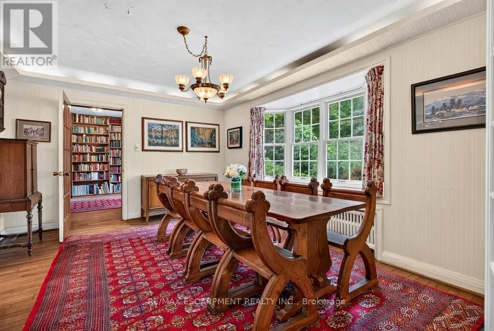
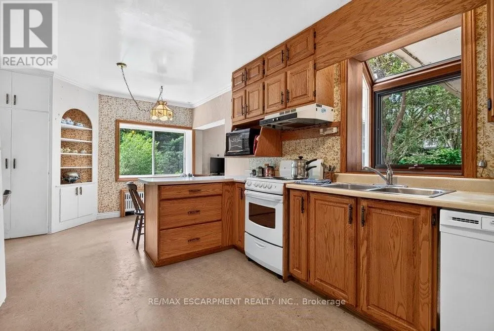
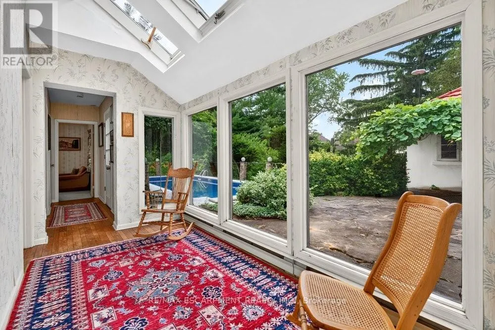
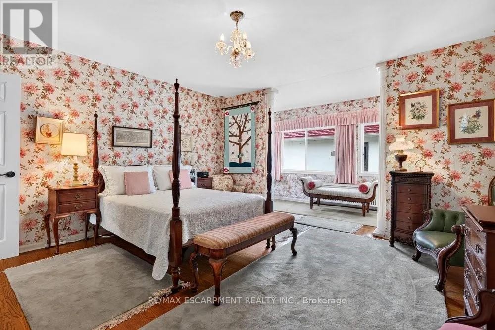
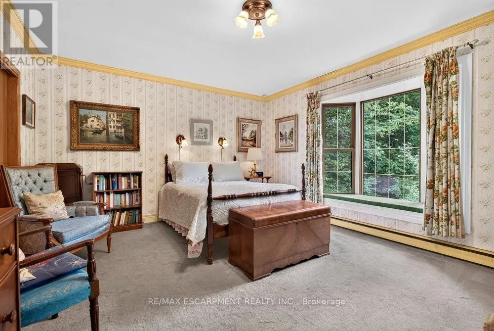
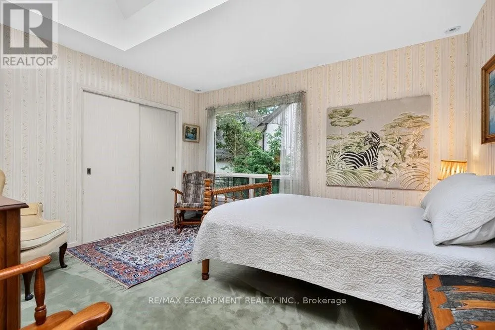
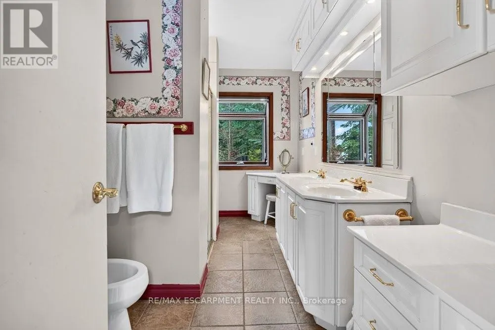
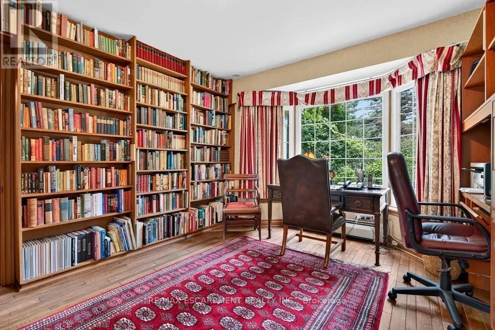
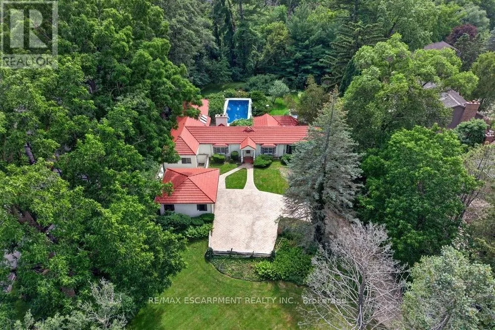
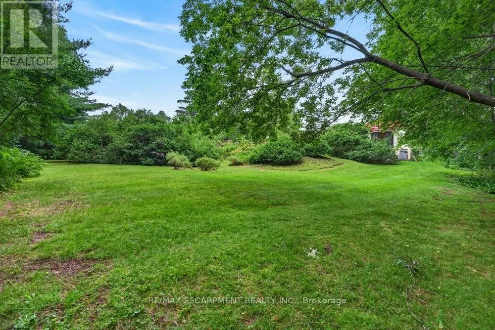
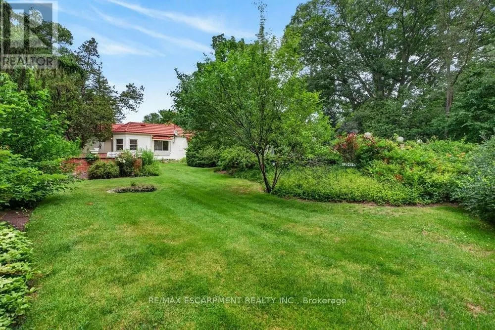
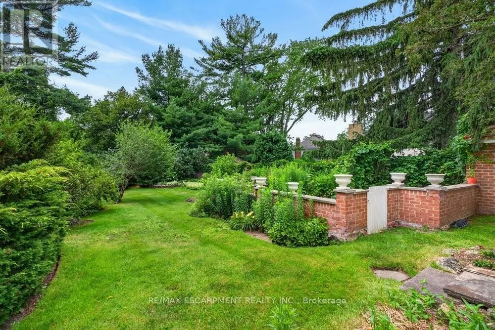
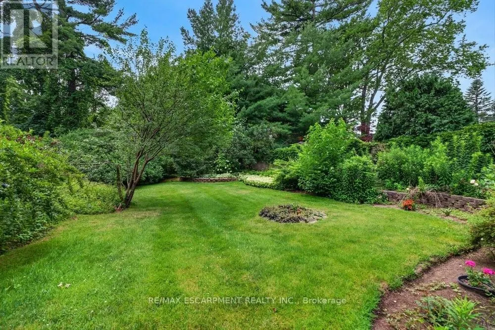
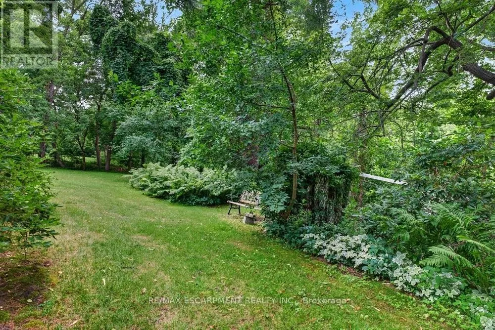
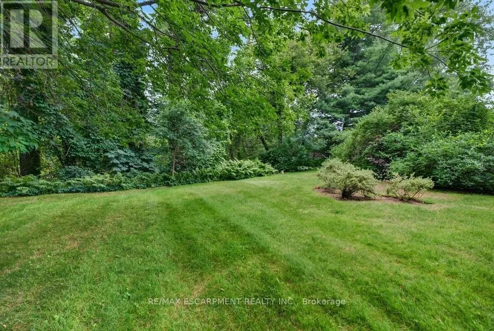
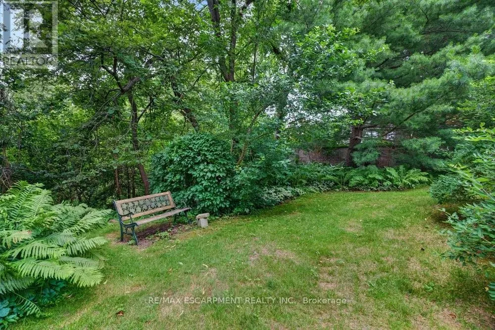
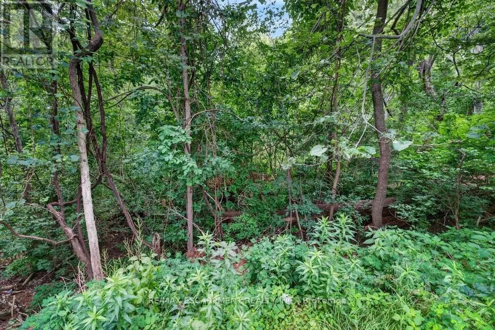
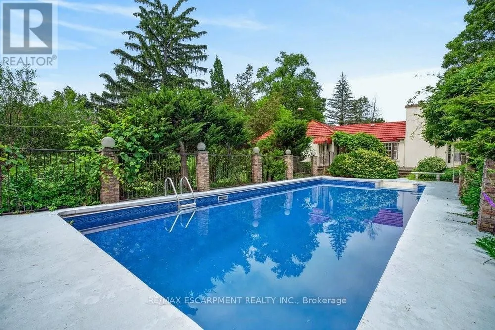
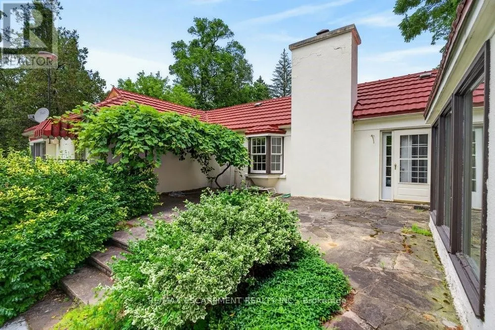
Exceptional property, situated in prime Morrison area of southeast Oakville, 1.293 Acres with tall trees and English-country gardens, abutting Morrison Creek at the back. The lot measures: 112ft (front and back) x 497ft (south side) x 505ft (north side).The property provides lovely landscaping, trees and fragrant bushes in the expansive backyard, with the lawn extending all the way back to top of bank with the ravine extending to Morrison Creek at the very back of the property. The home offers a sense of timeless elegance and warmth, with rich solid-wood floors in most principal rooms and light pouring in from multiple bay windows throughout. Walk into the refined living room/great room and find a grand, wood-burning fireplace, with lush views of the backyard from both bay windows. The dining room offers a sophisticated light-filled space from a front-facing bay window and provides ample table room for large gatherings. Next to the dining room is the charming office space, with built-in bookshelves and wood floors, plus a walkout to yard. There is a potential in-law suite beside the office with a door separating the suite which includes the 4th bedroom and a 4-pc bathroom (was originally planned as an in-law suite). The eat-in kitchen provides plenty of cupboard space and a cozy sunroom added - a tranquil reading nook looking out to the gardens. The spacious, charming primary bedroom provides a 4-pc ensuite bathroom, walk-in closet, and an adorable alcove/sitting room looking out to the front courtyard. Down the hall, a sunny, quaint walk-through to the back wing looks out to the private, west-facing terrace overlooking the 40', fenced-in, salt-water pool. This wing includes 2nd and 3rd bedrooms plus a 5-pc bathroom. There are multiple entries to the this home plus a detached 2-car garage and ample parking on the interlock driveway. Oakville Trafalgar High School district walk to downtown. Ideal for a new build or renovations! (id:7434)
General Features
| Features | Ravine, Flat site, Conservation/green belt |
|---|---|
| Property Type | Single Family |
| Zoning Description | N,RL1-0 |
| CommunityName | 1011 - MO Morrison |
| Building Amenities | Fireplace(s) |
| Building Appliances | Central Vacuum |
| Building Architectural Style | Bungalow |
| Building Cooling Type | Central air conditioning |
| Location Description | Cross Streets: Lakeshore/Morrison. ** Directions: Hillhurst & Morrison. |
| Parking Space Total | 6 |
| Foundation Type | Block |
| Building Type | House |
| Ownership Type | Freehold |
| Building.StoriesTotal | 1 |
Interior Features
| Building Fireplace Present | True |
|---|---|
| Building Fireplace Total | 1 |
| Building Heating Type | Baseboard heaters, Radiant heat |
| Building Heating Fuel | Natural gas |
| Basement Development | Unfinished |
| Basement Type | N/A (Unfinished) |
| Construction Style Attachment | Detached |
| Flooring Type | Hardwood |
| Living Area Range | 2500 |
| Bedrooms | 4 |
Exterior Features
| Pool Type | Inground pool |
|---|---|
| Sewer | Sanitary sewer |
| Exterior Finish | Stucco |
Room Details
| Room | Dimensions | Level | Flooring | Details |
|---|---|---|---|---|
| Bedroom 2 | 3.96 m x 3.51 m | Main level | 3.51 m | |
| Bedroom 3 | 4.8 m x 3.91 m | Main level | 3.91 m | |
| Bedroom 4 | 5.59 m x 3.15 m | Main level | 3.15 m | |
| Dining room | 4.6 m x 3.61 m | Main level | 3.61 m | |
| Kitchen | 5.66 m x 3.38 m | Main level | 3.38 m | |
| Living room | 7.21 m x 4.44 m | Main level | 4.44 m | |
| Office | 4.52 m x 3.61 m | Main level | 3.61 m | |
| Primary Bedroom | 4.47 m x 4.04 m | Main level | 4.04 m | |
| Sitting room | 4.7 m x 1.6 m | Main level | 1.6 m | |
| Sunroom | 3.05 m x 3.02 m | Main level | 3.02 m |
Amenities
- Views
- New Construction
- Adult 55+
- Lease To Own
- No HOA Fees
- Furnished
- Primary On Main
- Air Conditioning
- Seller Finance
- Green
- Fixer Upper
- Horse
- Golf
- Fireplace
- Deck
- Garage
- Basement
- Pool

Property vs Single Family Average in L6J 4J4
Price
In The Neighborhood
Just Listed
Oakville (MO Morrison)
$ 9,000
- Type
- Single Family
- Rooms
- 5 Beds + 4.5 Baths
SOTHEBY'S INTERNATIONAL REALTY CANADA
Just Listed
Oakville
$ 5,799,000
- Type
- Single Family
- Size
- 7,057 SqFt
- Rooms
- 5 Beds + 5 Baths
RE/MAX Escarpment Realty Inc.
Just Listed
Oakville (MO Morrison)
$ 5,799,000
- Type
- Single Family
- Rooms
- 5 Beds + 5 Baths
RE/MAX Escarpment Realty Inc., Brokerage
Oakville (MO Morrison)
$ 5,590,000
- Type
- Single Family
- Rooms
- 5 Beds + 6 Baths
Re/Max Hallmark Realty Ltd.
Golf Course
Oakville (MO Morrison)
$ 5,999,000
- Type
- Single Family
- Rooms
- 5 Beds + 7.5 Baths
SAM MCDADI REAL ESTATE INC.
Water Views
Oakville
$ 2,498,000
- Type
- Single Family
- Size
- 3,265 SqFt
- Rooms
- 3 Beds + 2.5 Baths
Century 21 Miller Real Estate Ltd.
Oakville (MO Morrison)
$ 3,300,000
- Type
- Single Family
- Rooms
- 4 Beds + 4.5 Baths
Re/Max Hallmark Realty Ltd.

 Data provided by the Ontario Regional Technology & Information Systems. The information is deemed reliable, but is not guaranteed. Not intended to solicit buyers or sellers, landlords or tenants currently under contract.
The trademarks REALTOR®, REALTORS® and the REALTOR® logo are controlled by The Canadian Real Estate Association (CREA) and identify real estate professionals who are members of CREA. The trademarks MLS®, Multiple Listing Service® and the associated logos are owned
Data provided by the Ontario Regional Technology & Information Systems. The information is deemed reliable, but is not guaranteed. Not intended to solicit buyers or sellers, landlords or tenants currently under contract.
The trademarks REALTOR®, REALTORS® and the REALTOR® logo are controlled by The Canadian Real Estate Association (CREA) and identify real estate professionals who are members of CREA. The trademarks MLS®, Multiple Listing Service® and the associated logos are owned
