



Address
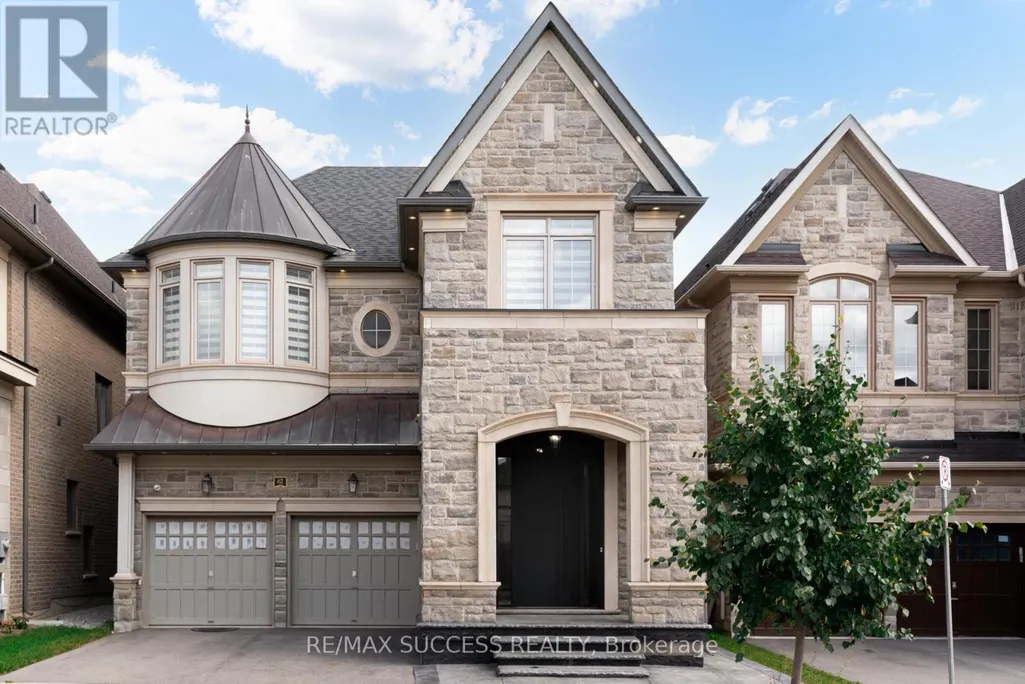
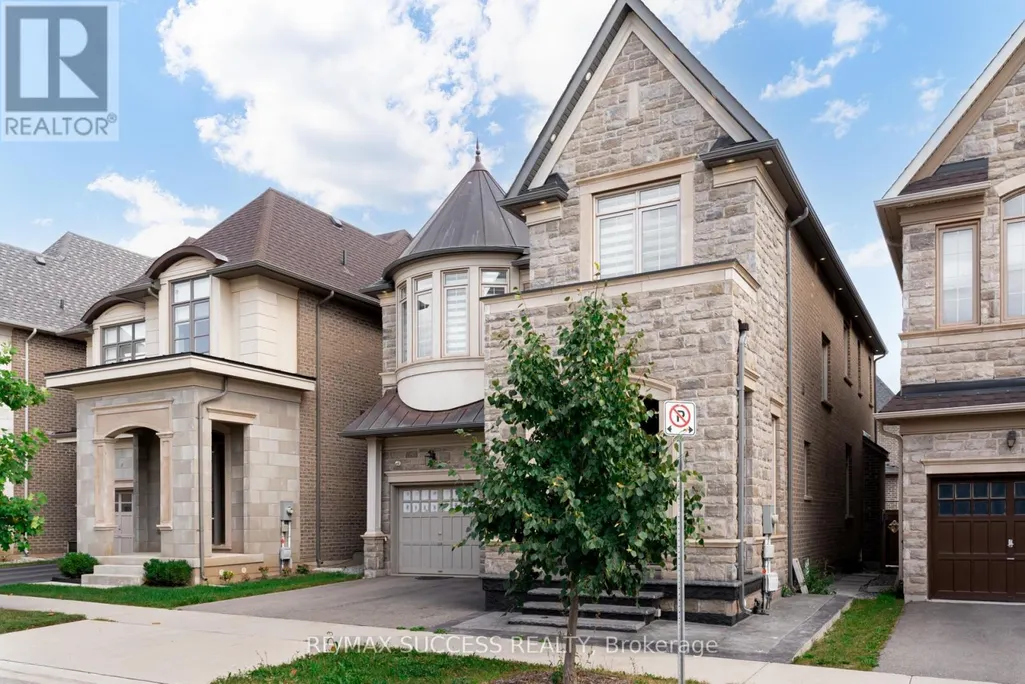
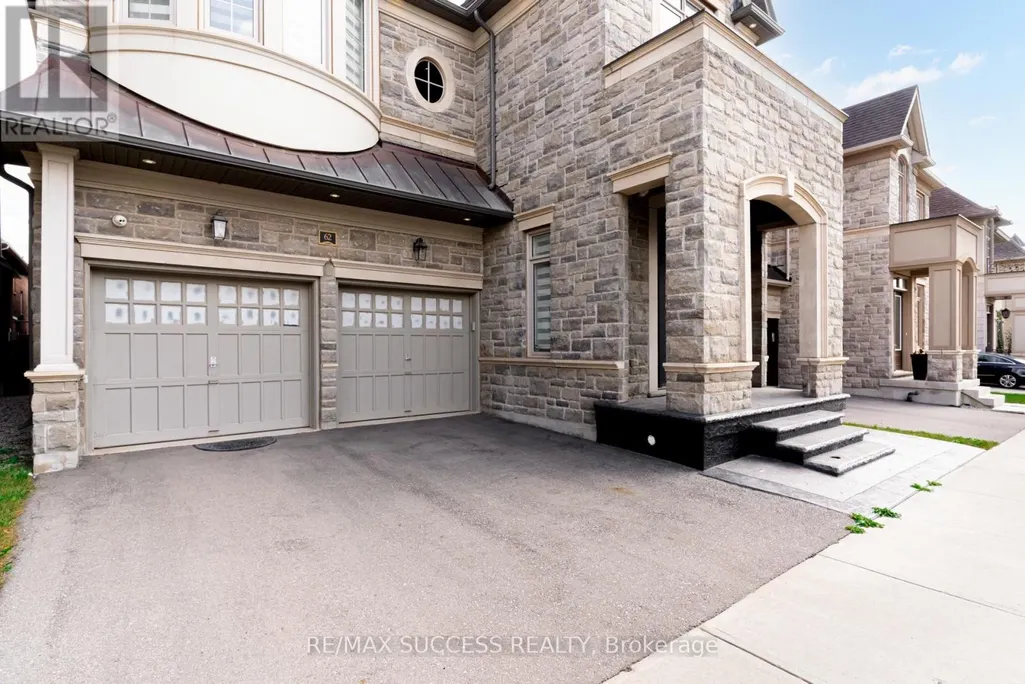
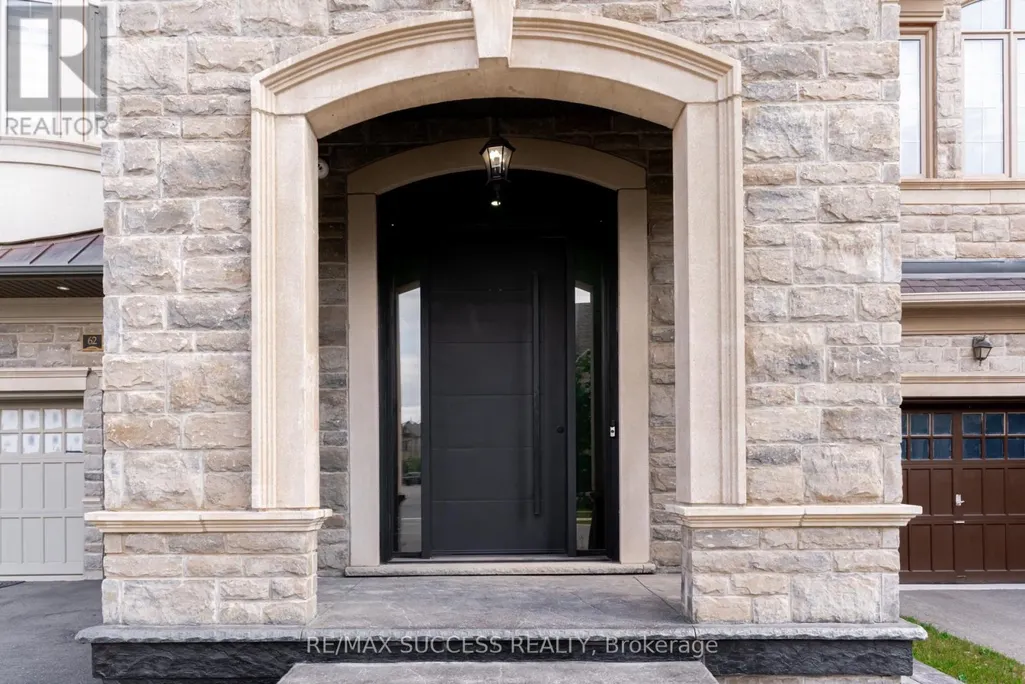
62 Threshing Mill Boulevard, Oakville (GO Glenorchy), ON
Price
$ 5,800
Property Attributes
- ID#W13813770
- TypeSingle Family
- Listing Status Active
- MunicipalityOakville (GO Glenorchy)
- CountyToronto Real Estate Board
- CityOakville (GO Glenorchy)
- Area1008 - GO Glenorchy
- Neighborhood1008 - GO Glenorchy
- ZipL6H 7C5
- Style
- Price$ 5,800
- Bedrooms4
- Bathrooms3
- Half Bathrooms1
Data Source:
Canadian Real Estate Association (CREA)
Property Description
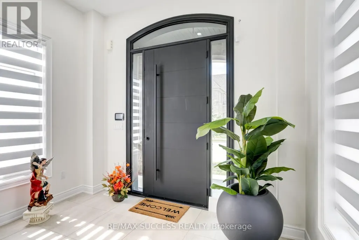
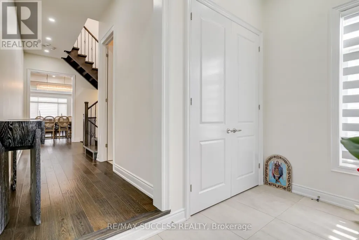
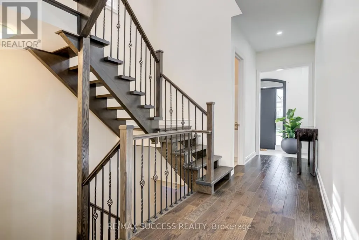
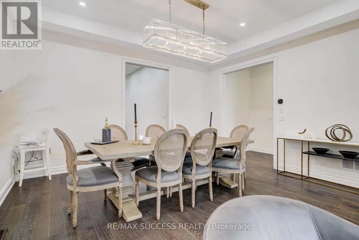
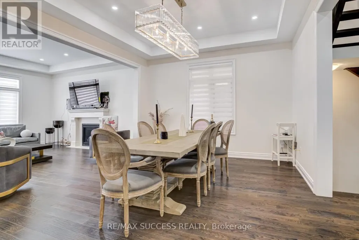
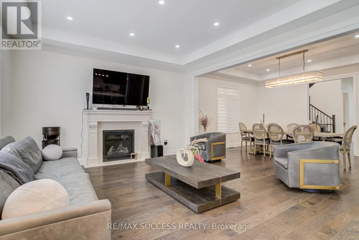
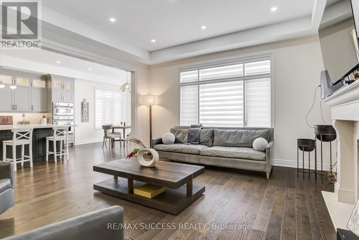
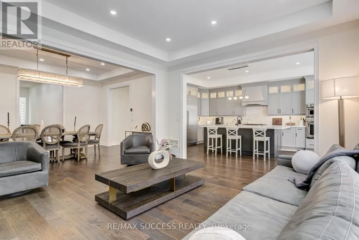
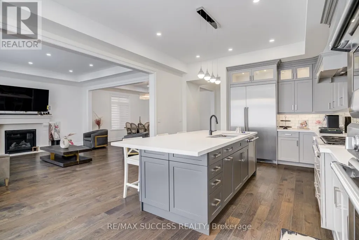
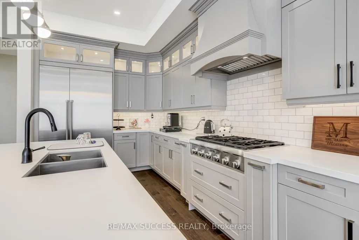
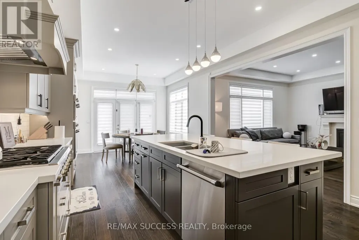
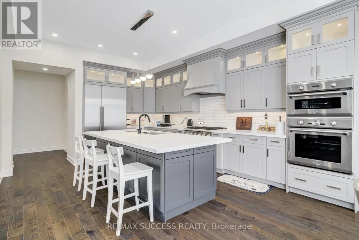
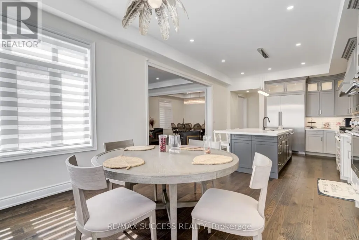
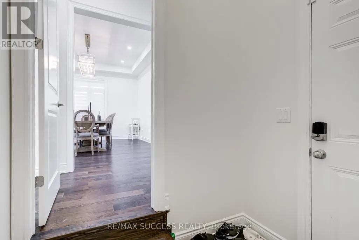
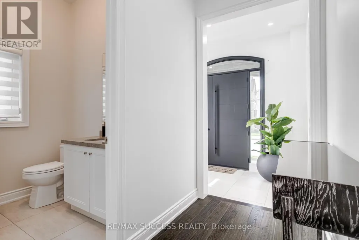
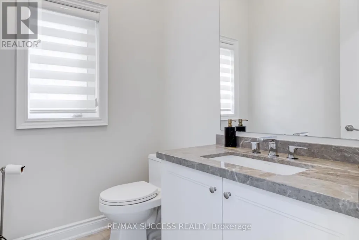
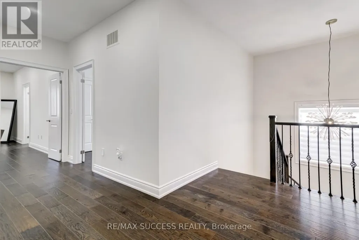
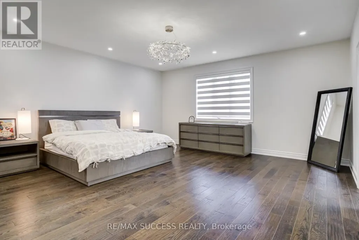
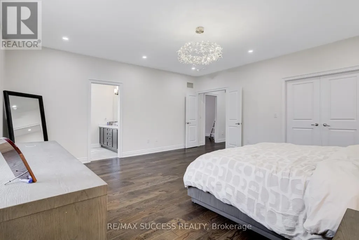
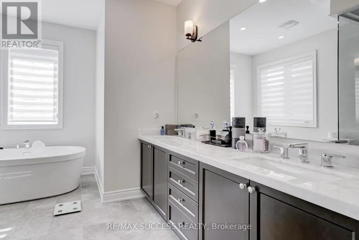
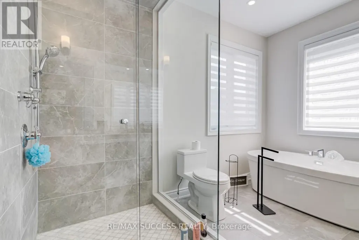
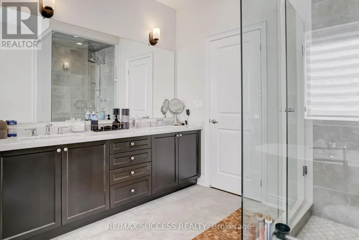
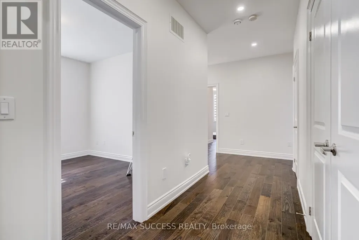
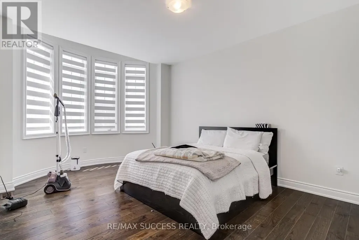
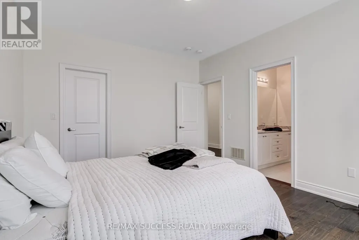
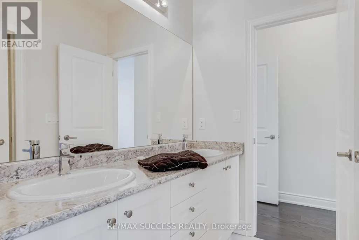
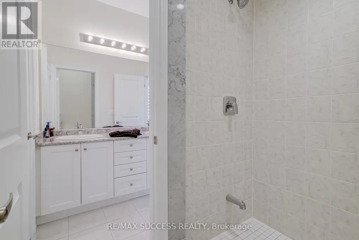
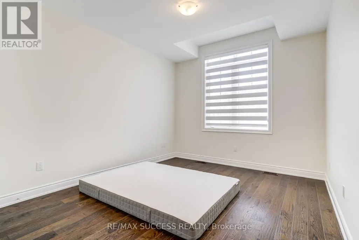
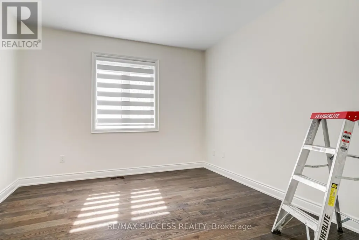
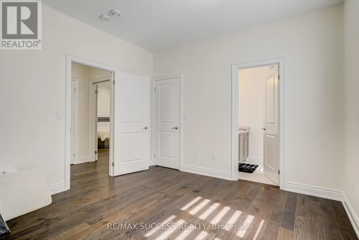
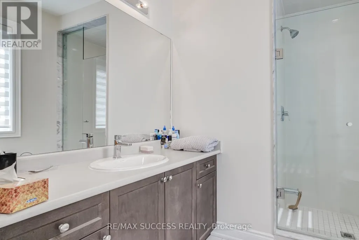
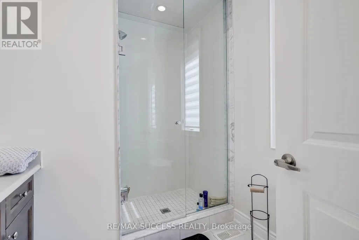
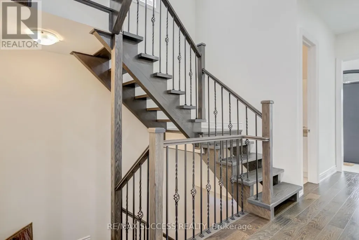
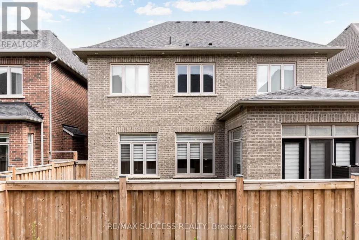
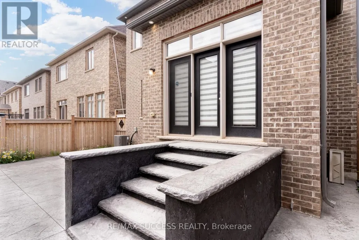
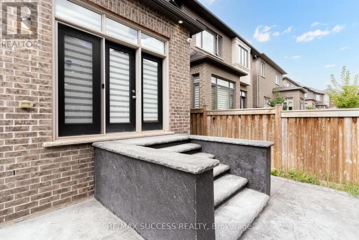
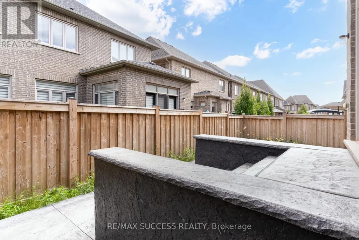
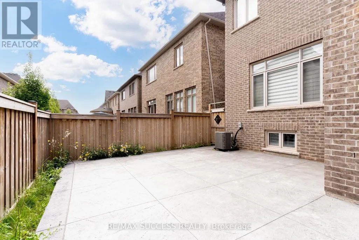
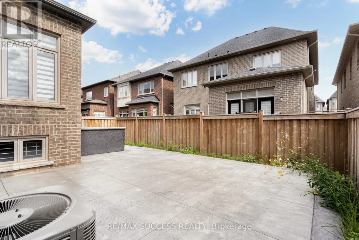
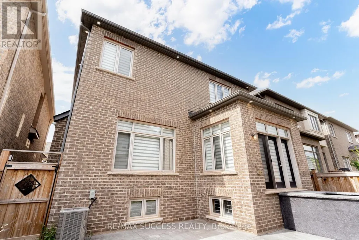
Luxurious 4-bedroom, 4-bathroom home in sought-after North Oakville, offering over 3,200 sq. ft. of beautifully designed above-grade living space and impressive 10-foot ceilings. The extensively upgraded interior features premium Thermador appliances, a gas cooktop, built-in steam oven, and illuminated glass cabinetry. The bright, open-concept family room is ideal for everyday living and entertaining. Upstairs, you'll find four spacious bedrooms, each with ensuite access, including an oversized primary retreat with a walk-in closet and spa-inspired 5-piece ensuite. Additional features include a mudroom, central vacuum rough-in, and abundant natural light throughout. Conveniently located near top-rated schools, Oakville Trafalgar Memorial Hospital, Sheridan College, shopping, restaurants, public transit, and Highway 407. AAA Tenants***Attach Schedule B To All Offers. 24 Hr Irrevocable Please. Rental Application, Credit Report, Proof Of Employment And Three Most Recent Pay Stubs Required. Tenant Pays All Utilities, Hwt And Must Provide Tenant Insurance. (id:7434)
General Features
| Property Type | Single Family |
|---|---|
| Lease | 5800.00 |
| CommunityName | 1008 - GO Glenorchy |
| Building Age | 6 to 15 years |
| Building Appliances | Dishwasher, Garage door opener, Microwave, Oven, Window Coverings, Refrigerator |
| Building Cooling Type | Central air conditioning |
| Location Description | Dundas and Sixth Line |
| Parking Space Total | 4 |
| Foundation Type | Brick |
| Building Type | House |
| Ownership Type | Freehold |
| Building.StoriesTotal | 2 |
Interior Features
| Building Fireplace Present | False |
|---|---|
| Building Heating Type | Forced air |
| Building Heating Fuel | Natural gas |
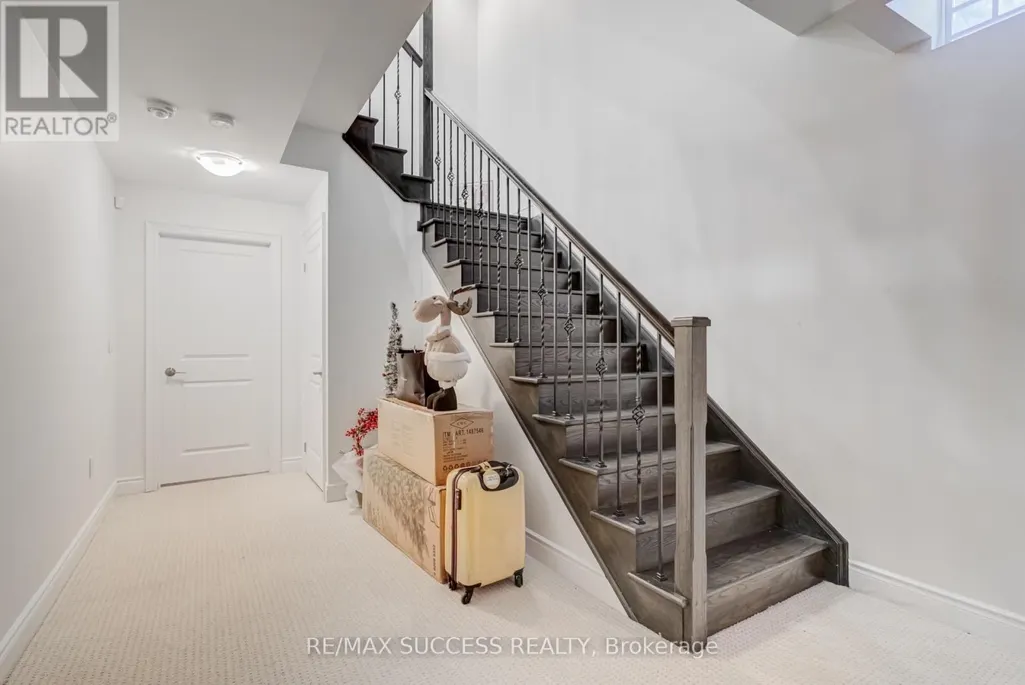
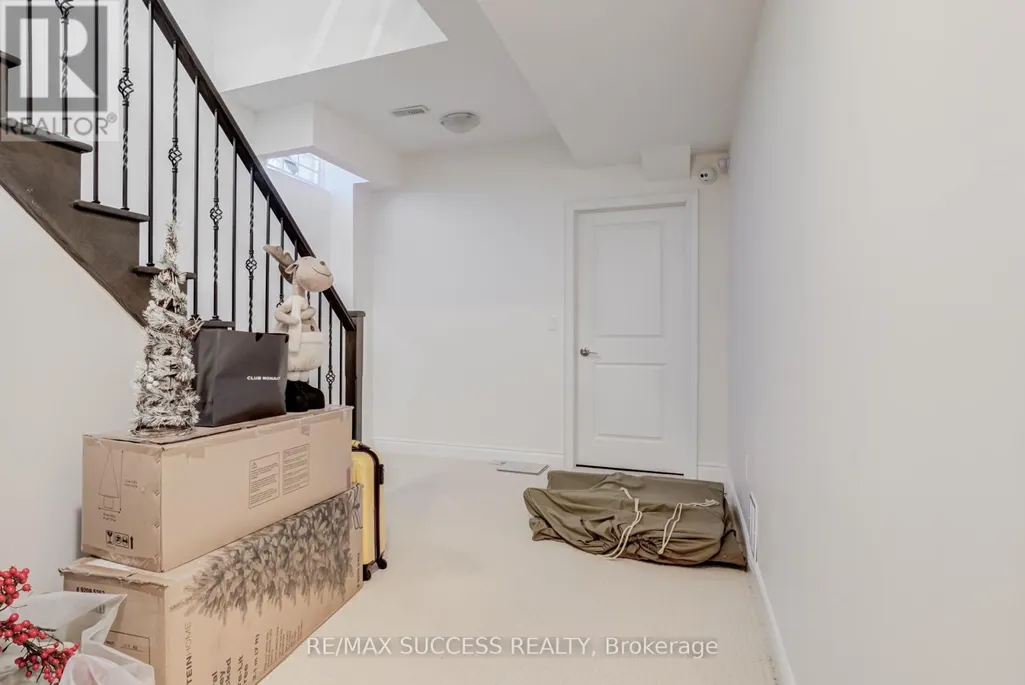
| Basement Development | Partially finished |
| Basement Type | Partial (Partially finished) |
| Construction Style Attachment | Detached |
| Flooring Type | Hardwood |
| Living Area Range | 3000 |
| Bedrooms | 4 |
Exterior Features
| Sewer | Sanitary sewer |
|---|---|
| Exterior Finish | Concrete, Brick |
Room Details
| Room | Dimensions | Level | Flooring | Details |
|---|---|---|---|---|
| Bedroom 2 | 6.1 m x 3.35 m | Second level | 3.35 m | |
| Bedroom 3 | 5.15 m x 3.38 m | Second level | 3.38 m | |
| Bedroom 4 | 3.63 m x 3.38 m | Second level | 3.38 m | |
| Dining room | 4.75 m x 3.69 m | Ground level | 3.69 m | |
| Foyer | 3.54 m x 1.86 m | Ground level | 1.86 m | |
| Kitchen | 7.9 m x 3.66 m | Ground level | 3.66 m | |
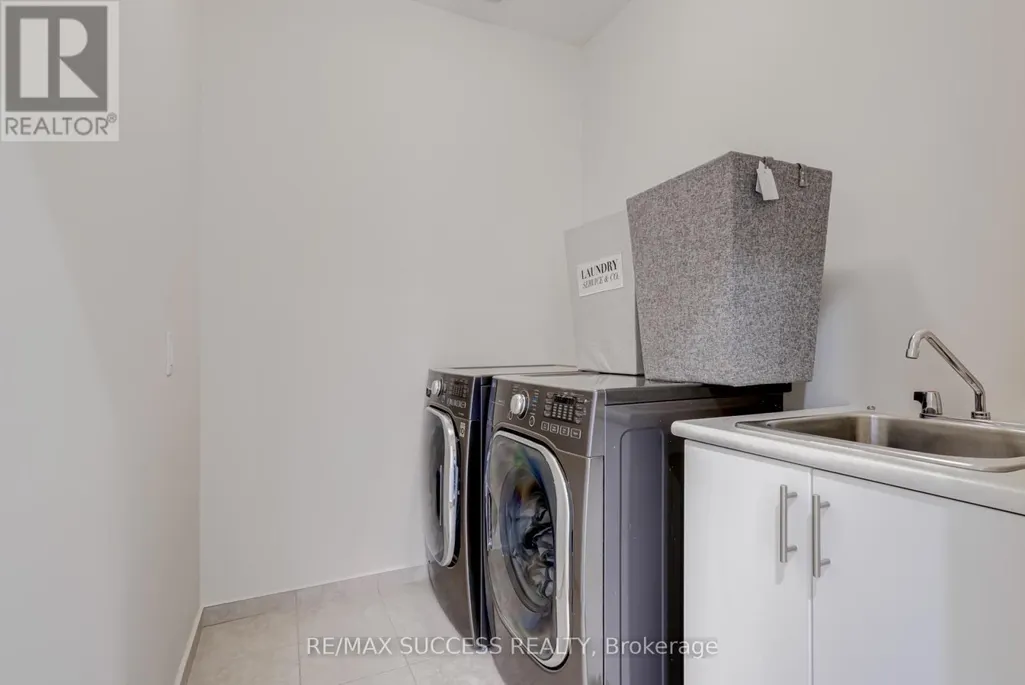
| Laundry room | 3.05 m x 2.235 m | Second level | 2.235 m | |
| Living room | 4.72 m x 4.21 m | Ground level | 4.21 m | |
| Mud room | 1.92 m x 1.92 m | Ground level | 1.92 m | |
| Primary Bedroom | 5.46 m x 5.22 m | Second level | 5.22 m |
Amenities
- Views
- New Construction
- Adult 55+
- Lease To Own
- No HOA Fees
- Furnished
- Primary On Main
- Air Conditioning
- Seller Finance
- Green
- Fixer Upper
- Horse
- Golf
- Fireplace
- Deck
- Garage
- Basement
- Pool

Property vs Single Family Average in L6H 7C5
In The Neighborhood
Just Listed
Oakville (GO Glenorchy)
$ 1,599,000
- Type
- Single Family
- Rooms
- 4 Beds + 4.5 Baths
ROYAL LEPAGE CERTIFIED REALTY
Just Listed
Oakville (GO Glenorchy)
$ 5,750
- Type
- Single Family
- Rooms
- 4 Beds + 4.5 Baths
SAM MCDADI REAL ESTATE INC.
Open House
Oakville (GO Glenorchy)
$ 1,799,000
- Type
- Single Family
- Rooms
- 6 Beds + 4.5 Baths
SUTTON GROUP - SUMMIT REALTY INC.
Oakville (GO Glenorchy)
$ 5,300
- Type
- Single Family
- Rooms
- 4 Beds + 3.5 Baths
ROYAL LEPAGE CERTIFIED REALTY
Open House
Oakville (GO Glenorchy)
$ 1,549,000
- Type
- Single Family
- Rooms
- 3 Beds + 3.5 Baths
CENTURY 21 MILLER REAL ESTATE LTD.
Open House
Oakville (GO Glenorchy)
$ 2,000,000
- Type
- Single Family
- Rooms
- 6 Beds + 4.5 Baths
HOME AND BUSINESS REALTY
Open House
Oakville (GO Glenorchy)
$ 1,560,000
- Type
- Single Family
- Rooms
- 5 Beds + 4.5 Baths
SMART SOLD REALTY
Oakville (GO Glenorchy)
$ 1,949,000
- Type
- Single Family
- Rooms
- 4 Beds + 4.5 Baths
Right At Home Realty, Brokerage

 Data provided by the Ontario Regional Technology & Information Systems. The information is deemed reliable, but is not guaranteed. Not intended to solicit buyers or sellers, landlords or tenants currently under contract.
The trademarks REALTOR®, REALTORS® and the REALTOR® logo are controlled by The Canadian Real Estate Association (CREA) and identify real estate professionals who are members of CREA. The trademarks MLS®, Multiple Listing Service® and the associated logos are owned
Data provided by the Ontario Regional Technology & Information Systems. The information is deemed reliable, but is not guaranteed. Not intended to solicit buyers or sellers, landlords or tenants currently under contract.
The trademarks REALTOR®, REALTORS® and the REALTOR® logo are controlled by The Canadian Real Estate Association (CREA) and identify real estate professionals who are members of CREA. The trademarks MLS®, Multiple Listing Service® and the associated logos are owned
