
Address
29 - 1580 Lancaster Drive, Oakville (FA Falgarwood), ON
Price
$ 3,500
Property Attributes
- ID#W13634366
- TypeSingle Family
- Listing Status Active
- MunicipalityOakville (FA Falgarwood)
- CountyToronto Real Estate Board
- CityOakville (FA Falgarwood)
- Area1005 - FA Falgarwood
- Neighborhood1005 - FA Falgarwood
- ZipL6H 2Z5
- Style
- Price$ 3,500
- Bedrooms3
- Bathrooms2
- Half Bathrooms1
Data Source:
Canadian Real Estate Association (CREA)
Property Description
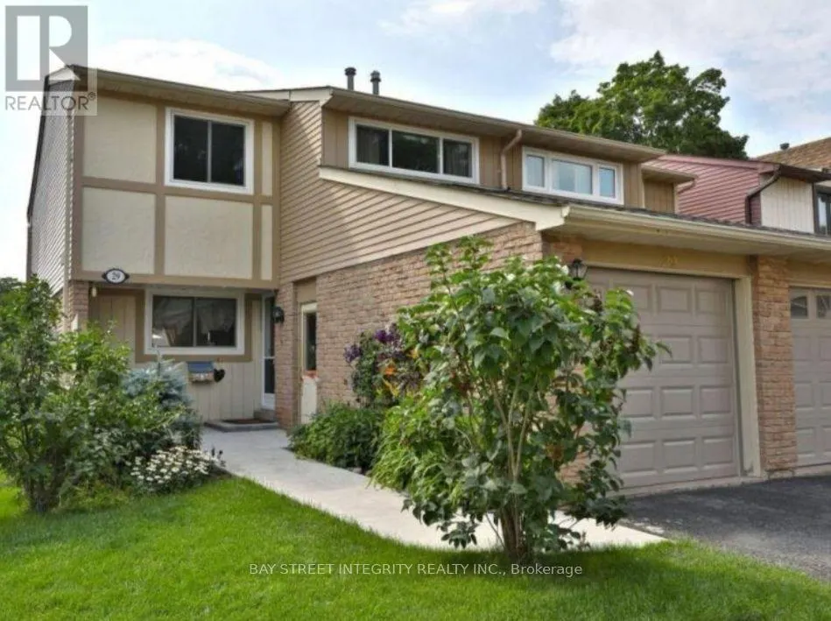
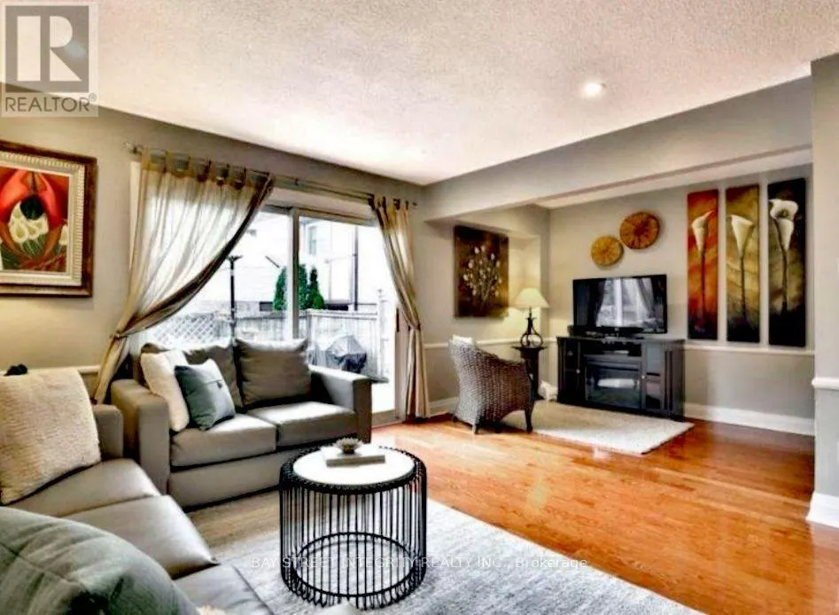
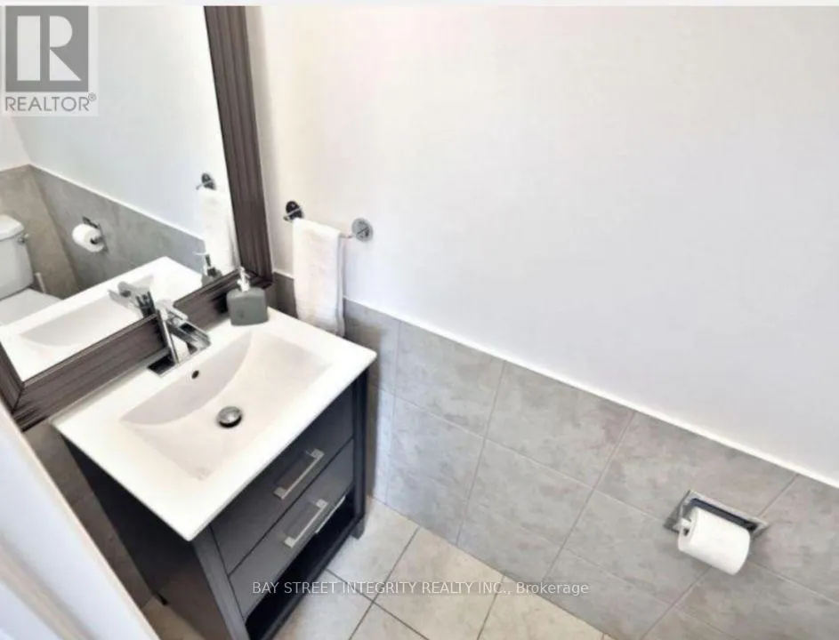
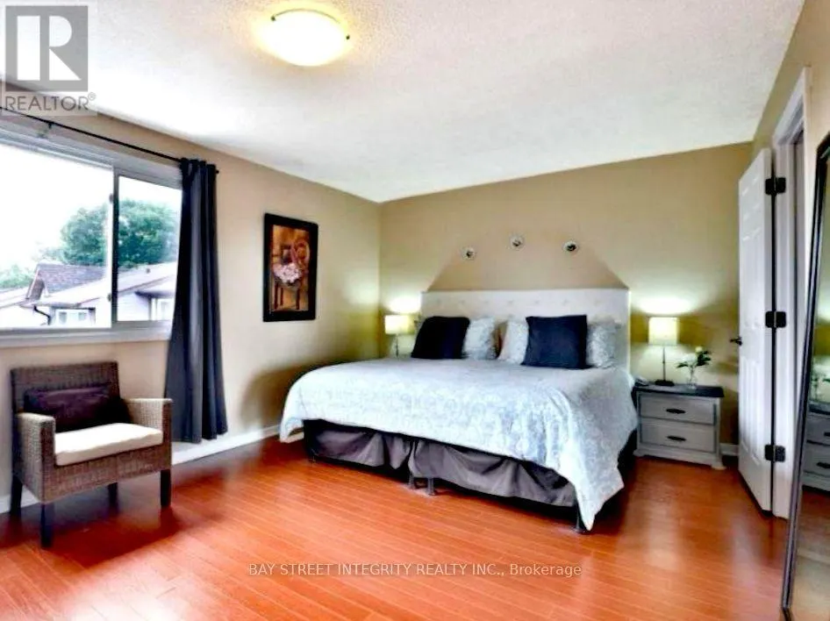
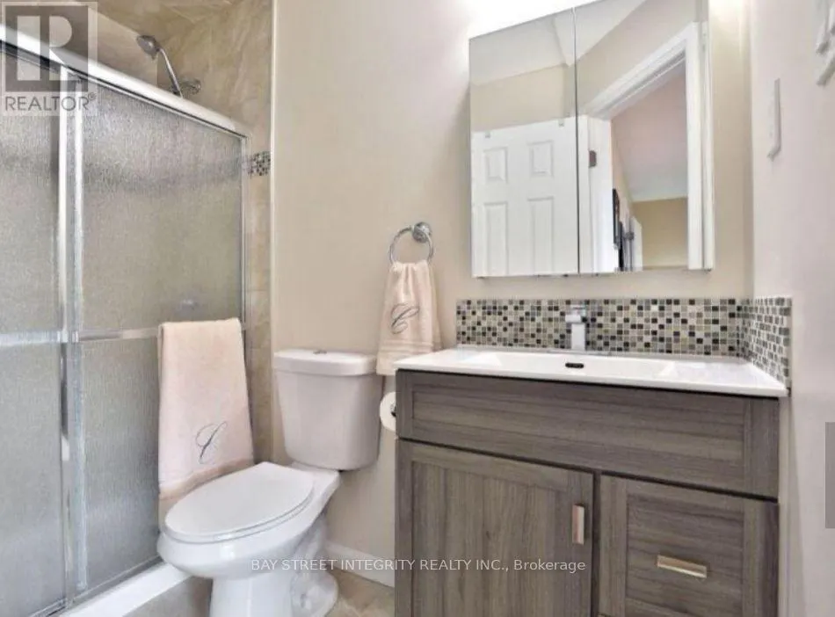
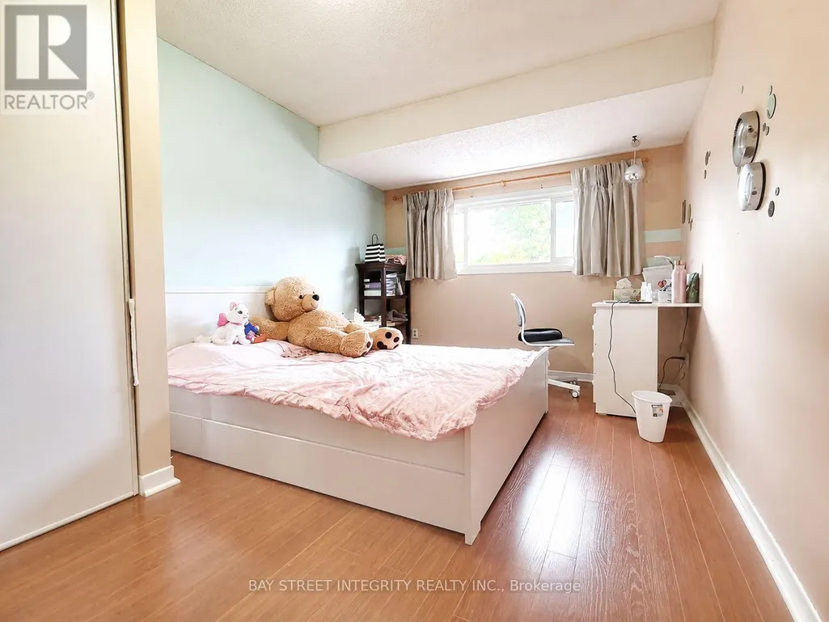
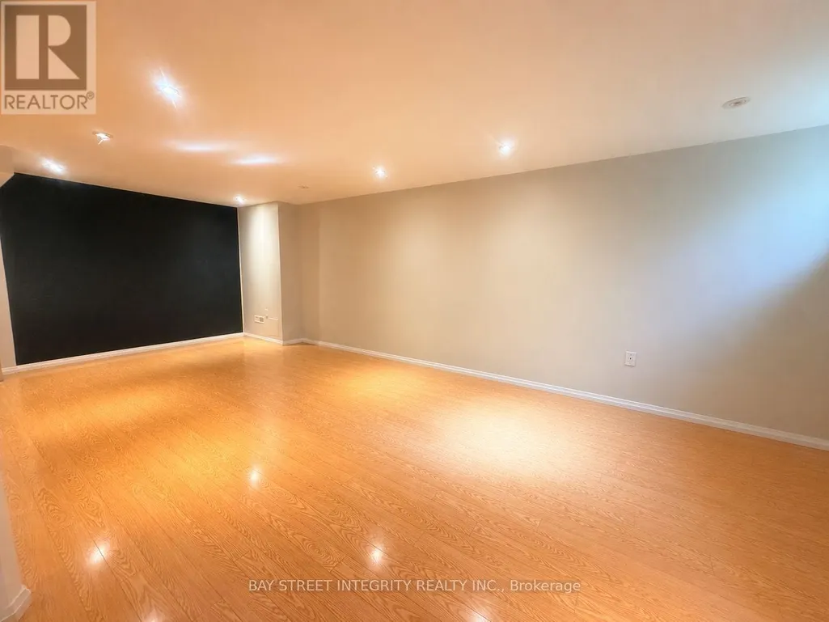
Fully Furnished, Lovely Renovated Semi-Detached Home In The Sought After Community Of Falgarwood W/ Top Rated Schools. Open Concept Main Floor With Bright White Kitchen Complete With Granite Breakfast Bar Overlooking The Dining & Living Room. Over-Sized Patio Doors Invite You To The Private Backyard. Three Spacious Bedrooms Upstairs With Updated Bathroom Including The Master Ensuite. All Bedrooms Have Loads Of Closet Space & Storage. Lower Level Features A Family Room With Hardwood Flooring, Pot Lights, Office Area & Laundry Room. (id:7434)
General Features
| Features | Carpet Free |
|---|---|
| Community Features | Pets not Allowed |
| Property Type | Single Family |
| Lease | 3500.00 |
| CommunityName | 1005 - FA Falgarwood |
| Amenities | Public Transit, Schools |
| Building Amenities | Visitor Parking |
| Building Appliances | Dishwasher, Dryer, Stove, Washer, Window Coverings, Refrigerator |
| Building Cooling Type | Central air conditioning |
| Location Description | Upper Middle / Grosvenor |
| Parking Space Total | 2 |
| Ownership Type | Condominium/Strata |
| Building.StoriesTotal | 2 |
Interior Features
| Building Fireplace Present | False |
|---|---|
| Building Heating Type | Forced air |
| Building Heating Fuel | Natural gas |
| Basement Development | Finished |
| Basement Type | N/A (Finished) |
| Flooring Type | Hardwood, Tile |
| Living Area Range | 1400 |
| Bedrooms | 3 |
Exterior Features
| Land Amenities | Public Transit, Schools |
|---|---|
| Exterior Finish | Aluminum siding, Brick Facing |
| Fence Type | Fenced yard |
Room Details
| Room | Dimensions | Level | Flooring | Details |
|---|---|---|---|---|
| Bedroom 2 | 4.57 m x 2.74 m | Second level | 2.74 m | |
| Bedroom 3 | 3.96 m x 2.74 m | Second level | 2.74 m | |
| Dining room | 6.01 m x 5.82 m | Main level | 5.82 m | |
| Kitchen | 3.96 m x 3.01 m | Main level | 3.01 m | |
| Living room | 6.01 m x 5.82 m | Main level | 5.82 m | |
| Primary Bedroom | 4.88 m x 3.35 m | Second level | 3.35 m | |
| Recreational, Games room | 5.46 m x 4.86 m | Basement | 4.86 m |
Amenities
- Views
- New Construction
- Adult 55+
- Lease To Own
- No HOA Fees
- Furnished
- Primary On Main
- Air Conditioning
- Seller Finance
- Green
- Fixer Upper
- Horse
- Golf
- Fireplace
- Deck
- Garage
- Basement
- Pool

Property vs Single Family Average in L6H 2Z5
Price
In The Neighborhood
Just Listed
Oakville (FA Falgarwood)
$ 839,000
- Type
- Single Family
- Rooms
- 3 Beds + 1.5 Baths
RE/MAX ABOUTOWNE REALTY CORP.
Oakville (FA Falgarwood)
$ 3,199,000
- Type
- Single Family
- Rooms
- 5 Beds + 6 Baths
CORCORAN HORIZON REALTY
Open House
Oakville (FA Falgarwood)
$ 1,699,999
- Type
- Single Family
- Rooms
- 6 Beds + 2 Baths
RE/MAX METROPOLIS REALTY
Oakville
$ 3,199,000
- Type
- Single Family
- Size
- 2,822 SqFt
- Rooms
- 5 Beds + 5 Baths
Corcoran Horizon Realty
Oakville
$ 1,299,900
- Type
- Single Family
- Size
- 1,715 SqFt
- Rooms
- 4 Beds + 2 Baths
RE/MAX Aboutowne Realty Corp.
Water Views
Oakville (FA Falgarwood)
$ 1,450,000
- Type
- Single Family
- Rooms
- 4 Beds + 3.5 Baths
ROYAL LEPAGE MEADOWTOWNE REALTY
Oakville (FA Falgarwood)
$ 1,479,000
- Type
- Single Family
- Rooms
- 6 Beds + 4.5 Baths
ROYAL LEPAGE SIGNATURE REALTY
Primary On Main
Oakville (FA Falgarwood)
$ 985,000
- Type
- Single Family
- Rooms
- 3 Beds + 2 Baths
RE/MAX HALLMARK REALTY LTD.
Oakville
$ 1,599,900
- Type
- Single Family
- Size
- 2,620 SqFt
- Rooms
- 4 Beds + 2 Baths
RE/MAX Aboutowne Realty Corp.
Views
Oakville (FA Falgarwood)
$ 1,690,000
- Type
- Single Family
- Rooms
- 4 Beds + 3 Baths
EXPRESS REALTY INC.

 Data provided by the Ontario Regional Technology & Information Systems. The information is deemed reliable, but is not guaranteed. Not intended to solicit buyers or sellers, landlords or tenants currently under contract.
The trademarks REALTOR®, REALTORS® and the REALTOR® logo are controlled by The Canadian Real Estate Association (CREA) and identify real estate professionals who are members of CREA. The trademarks MLS®, Multiple Listing Service® and the associated logos are owned
Data provided by the Ontario Regional Technology & Information Systems. The information is deemed reliable, but is not guaranteed. Not intended to solicit buyers or sellers, landlords or tenants currently under contract.
The trademarks REALTOR®, REALTORS® and the REALTOR® logo are controlled by The Canadian Real Estate Association (CREA) and identify real estate professionals who are members of CREA. The trademarks MLS®, Multiple Listing Service® and the associated logos are owned
