
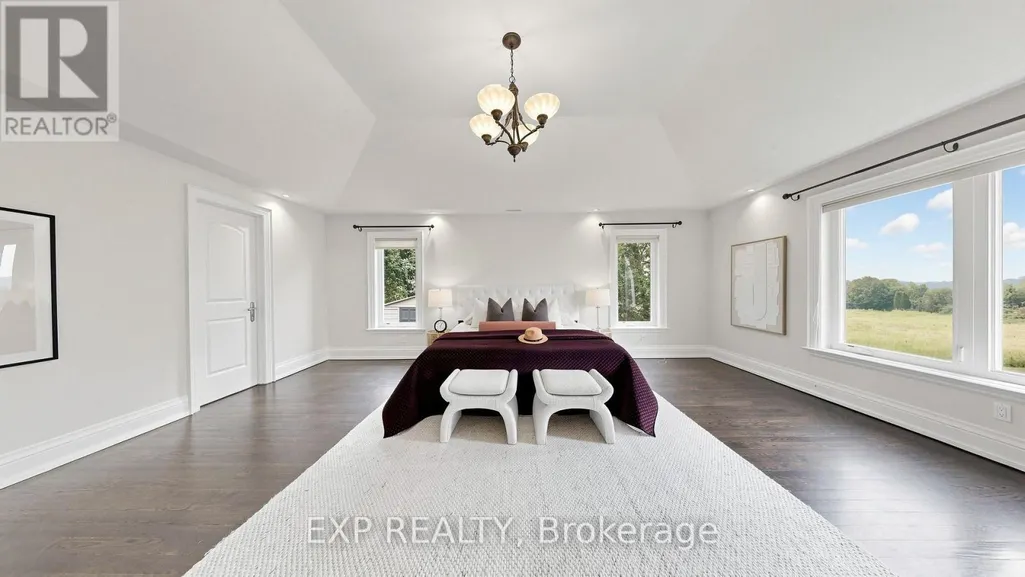
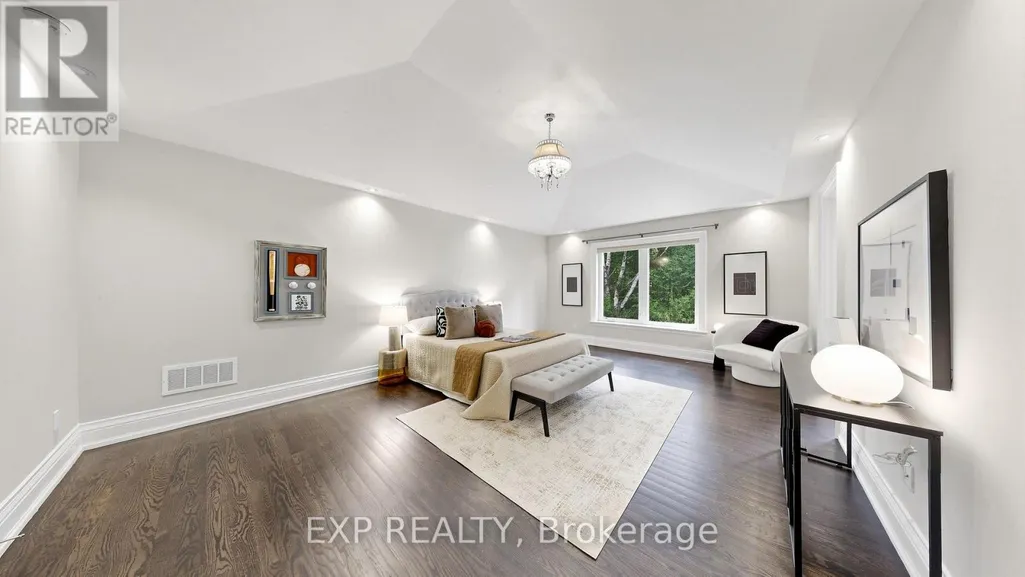
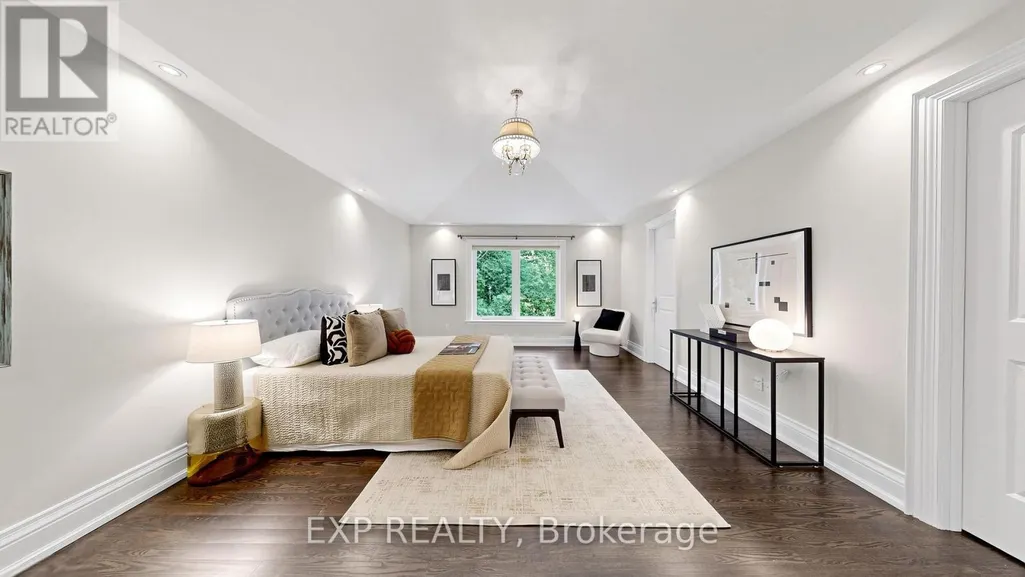
Primary on Main
Address
18 Mccowan Lane, Whitchurch-Stouffville, ON
Price
$ 2,690,000
Property Attributes
- ID#N13812212
- TypeSingle Family
- Listing Status Active
- MunicipalityWhitchurch-Stouffville
- CountyToronto Real Estate Board
- CityWhitchurch-Stouffville
- AreaRural Whitchurch-Stouffville
- NeighborhoodRural Whitchurch-Stouffville
- ZipL4A 4C1
- StyleBungalow
- Price$ 2,690,000
- Bedrooms4+3
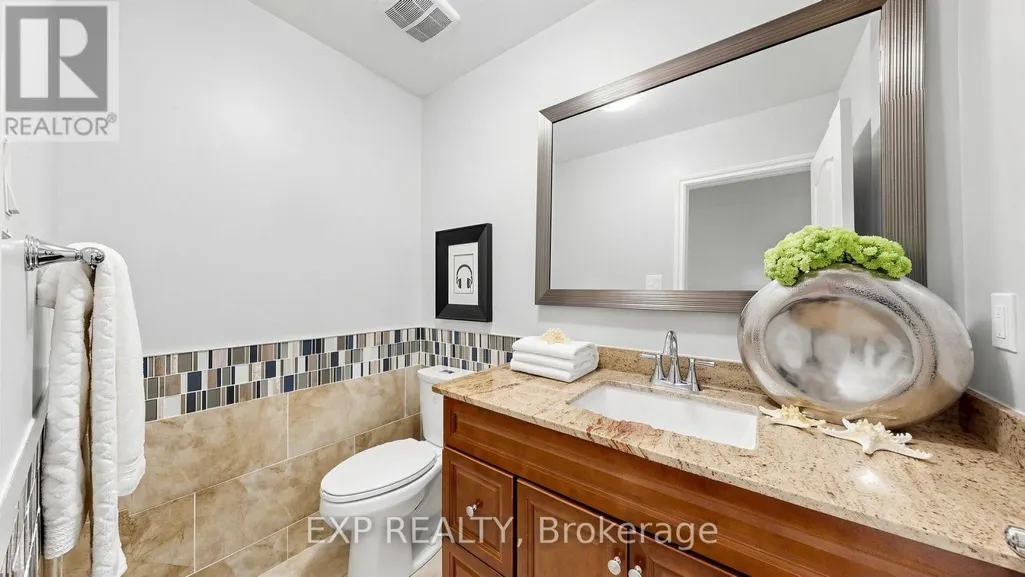
- Bathrooms5
- Half Bathrooms1
Data Source:
Canadian Real Estate Association (CREA)
Property Description
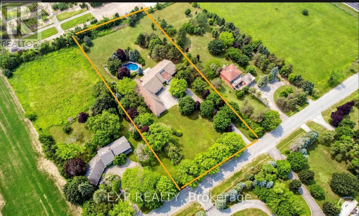
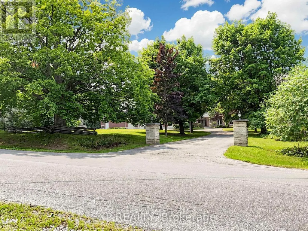
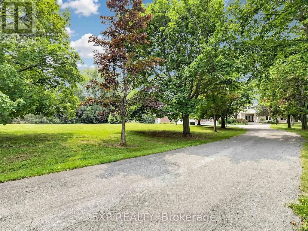
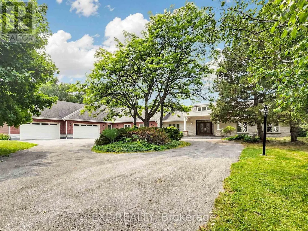
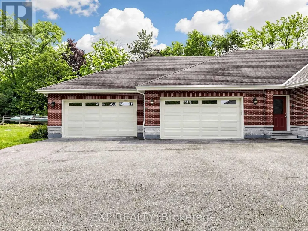
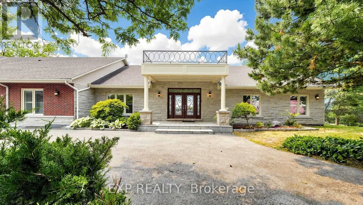
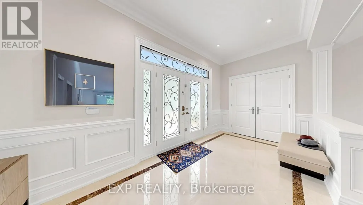
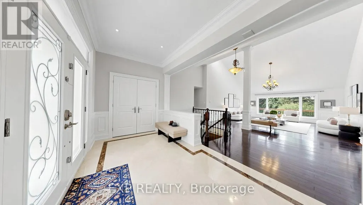
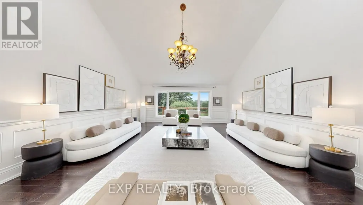
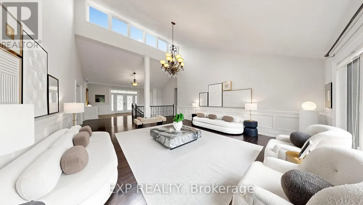
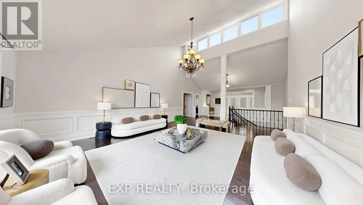
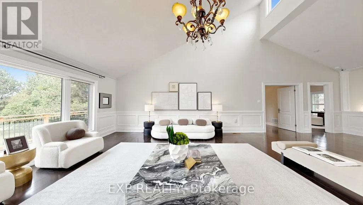
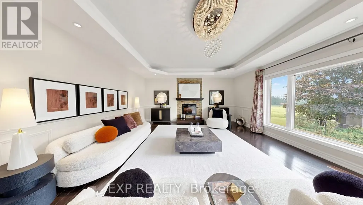
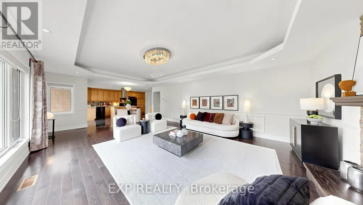
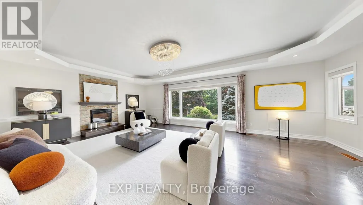
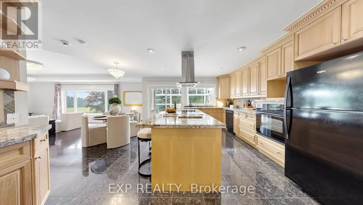
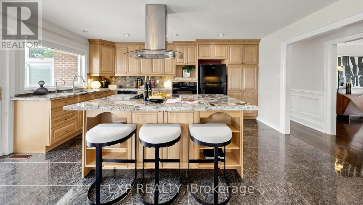
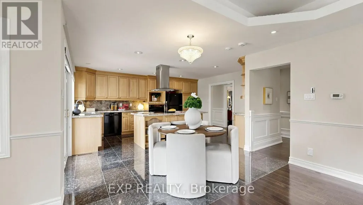
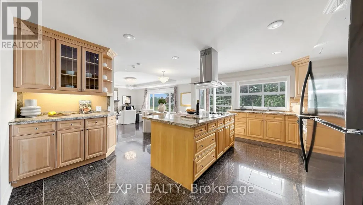
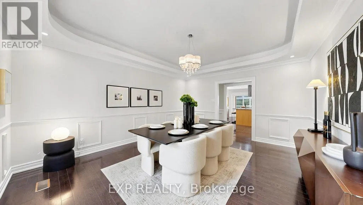
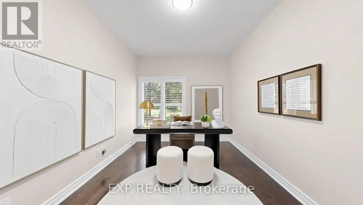
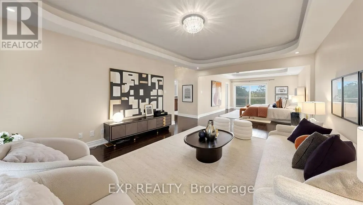
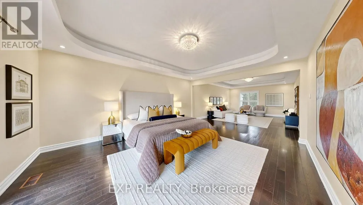
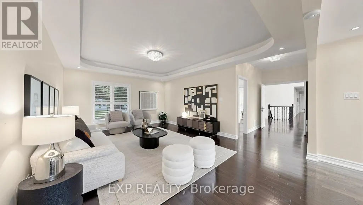
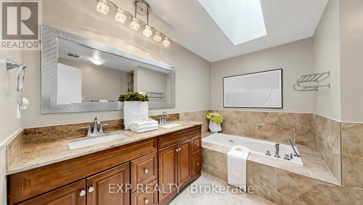
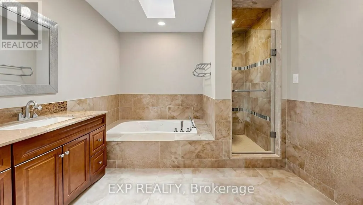
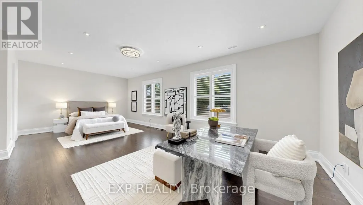
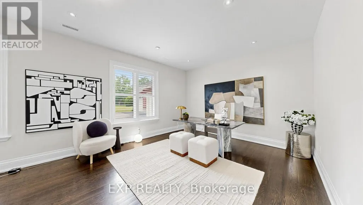
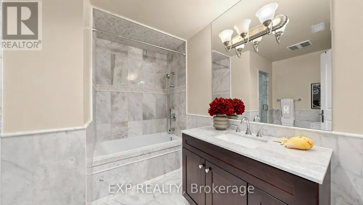
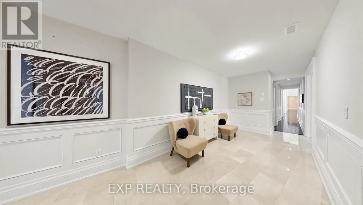
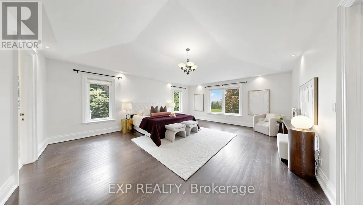
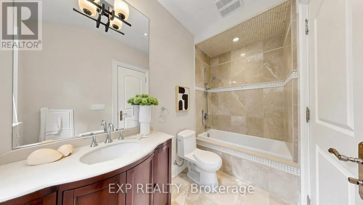
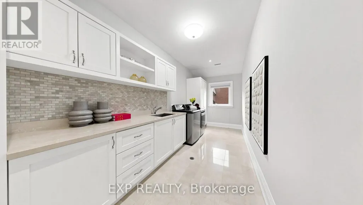
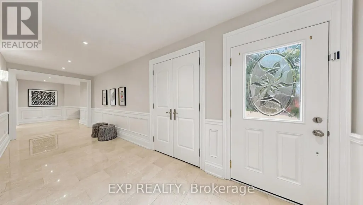
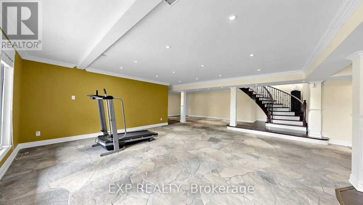
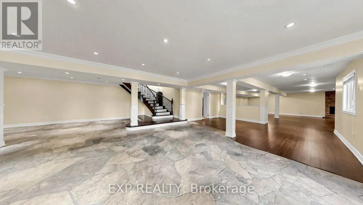
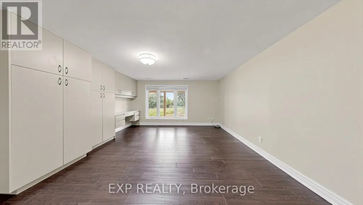
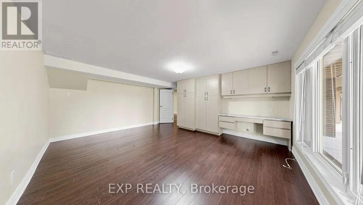
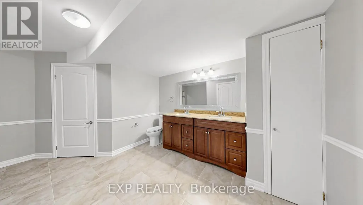
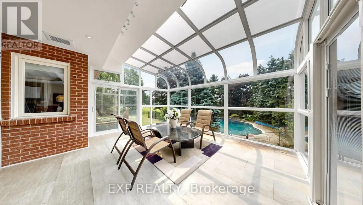
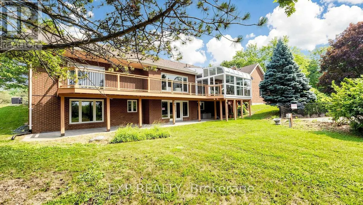
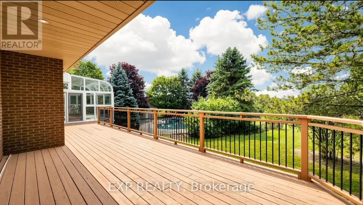
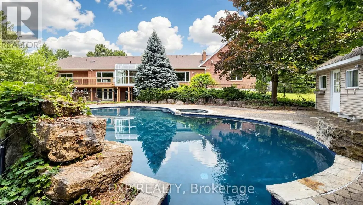
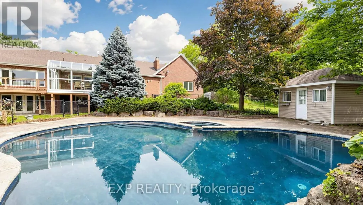
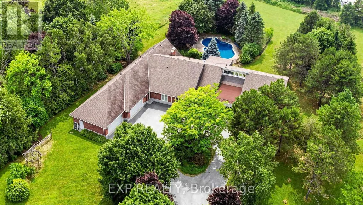
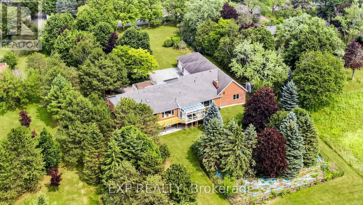
Wrapped in the quiet beauty of Stouffville's countryside, this breathtaking modern stone-front bungalow rests on a private over 2-acre sanctuary where sunlight pours through cathedral-height windows and every room feels like a gentle retreat. Offering nearly 9,000 sq. ft. of refined living space, the home welcomes you with soaring 13-foot ceilings, skylights that bathe the interiors in natural light, and a graceful blend of marble and hardwood flooring, wainscotting that adds warmth and elegance to every step. At the heart of the home is an inviting open-concept kitchen with a granite island, perfect for family gatherings and effortless entertaining, flowing seamlessly into a glass-enclosed sunroom where you can enjoy sunset views, the pool, and the peaceful beauty of the backyard. Four spacious main-floor ensuite bedrooms each offer their own comfort and privacy, while the walk-out lower level expands the home's possibilities with generous entertainment spaces and additional bedrooms for extended family or guests. Outdoors, a heated in-ground pool and spa create a resort-like escape, framed by mature trees and a deeply private setting that makes every day feel calm and unhurried. The oversized 4-car garage is a rare luxury, ideal for vehicles, hobbies, storage, or a dream workshop, while the long circular driveway not only welcomes guests with elegance but also provides ample parking for over 20 cars, making entertaining easy and convenient. Thoughtfully upgraded with three sets of furnaces and central air, a backup generator, upgraded electrical panel, and a bungalow layout that offers both ease and practicality, this home is designed for comfortable living in every season. Best of all, it offers the rare balance of country serenity and everyday convenience, with shopping, Walmart, grocery stores, Canadian Tire, Hwy 404, and the GO Station just minutes away, creating a lifestyle that feels private, peaceful, and beautifully connected. (id:7434)
General Features
| Features | Carpet Free |
|---|---|
| Property Type | Single Family |
| CommunityName | Rural Whitchurch-Stouffville |
| Building Amenities | Fireplace(s), Separate Heating Controls |
| Building Appliances | Garage door opener remote(s), Range, Water Heater, Water softener, Alarm System, Dishwasher, Dryer, Garage door opener, Hood Fan, Stove, Washer, Refrigerator |
| Building Architectural Style | Bungalow |
| Building Basement Features | Walk out |
| Building Cooling Type | Central air conditioning |
| Location Description | Stouffville / McCowan |
| Parking Space Total | 20 |
| Foundation Type | Concrete |
| Building Type | House |
| Ownership Type | Freehold |
| Building.StoriesTotal | 1 |
Interior Features
| Building Fireplace Present | True |
|---|---|
| Building Heating Type | Forced air |
| Building Heating Fuel | Propane |
| Basement Development | Finished |
| Basement Type | N/A (Finished) |
| Construction Style Attachment | Detached |
| Flooring Type | Marble, Vinyl, Hardwood, Ceramic |
| Living Area Range | 5000 |
| Bedrooms | 4+3 |
Exterior Features
| Pool Type | Outdoor pool |
|---|---|
| Structure | Deck |
| Sewer | Septic System |
| Exterior Finish | Stone, Brick |
Room Details
| Room | Dimensions | Level | Flooring | Details |
|---|---|---|---|---|
| Bedroom | 3.71 m x 2.64 m | Lower level | 2.64 m | |
| Bedroom 2 | 7.9 m x 4.27 m | Main level | 4.27 m | |
| Bedroom 3 | 6.45 m x 5.23 m | Main level | 5.23 m | |
| Bedroom 4 | 6.1 m x 4.27 m | Main level | 4.27 m | |
| Bedroom 5 | 5.38 m x 4.52 m | Lower level | 4.52 m | |
| Den | 4.18 m x 2.98 m | Main level | 2.98 m | |
| Dining room | 4.86 m x 4.09 m | Main level | 4.09 m | |
| Family room | 7.67 m x 4.93 m | Main level | 4.93 m | |
| Foyer | 5 m x 2.7 m | Main level | 2.7 m | |
| Great room | 8.33 m x 7 m | Lower level | 7 m | |
| Kitchen | 5.33 m x 5.15 m | Main level | 5.15 m | |
| Laundry room | 6.15 m x 2.24 m | Main level | 2.24 m | |
| Living room | 9.7 m x 5.49 m | Main level | 5.49 m | |
| Other | 3.96 m x 3 m | Lower level | 3 m | |
| Primary Bedroom | 11.18 m x 5.46 m | Main level | 5.46 m | |
| Recreational, Games room | 10 m x 9.7 m | Lower level | 9.7 m | |
| Sunroom | 5.32 m x 4.99 m | Main level | 4.99 m |
Amenities
- Views
- New Construction
- Adult 55+
- Lease To Own
- No HOA Fees
- Furnished
- Primary On Main
- Air Conditioning
- Seller Finance
- Green
- Fixer Upper
- Horse
- Golf
- Fireplace
- Deck
- Garage
- Basement
- Pool

Property vs Single Family Average in L4A 4C1
Price
In The Neighborhood
Just Listed
Whitchurch-Stouffville
$ 799,888
- Type
- Single Family
- Rooms
- 3 Beds + 1 Baths
REAL BROKER ONTARIO LTD.
Just Listed
Whitchurch-Stouffville
$ 4,500,000
- Type
- Single Family
- Rooms
- 5 Beds + 4.5 Baths
COLDWELL BANKER THE REAL ESTATE CENTRE
Primary On Main
Whitchurch-Stouffville
$ 2,988,000
- Type
- Single Family
- Rooms
- 3 Beds + 2.5 Baths
HOMELIFE NEW WORLD REALTY INC.
Water Views
Whitchurch-Stouffville
$ 1,368,000
- Type
- Single Family
- Rooms
- 4 Beds + 3.5 Baths
ANJIA REALTY
Waterfront
Whitchurch-Stouffville
$ 2,288,000
- Type
- Single Family
- Rooms
- 4 Beds + 5 Baths
ROYAL LEPAGE TERREQUITY REALTY
Whitchurch-Stouffville
$ 1,825,900
- Type
- Single Family
- Rooms
- 5 Beds + 3.5 Baths
RE/MAX HALLMARK REALTY LTD.
Primary On Main
Whitchurch-Stouffville
$ 2,150,000
- Type
- Single Family
- Rooms
- 5 Beds + 4.5 Baths
ROYAL LEPAGE RCR REALTY
Golf Course
Whitchurch-Stouffville
$ 3,999,000
- Type
- Single Family
- Rooms
- 5 Beds + 6 Baths
ROYAL LEPAGE RCR REALTY
Golf Course
Whitchurch-Stouffville
$ 2,699,000
- Type
- Single Family
- Rooms
- 6 Beds + 6 Baths
ROYAL LEPAGE IGNITE REALTY
Golf Course
Whitchurch-Stouffville
$ 2,399,000
- Type
- Single Family
- Rooms
- 4 Beds + 3.5 Baths
ENGEL & VOLKERS OAKVILLE
Golf Course
Whitchurch-Stouffville
$ 1,575,000
- Type
- Single Family
- Rooms
- 4 Beds + 2.5 Baths
RE/MAX EXPERTS

 Data provided by the Ontario Regional Technology & Information Systems. The information is deemed reliable, but is not guaranteed. Not intended to solicit buyers or sellers, landlords or tenants currently under contract.
The trademarks REALTOR®, REALTORS® and the REALTOR® logo are controlled by The Canadian Real Estate Association (CREA) and identify real estate professionals who are members of CREA. The trademarks MLS®, Multiple Listing Service® and the associated logos are owned
Data provided by the Ontario Regional Technology & Information Systems. The information is deemed reliable, but is not guaranteed. Not intended to solicit buyers or sellers, landlords or tenants currently under contract.
The trademarks REALTOR®, REALTORS® and the REALTOR® logo are controlled by The Canadian Real Estate Association (CREA) and identify real estate professionals who are members of CREA. The trademarks MLS®, Multiple Listing Service® and the associated logos are owned
