





Address
16175 Jane Street, King, ON
Price
$ 1,299,900
Property Attributes
- ID#N13810274
- TypeSingle Family
- Listing Status Active
- MunicipalityKing
- CountyToronto Real Estate Board
- CityKing
- AreaRural King
- NeighborhoodRural King
- ZipL7B 0G3
- Style
- Price$ 1,299,900
- Bedrooms3+2
- Bathrooms3
- Half Bathrooms1
Data Source:
Canadian Real Estate Association (CREA)
Property Description
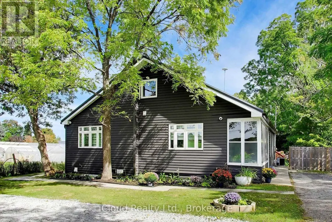
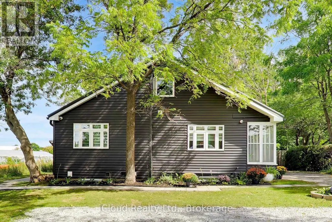
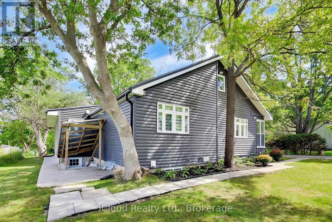
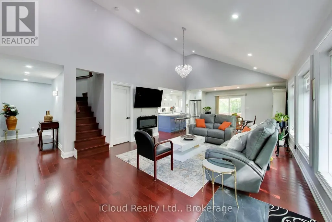
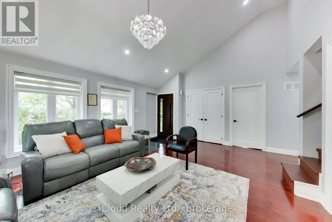
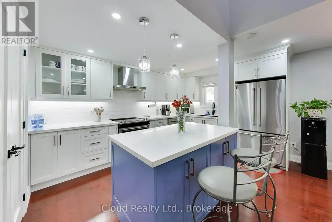
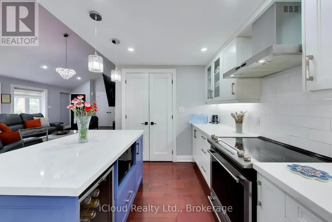
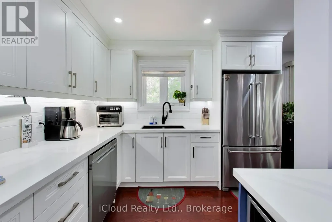
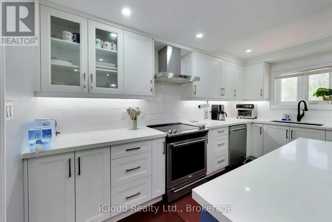
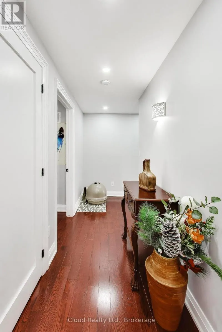
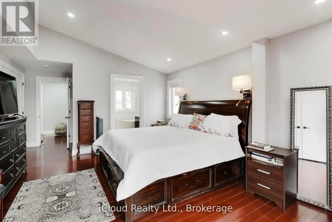
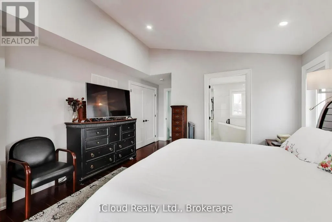
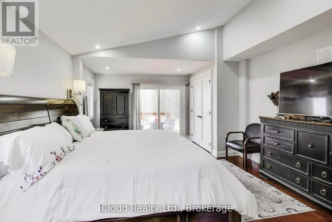
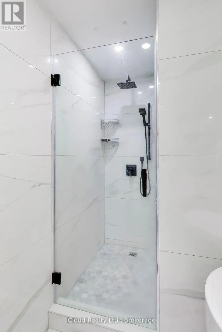
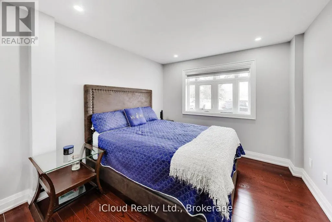
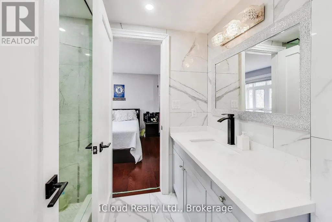
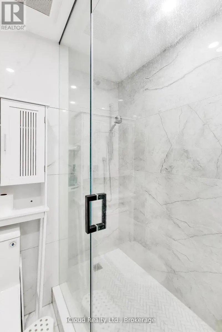
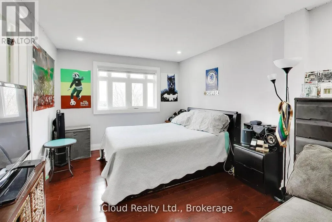
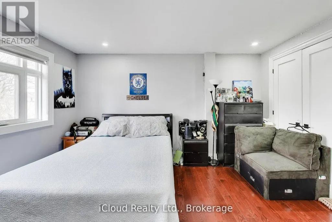
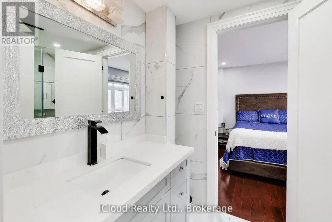
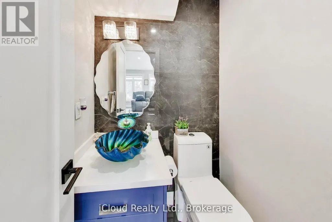
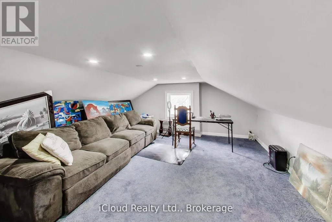
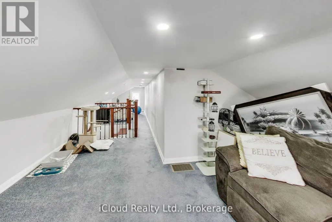
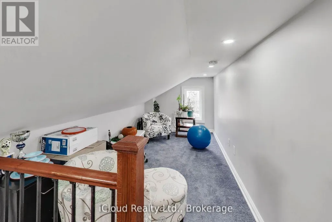
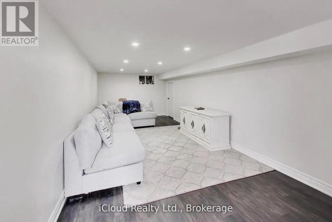
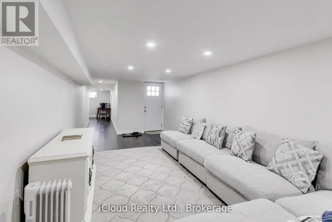
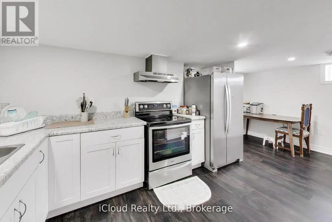
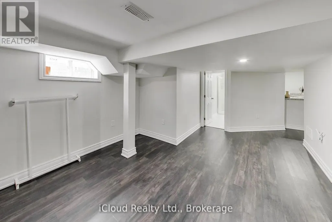
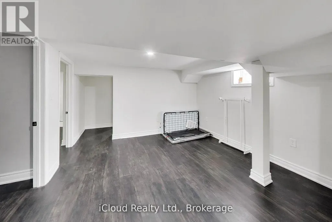
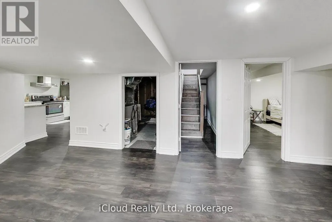
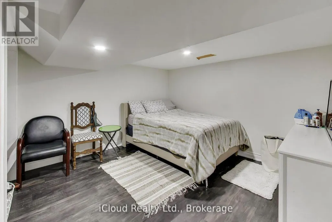
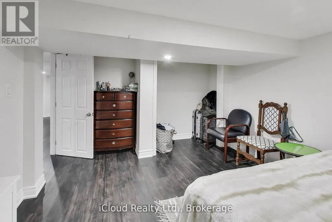
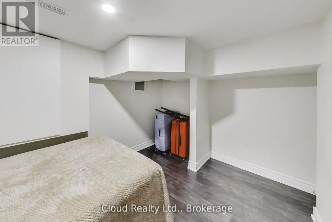
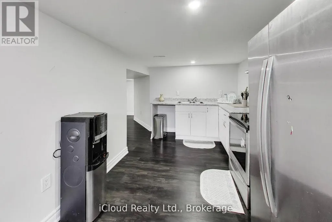
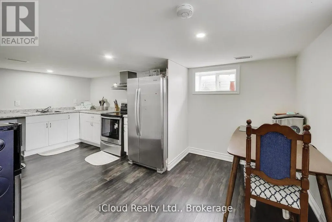
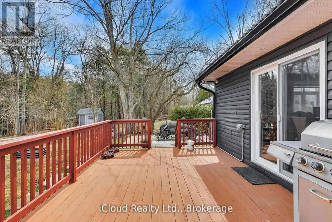
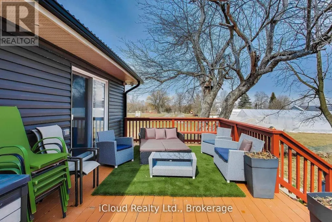
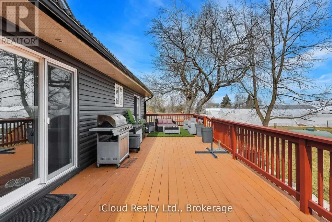
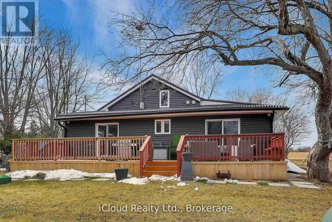
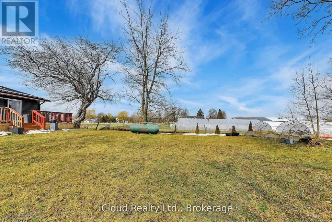
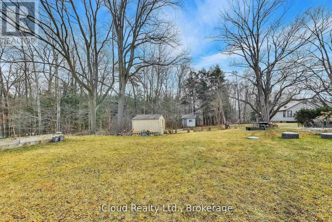
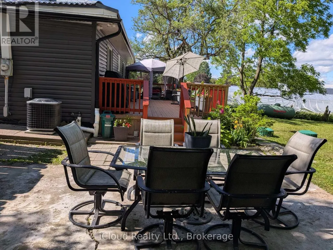
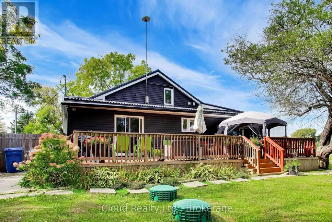
**BUYER'S DREAM!** Completely renovated from top to bottom in 2020 with quality upgrades and a professional finish throughout. Updates include new siding, windows, flooring, doors, plumbing, and electrical. The main floor features a bright, modern open-concept layout combining the kitchen, dining, and living areas. The stylish kitchen offers exquisite hardwood floors, pot lights, elegant quartz countertops, stainless steel appliances, and a convenient walk-in pantry. The spacious primary bedroom boasts an elegant ensuite, double closets, and a walkout to the massive deck-perfect for enjoying your morning coffee. Bedrooms 2 and 3 share a luxurious4-piece Jack & Jill bathroom. The upper level offers versatile finished space that can be used as a family room, home office, or both. The lower level features a spacious, fully waterproofed finished basement with a separate entrance, ideal for in-laws or a large extended family. Situated on a premium **70' x 247' lot**, this property offers **8-10 parking spaces** and a huge rear deck, providing plenty of space for entertaining, family gathering & outdoor enjoyment. Priced right and truly a must-see! Don't miss this incredible opportunity! (id:7434)
General Features
| Features | Flat site, Sump Pump, In-Law Suite |
|---|---|
| Easement | Unknown |
| Property Type | Single Family |
| CommunityName | Rural King |
| Building Age | 51 to 99 years |
| Building Amenities | Fireplace(s) |
| Building Appliances | Water Heater, Dishwasher, Dryer, Stove, Washer, Window Coverings, Refrigerator |
| Building Basement Features | Apartment in basement, Separate entrance |
| Building Cooling Type | Central air conditioning, Ventilation system |
| Location Description | Cross Streets: Jane St. & Lloydtown-Aurora Rd. ** Directions: Aurora Rd & Lloydtown. |
| Parking Space Total | 8 |
| Foundation Type | Concrete |
| Building Type | House |
| Ownership Type | Freehold |
| Building.StoriesTotal | 1.5 |
Interior Features
| Building Fireplace Present | True |
|---|---|
| Building Heating Type | Forced air |
| Building Heating Fuel | Propane |
| Basement Type | N/A, N/A |
| Construction Style Attachment | Detached |
| Flooring Type | Hardwood, Laminate, Carpeted |
| Living Area Range | 2000 |
| Bedrooms | 3+2 |
Exterior Features
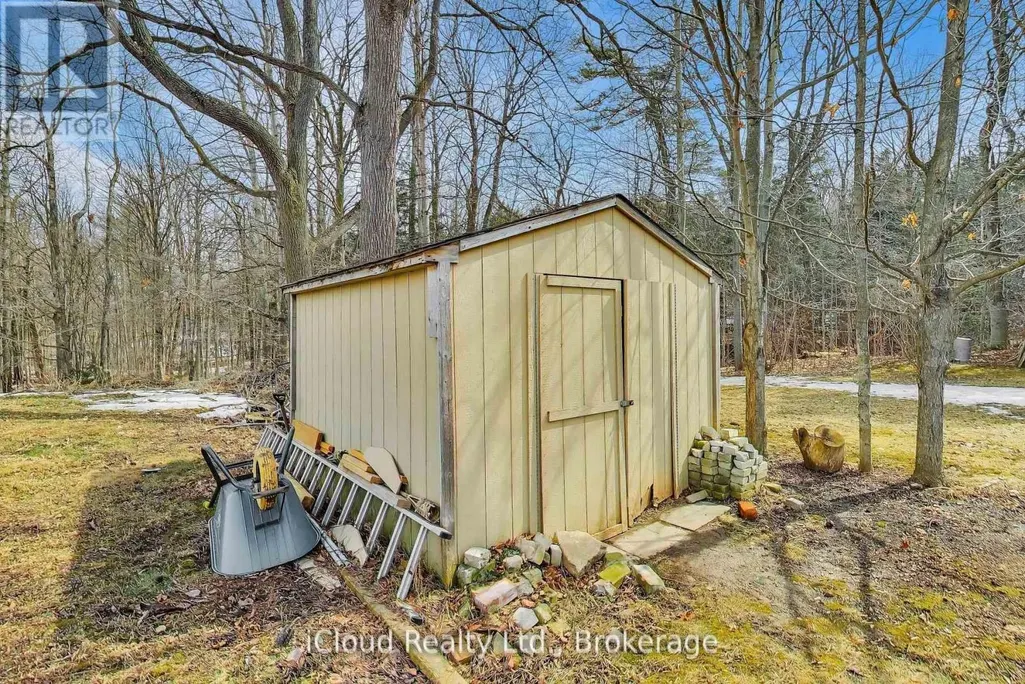
| Structure | Porch, Shed |
|---|---|
| Sewer | Septic System |
| Exterior Finish | Vinyl siding |
| Fence Type | Fully Fenced |
Room Details
| Room | Dimensions | Level | Flooring | Details |
|---|---|---|---|---|
| Bedroom | 4.1 m x 4.9 m | Main level | 4.9 m | |
| Bedroom 2 | 3.1 m x 4.2 m | Main level | 4.2 m | |
| Bedroom 3 | 3.1 m x 3.1 m | Main level | 3.1 m | |
| Dining room | 4.1 m x 3.4 m | Main level | 3.4 m | |
| Family room | 5.2 m x 6.6 m | Upper Level | 6.6 m | |
| Kitchen | 3.2 m x 4.2 m | Main level | 4.2 m | |
| Laundry room | 1.7 m x 1.6 m | Main level | 1.6 m | |
| Living room | 5.6 m x 4.6 m | Main level | 4.6 m | |
| Office | 2.2 m x 3.8 m | Basement | 3.8 m |
Amenities
- Views
- New Construction
- Adult 55+
- Lease To Own
- No HOA Fees
- Furnished
- Primary On Main
- Air Conditioning
- Seller Finance
- Green
- Fixer Upper
- Horse
- Golf
- Fireplace
- Deck
- Garage
- Basement
- Pool

Property vs Single Family Average in L7B 0G3
Price
In The Neighborhood
Water Views
King
$ 3,280,000
- Type
- Single Family
- Rooms
- 4 Beds + 5 Baths
ROYAL LEPAGE SIGNATURE REALTY
Water Views
King
$ 4,998,000
- Type
- Single Family
- Rooms
- 6 Beds + 5 Baths
KELLER WILLIAMS REFERRED URBAN REALTY
Golf Course
King
$ 8,999,000
- Type
- Single Family
- Rooms
- 6 Beds + 9 Baths
RE/MAX REALTRON BARRY COHEN HOMES INC.
Primary On Main
King
$ 3,100,000
- Type
- Single Family
- Rooms
- 6 Beds + 5.5 Baths
RE/MAX HALLMARK REALTY LTD.

 Data provided by the Ontario Regional Technology & Information Systems. The information is deemed reliable, but is not guaranteed. Not intended to solicit buyers or sellers, landlords or tenants currently under contract.
The trademarks REALTOR®, REALTORS® and the REALTOR® logo are controlled by The Canadian Real Estate Association (CREA) and identify real estate professionals who are members of CREA. The trademarks MLS®, Multiple Listing Service® and the associated logos are owned
Data provided by the Ontario Regional Technology & Information Systems. The information is deemed reliable, but is not guaranteed. Not intended to solicit buyers or sellers, landlords or tenants currently under contract.
The trademarks REALTOR®, REALTORS® and the REALTOR® logo are controlled by The Canadian Real Estate Association (CREA) and identify real estate professionals who are members of CREA. The trademarks MLS®, Multiple Listing Service® and the associated logos are owned
