
Open House Sat, Sep 26th 02:00 PM - 04:00 PM - Golf Course - Primary on Main




Address
4275 Tooley Road, Clarington (Courtice), ON
Price
$ 1,599,900
Open House Sat, Sep 26th 02:00 PM - 04:00 PM
Property Attributes
- ID#E13815234
- TypeSingle Family
- Listing Status Active
- MunicipalityClarington (Courtice)
- CountyToronto Real Estate Board
- CityClarington (Courtice)
- AreaCourtice
- NeighborhoodCourtice
- ZipL1E 1Z4
- StyleBungalow
- Price$ 1,599,900
- Bedrooms4+1
- Bathrooms3
- Half Bathrooms1
Data Source:
Canadian Real Estate Association (CREA)
Property Description
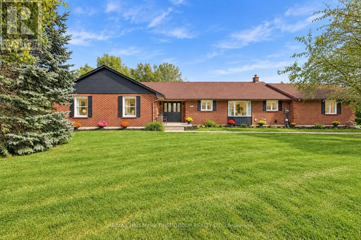
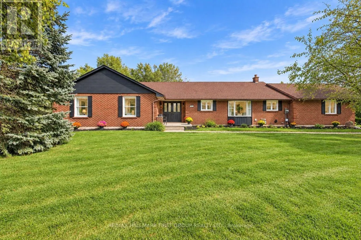
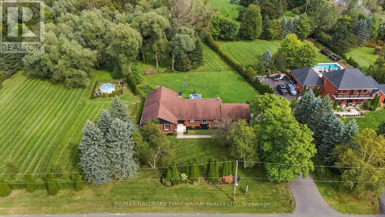
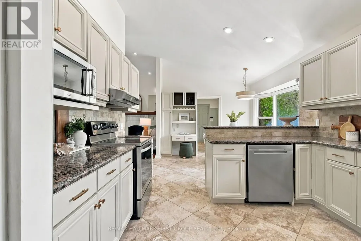
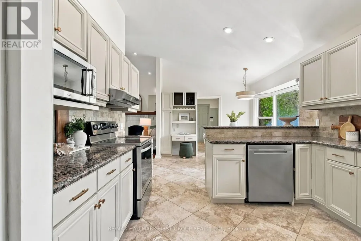
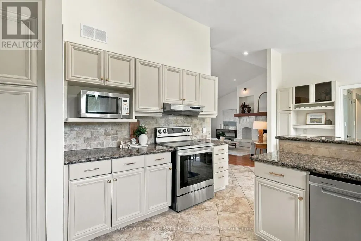
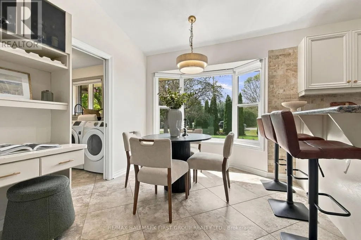
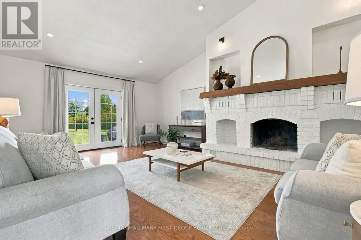
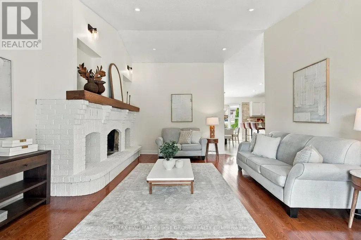
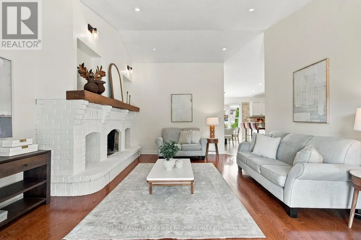
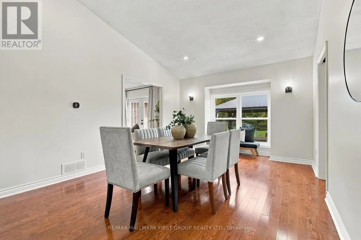
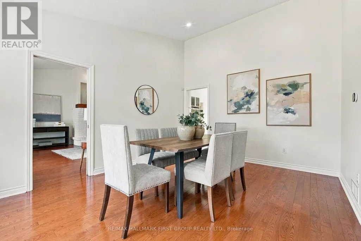
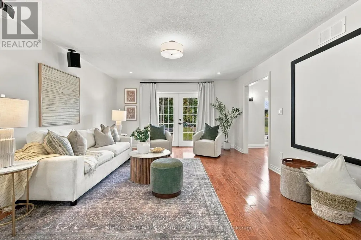
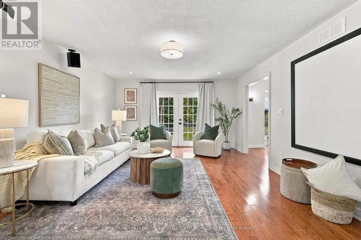
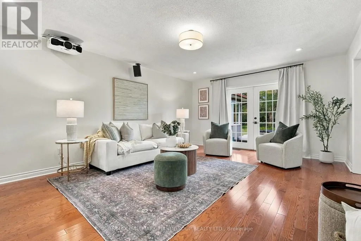
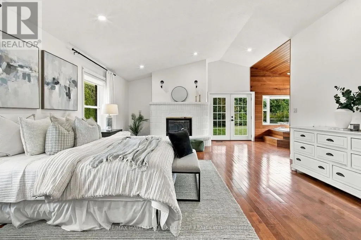
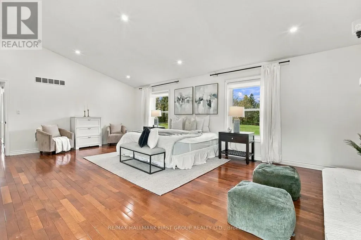
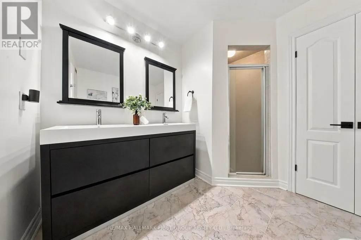
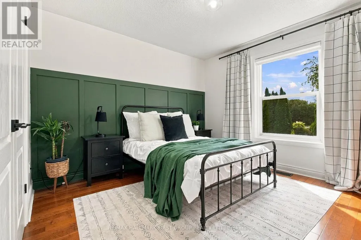
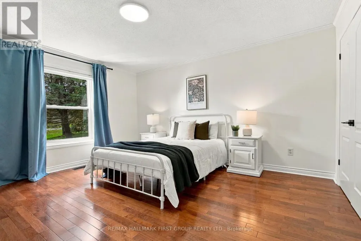
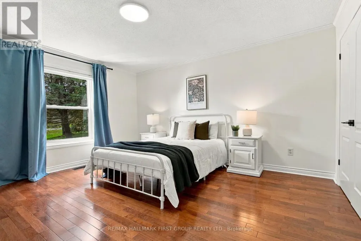
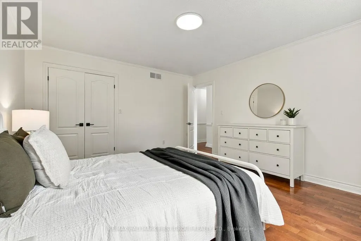
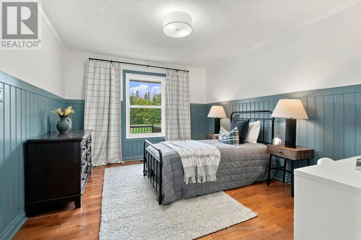
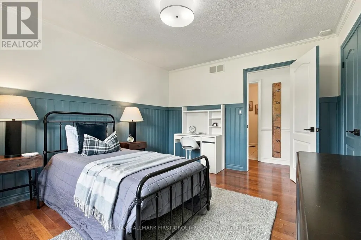
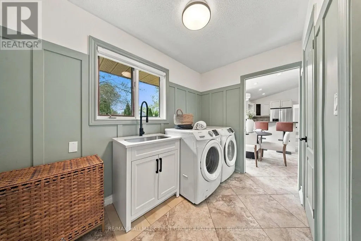
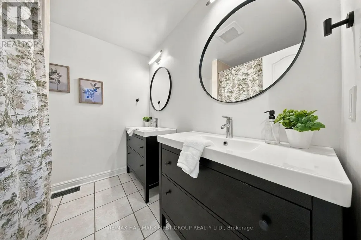
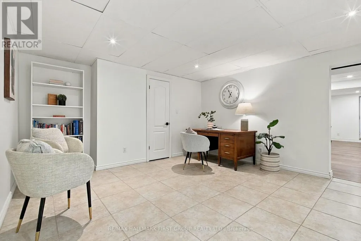
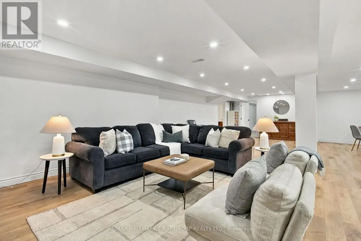
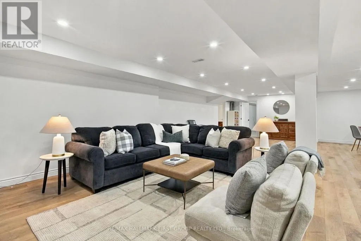
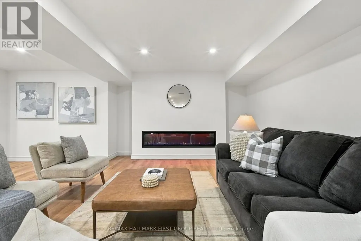
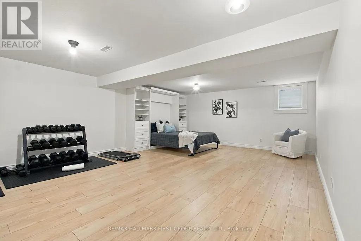
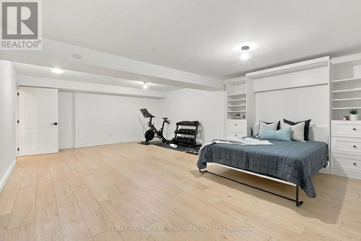
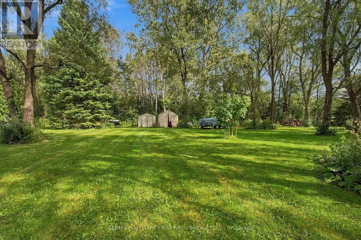
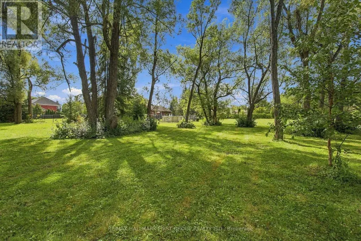
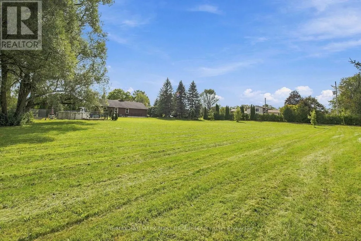
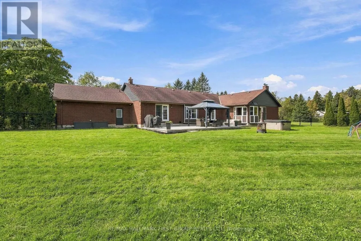
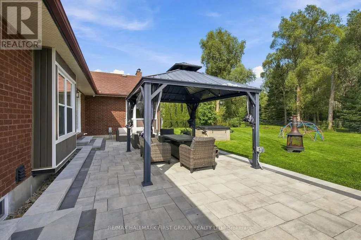
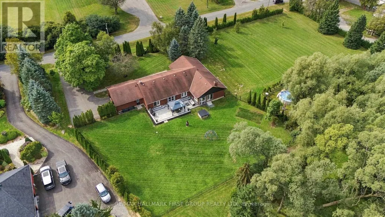

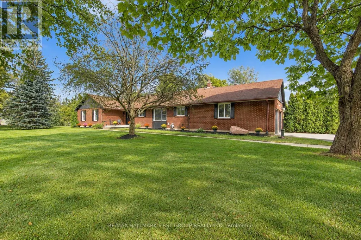
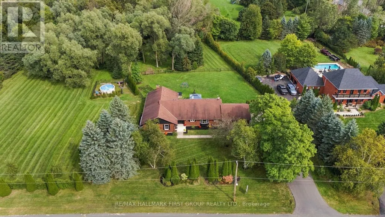
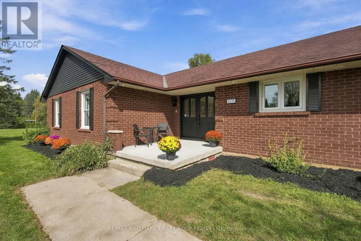
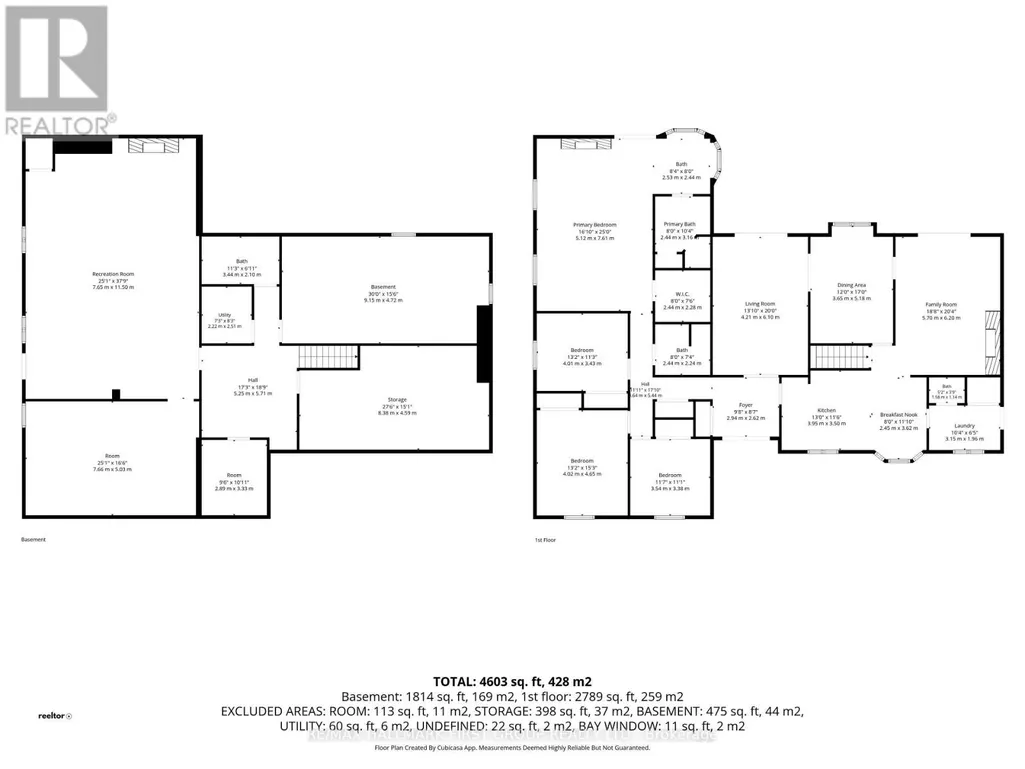
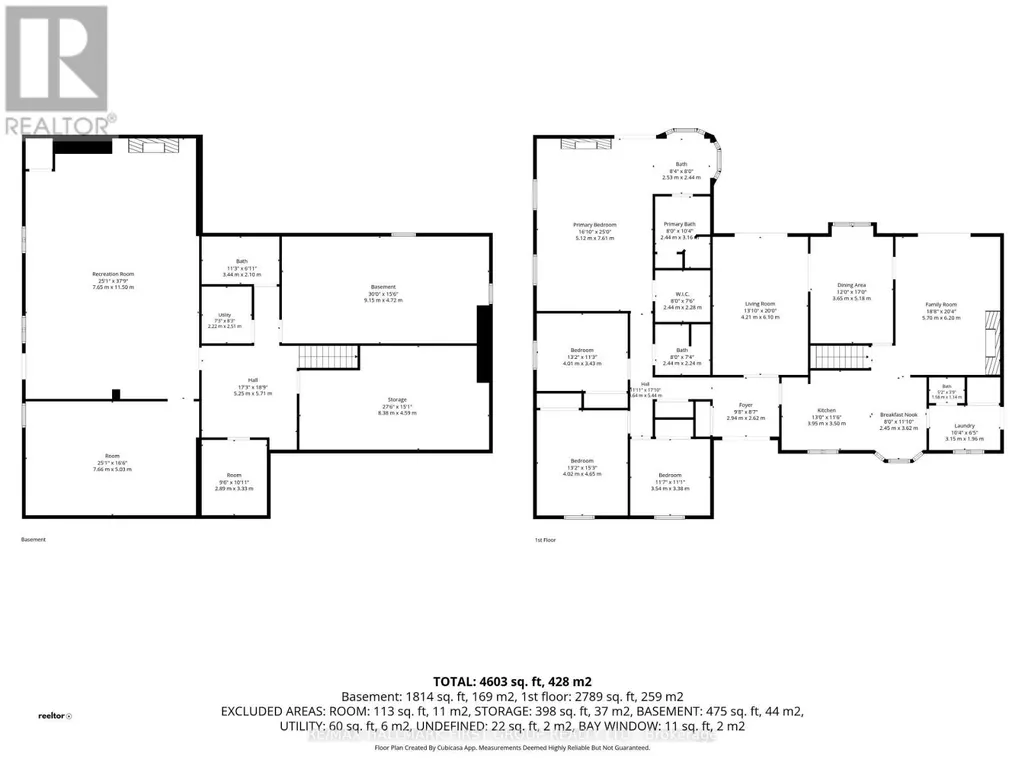
Your own private retreat, just minutes from it all. Set on 2.5 acres in Courtice, 4275 Tooley Road offers a rare combination of privacy, space and convenience. Surrounded by mature trees and extensive landscaping, this impressive bungalow offers the peaceful feel of country living while keeping everyday amenities and major routes close by. Inside, soaring vaulted ceilings, large windows, multiple fireplaces and French doors create a beautiful connection to the surrounding property. Generous principal rooms provide plenty of space to gather, entertain and enjoy the views. The primary suite is a retreat of its own, featuring a fireplace, walk-in closet, ensuite and French doors opening directly to the backyard. Three additional bedrooms, main-floor laundry and direct garage access complete the spacious main level. The finished lower level offers exceptional versatility with an additional bedroom, full bathroom, office, gym area, fireplace, extensive storage and a separate exterior entrance-ideal for extended family, guests, a private work-from-home setup or additional recreation space. Outside, the expansive and private backyard features an above-ground pool, hot tub, patio, mature trees and plenty of room to entertain, garden, play or simply enjoy the peaceful surroundings. With approximately 335 feet of frontage, a long paved driveway and ample parking, there is space to truly spread out. Private, peaceful and full of possibility, yet conveniently close to Courtice and Oshawa amenities, recreation and Highway 407. (id:7434)
General Features
| Features | Irregular lot size, Flat site, Carpet Free, Gazebo, Sump Pump |
|---|---|
| Property Type | Single Family |
| Zoning Description | RE |
| CommunityName | Courtice |
| Amenities | Golf Nearby |
| Building Age | 31 to 50 years |
| Building Amenities | Fireplace(s) |
| Building Appliances | Hot Tub, Water Heater, Dishwasher, Dryer, Alarm System, Stove, Washer, Window Coverings, Refrigerator |
| Building Architectural Style | Bungalow |
| Building Cooling Type | Central air conditioning |
| Location Description | Cross Streets: Pebblestone Rd and Tooley Rd. ** Directions: https://share.google/mnW1C0dkErouYDQGr. |
| Parking Space Total | 16 |
| Foundation Type | Block |
| Building Type | House |
| Ownership Type | Freehold |
| Building.StoriesTotal | 1 |
Interior Features
| Building Fireplace Present | True |
|---|---|
| Building Fireplace Total | 3 |
| Building Heating Type | Forced air |
| Building Heating Fuel | Natural gas |
| Basement Development | Finished |
| Basement Type | N/A (Finished) |
| Construction Style Attachment | Detached |
| Flooring Type | Hardwood, Tile |
| Living Area Range | 2500 |
| Bedrooms | 4+1 |
Exterior Features
| Pool Type | Above ground pool |
|---|---|
| Structure | Patio(s) |
| Land Amenities | Golf Nearby |
| Sewer | Septic System |
| Exterior Finish | Brick |
Room Details
| Room | Dimensions | Level | Flooring | Details |
|---|---|---|---|---|
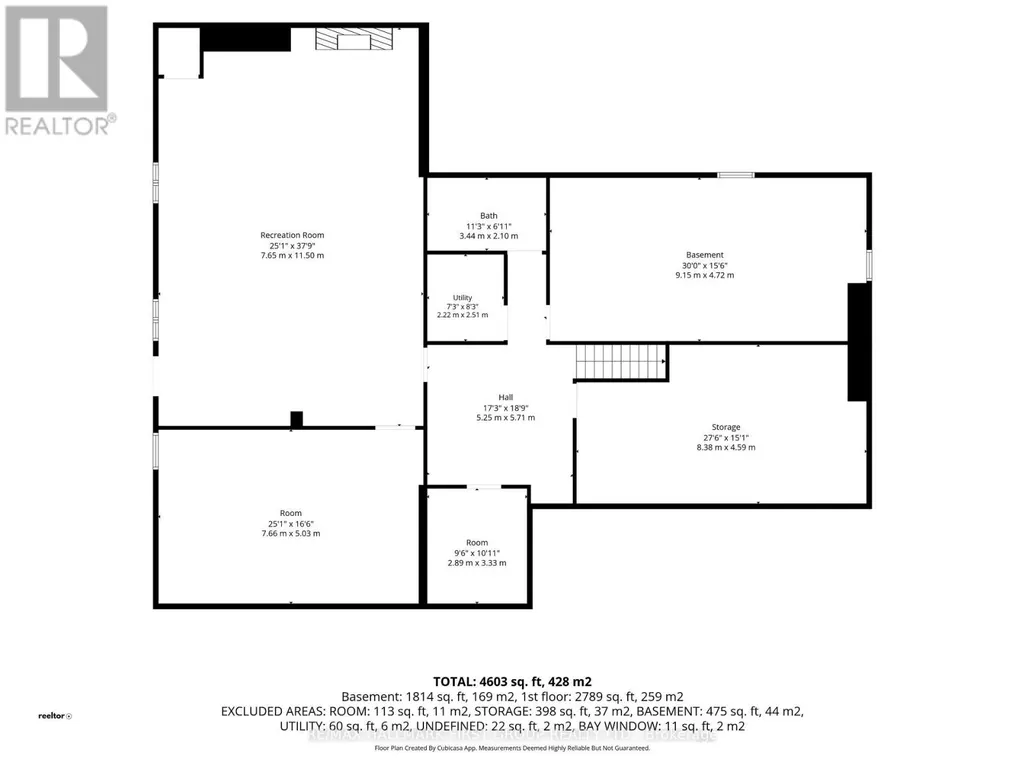
| Bedroom | 7.66 m x 5.03 m | Basement | 5.03 m | |
| Bedroom 2 | 4.01 m x 3.43 m | Main level | 3.43 m | |
| Bedroom 3 | 4.02 m x 4.65 m | Main level | 4.65 m | |
| Bedroom 4 | 3.54 m x 3.38 m | Main level | 3.38 m | |
| Cold room | 2.89 m x 3.33 m | Basement | 3.33 m | |
| Dining room | 3.65 m x 5.18 m | Main level | 5.18 m | |
| Eating area | 2.45 m x 3.62 m | Main level | 3.62 m | |
| Family room | 5.7 m x 6.2 m | Main level | 6.2 m | |
| Foyer | 2.94 m x 2.62 m | Main level | 2.62 m | |
| Kitchen | 3.95 m x 3.5 m | Main level | 3.5 m | |
| Laundry room | 3.15 m x 1.96 m | Main level | 1.96 m | |
| Living room | 4.21 m x 3.65 m | Main level | 3.65 m | |
| Office | 5.25 m x 5.71 m | Basement | 5.71 m | |
| Other | 8.38 m x 4.59 m | Basement | 4.59 m | |
| Primary Bedroom | 5.12 m x 7.61 m | Main level | 7.61 m | |
| Recreational, Games room | 7.65 m x 11.5 m | Basement | 11.5 m | |
| Utility room | 2.22 m x 2.51 m | Basement | 2.51 m | |
| Workshop | 9.15 m x 4.72 m | Basement | 4.72 m |
Amenities
- Views
- New Construction
- Adult 55+
- Lease To Own
- No HOA Fees
- Furnished
- Primary On Main
- Air Conditioning
- Seller Finance
- Green
- Fixer Upper
- Horse
- Golf
- Fireplace
- Deck
- Garage
- Basement
- Pool

Property vs Single Family Average in L1E 1Z4
Price
In The Neighborhood
Open House
Clarington (Courtice)
$ 1,195,000
- Type
- Single Family
- Rooms
- 3 Beds + 3 Baths
ROYAL LEPAGE REAL ESTATE SERVICES LTD.
Just Listed
Clarington (Courtice)
$ 974,900
- Type
- Single Family
- Rooms
- 4 Beds + 3 Baths
DAN PLOWMAN TEAM REALTY INC.
Open House
Clarington (Courtice)
$ 699,900
- Type
- Single Family
- Rooms
- 4 Beds + 1.5 Baths
COLDWELL BANKER - R.M.R. Real Estate
Clarington (Courtice)
$ 1,049,000
- Type
- Single Family
- Rooms
- 4 Beds + 2.5 Baths
CENTURY 21 INNOVATIVE REALTY INC.
Clarington (Courtice)
$ 1,050,000
- Type
- Single Family
- Rooms
- 5 Beds + 3.5 Baths
RE/MAX WEST REALTY INC.
Clarington (Courtice)
$ 1,399,900
- Type
- Single Family
- Rooms
- 5 Beds + 4.5 Baths
TANYA TIERNEY TEAM REALTY INC.
Open House
Clarington (Courtice)
$ 894,900
- Type
- Single Family
- Rooms
- 3 Beds + 3.5 Baths
Royal Heritage Realty Ltd.
Primary On Main
Clarington (Courtice)
$ 699,000
- Type
- Single Family
- Rooms
- 3 Beds + 1 Baths
REAL BROKER ONTARIO LTD.
Open House
Clarington (Courtice)
$ 1,199,999
- Type
- Single Family
- Rooms
- 4 Beds + 6 Baths
Keller Williams Energy Real Estate
Golf Course
Clarington (Courtice)
$ 2,440,000
- Type
- Single Family
- Rooms
- 4 Beds + 4 Baths
MCCANN REALTY GROUP LTD.

 Data provided by the Ontario Regional Technology & Information Systems. The information is deemed reliable, but is not guaranteed. Not intended to solicit buyers or sellers, landlords or tenants currently under contract.
The trademarks REALTOR®, REALTORS® and the REALTOR® logo are controlled by The Canadian Real Estate Association (CREA) and identify real estate professionals who are members of CREA. The trademarks MLS®, Multiple Listing Service® and the associated logos are owned
Data provided by the Ontario Regional Technology & Information Systems. The information is deemed reliable, but is not guaranteed. Not intended to solicit buyers or sellers, landlords or tenants currently under contract.
The trademarks REALTOR®, REALTORS® and the REALTOR® logo are controlled by The Canadian Real Estate Association (CREA) and identify real estate professionals who are members of CREA. The trademarks MLS®, Multiple Listing Service® and the associated logos are owned
