
Address
178 Sandringham Drive, Clarington (Courtice), ON
Price
$ 815,000
Property Attributes
- ID#E13813040
- TypeSingle Family
- Listing Status Active
- MunicipalityClarington (Courtice)
- CountyDurham Region Association of REALTORS
- CityClarington (Courtice)
- AreaCourtice
- NeighborhoodCourtice
- ZipL1E 2A5
- Style
- Price$ 815,000
- Bedrooms3
- Bathrooms3
- Half Bathrooms1
Data Source:
Canadian Real Estate Association (CREA)
Property Description
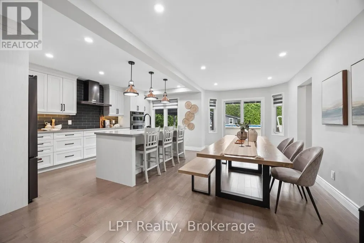
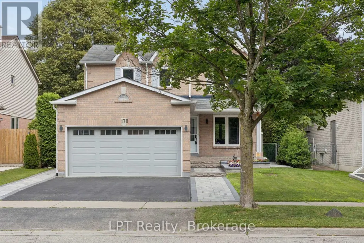
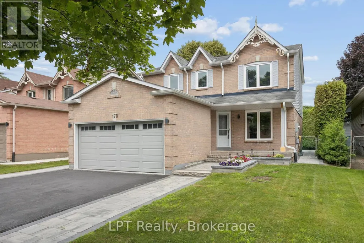
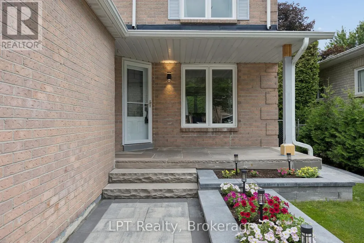
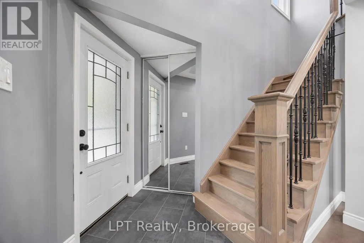
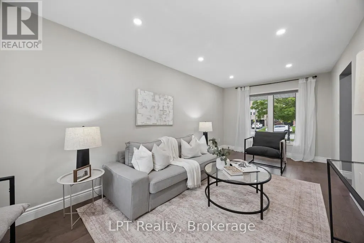
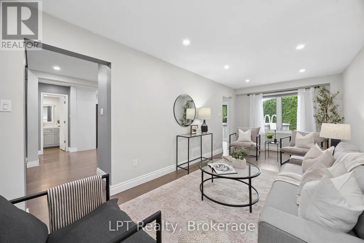
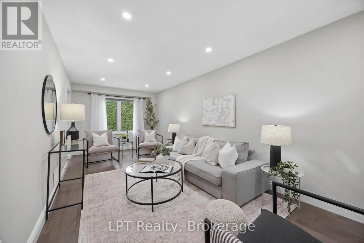
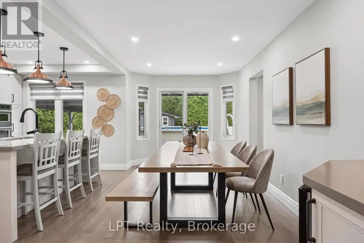
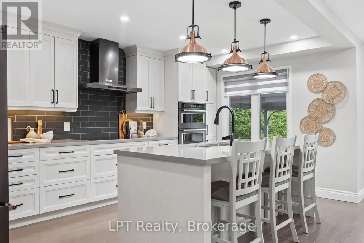
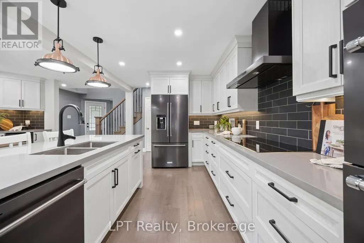
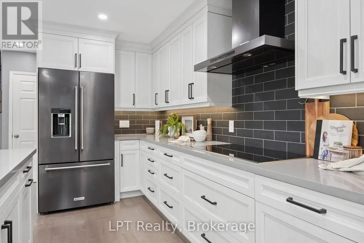
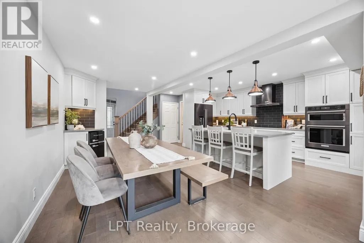
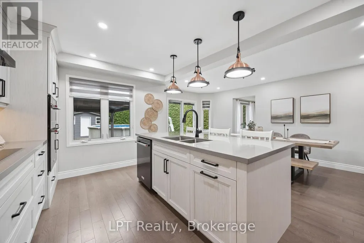
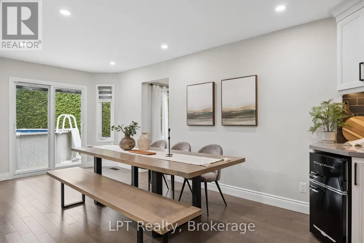
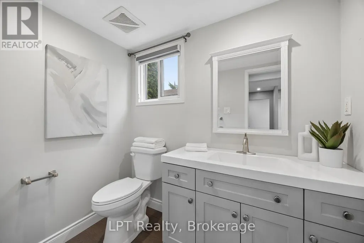
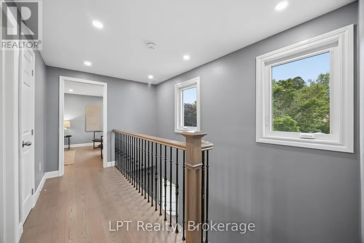
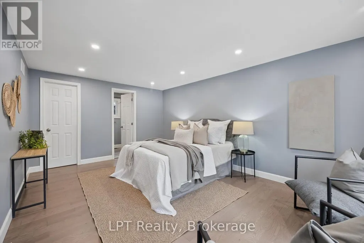
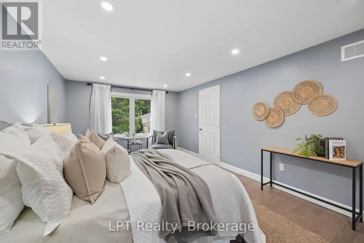
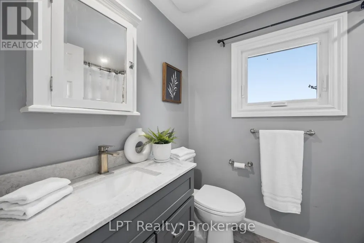
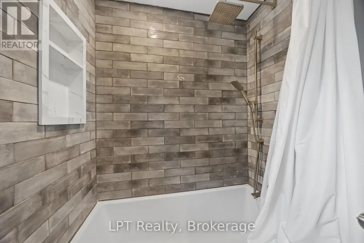
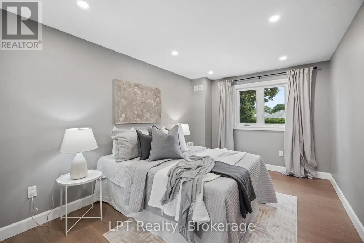
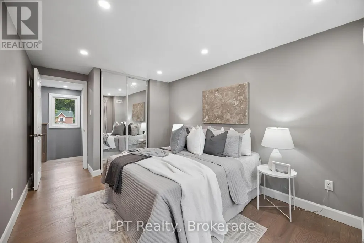
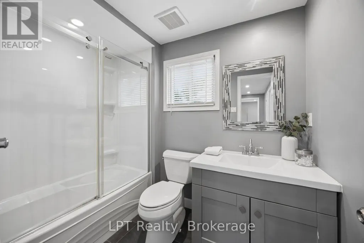
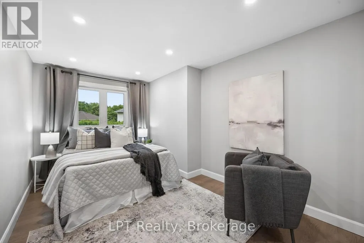
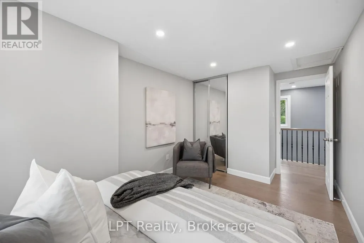
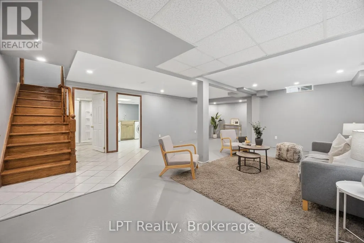
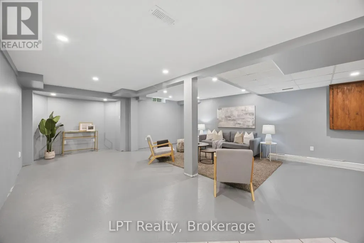
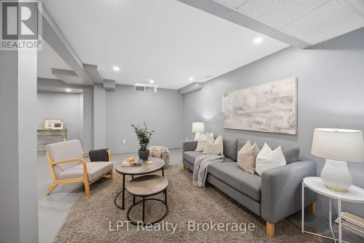
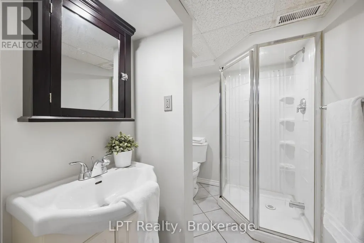
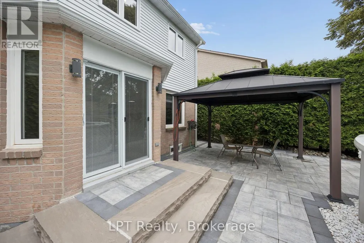
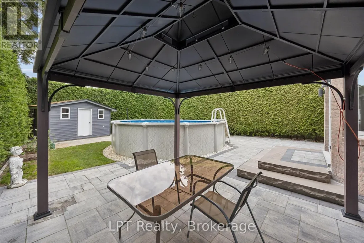
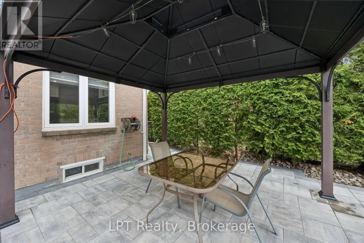
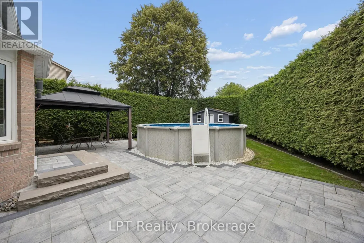
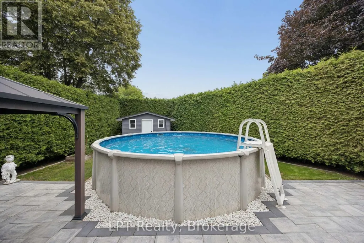
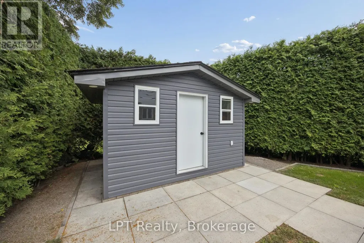
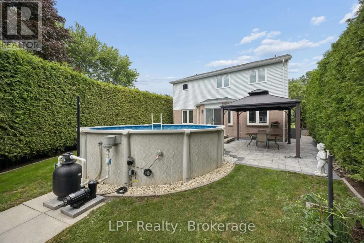
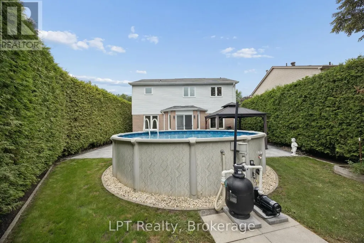
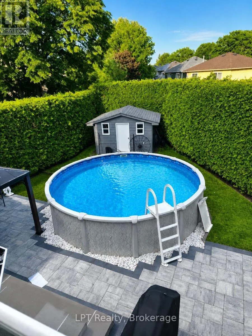
Stunning Courtice Family Home - Fully Upgraded, Move-In Ready!Welcome to one of Courtice's most desirable neighbourhoods! This beautifully maintained 3-bedroom, 4-bath home is packed with premium upgrades and true pride of ownership - the kind of listing that doesn't last. Step inside to gleaming hardwood floors and elegant oak stairs that set a warm, sophisticated tone from the moment you arrive. The chef-inspired kitchen is an entertainer's dream, featuring luxurious quartz countertops, high-end KitchenAid built-in appliances, a sleek modern ceramic backsplash, and a bright, functional layout built for everyday living and effortless hosting. Practical perks abound with a heated double-car garage offering direct home access plus a handy side door to the yard. Downstairs, the finished basement includes a 3-piece bath - just add flooring and make it your own. Outside, the upgrades keep coming: a gorgeous interlock front apron driveway, striking armour stone accents, and interlock pathways on both sides of the home create serious curb appeal. The backyard is the true showstopper - a relaxing patio, brand-new shed, and well-maintained above-ground pool make this the ultimate outdoor retreat for summer gatherings and family fun. With major investment poured into every inch of this home, inside and out, this is turnkey living at its finest. Enjoy unbeatable convenience just minutes from top schools, parks, and major amenities. Don't miss this rare opportunity to own a fully upgraded, move-in-ready home in prime Courtice - book your showing today! (id:7434)
General Features
| Features | Level lot, Irregular lot size |
|---|---|
| Community Features | Community Centre |
| Property Type | Single Family |
| CommunityName | Courtice |
| Building Age | 31 to 50 years |
| Building Amenities | Fireplace(s) |
| Building Appliances | Garage door opener remote(s), Water Heater, Dishwasher, Dryer, Garage door opener, Stove, Washer, Refrigerator |
| Building Cooling Type | Central air conditioning |
| Location Description | Cross Streets: Trulls/Sandringham. ** Directions: East on Hwy 2, Right onto Sandringham. |
| Parking Space Total | 4 |
| Foundation Type | Poured Concrete |
| Building Type | House |
| Ownership Type | Freehold |
| Building.StoriesTotal | 2 |
Interior Features
| Building Fireplace Present | False |
|---|---|
| Building Heating Type | Forced air |
| Building Heating Fuel | Natural gas |
| Basement Development | Finished |
| Basement Type | Full (Finished) |
| Construction Style Attachment | Detached |
| Flooring Type | Hardwood, Ceramic |
| Living Area Range | 1500 |
| Bedrooms | 3 |
Exterior Features
| Pool Type | Above ground pool |
|---|---|
| Sewer | Sanitary sewer |
| Exterior Finish | Aluminum siding, Brick |
Room Details
| Room | Dimensions | Level | Flooring | Details |
|---|---|---|---|---|
| Bathroom | 3.06 m x 1.916 m | Basement | 1.916 m | |
| Bedroom 2 | 4.051 m x 2.735 m | Second level | 2.735 m | |
| Bedroom 3 | 4.005 m x 2.853 m | Second level | 2.853 m | |
| Eating area | 5.806 m x 3.056 m | Main level | 3.056 m | |
| Family room | 6.939 m x 5.739 m | Basement | 5.739 m | |
| Kitchen | 4.136 m x 2.982 m | Main level | 2.982 m | |
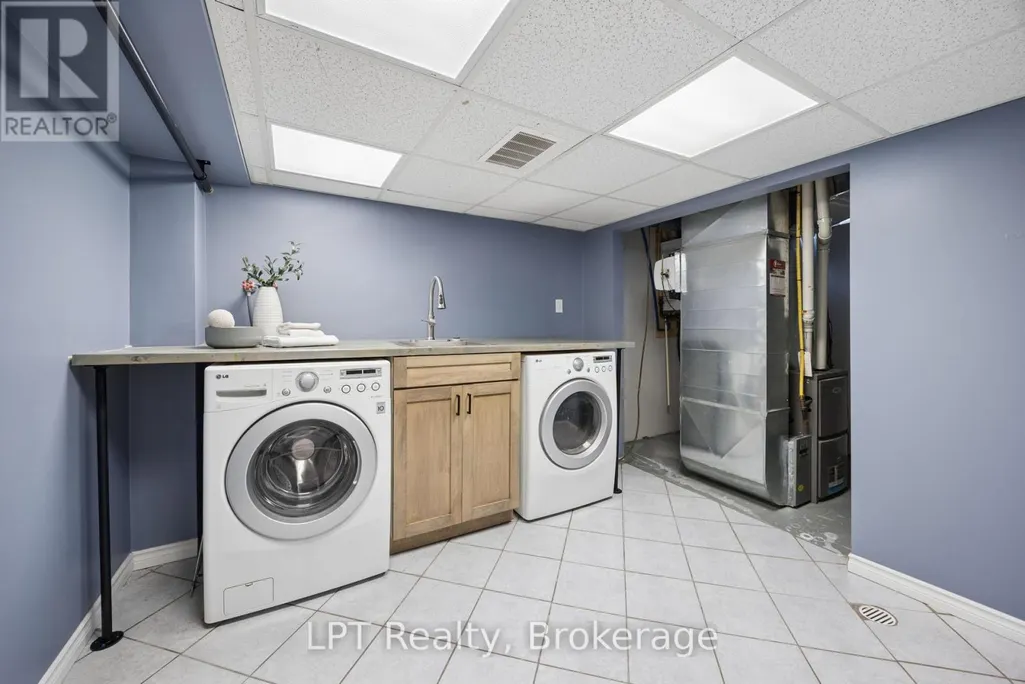
| Laundry room | 2.95 m x 2.966 m | Basement | 2.966 m | |
| Living room | 7.225 m x 2.938 m | Main level | 2.938 m | |
| Primary Bedroom | 5.625 m x 3.487 m | Second level | 3.487 m |
Amenities
- Views
- New Construction
- Adult 55+
- Lease To Own
- No HOA Fees
- Furnished
- Primary On Main
- Air Conditioning
- Seller Finance
- Green
- Fixer Upper
- Horse
- Golf
- Fireplace
- Deck
- Garage
- Basement
- Pool

Property vs Single Family Average in L1E 2A5
Price
In The Neighborhood
Just Listed
Clarington (Courtice)
$ 599,900
- Type
- Single Family
- Rooms
- 4 Beds + 2.5 Baths
CINDY & CRAIG REAL ESTATE LTD.
Just Listed
Clarington (Courtice)
$ 2,650
- Type
- Single Family
- Rooms
- 3 Beds + 2 Baths
HOMELIFE/MIRACLE REALTY LTD
Just Listed
Clarington (Courtice)
$ 699,900
- Type
- Single Family
- Rooms
- 4 Beds + 2 Baths
Royal LePage Frank Real Estate
Just Listed
Clarington (Courtice)
$ 849,900
- Type
- Single Family
- Rooms
- 4 Beds + 2.5 Baths
Homesmiths Real Estate Ltd.
Just Listed
Clarington (Courtice)
$ 938,900
- Type
- Single Family
- Rooms
- 4 Beds + 2.5 Baths
Royal LePage Our Neighbourhood Realty
Just Listed
Clarington (Courtice)
$ 949,900
- Type
- Single Family
- Rooms
- 5 Beds + 3.5 Baths
CINDY & CRAIG REAL ESTATE LTD.
Just Listed
Clarington (Courtice)
$ 699,999
- Type
- Single Family
- Rooms
- 5 Beds + 3.5 Baths
RE/MAX ROUGE RIVER REALTY LTD.
Just Listed
Clarington (Courtice)
$ 775,000
- Type
- Single Family
- Rooms
- 5 Beds + 3.5 Baths
Coldwell Banker Electric Realty
Just Listed
Clarington (Courtice)
$ 699,000
- Type
- Single Family
- Rooms
- 4 Beds + 2 Baths
Royal LePage Frank Real Estate
Just Listed
Clarington (Courtice)
$ 1,049,900
- Type
- Single Family
- Rooms
- 5 Beds + 3.5 Baths
RIGHT AT HOME REALTY
Open House
Clarington (Courtice)
$ 1,599,900
- Type
- Single Family
- Rooms
- 5 Beds + 3.5 Baths
RE/MAX HALLMARK FIRST GROUP REALTY LTD.
Water Views
Clarington (Courtice)
$ 974,900
- Type
- Single Family
- Rooms
- 4 Beds + 3 Baths
DAN PLOWMAN TEAM REALTY INC.

 Data provided by the Ontario Regional Technology & Information Systems. The information is deemed reliable, but is not guaranteed. Not intended to solicit buyers or sellers, landlords or tenants currently under contract.
The trademarks REALTOR®, REALTORS® and the REALTOR® logo are controlled by The Canadian Real Estate Association (CREA) and identify real estate professionals who are members of CREA. The trademarks MLS®, Multiple Listing Service® and the associated logos are owned
Data provided by the Ontario Regional Technology & Information Systems. The information is deemed reliable, but is not guaranteed. Not intended to solicit buyers or sellers, landlords or tenants currently under contract.
The trademarks REALTOR®, REALTORS® and the REALTOR® logo are controlled by The Canadian Real Estate Association (CREA) and identify real estate professionals who are members of CREA. The trademarks MLS®, Multiple Listing Service® and the associated logos are owned
