
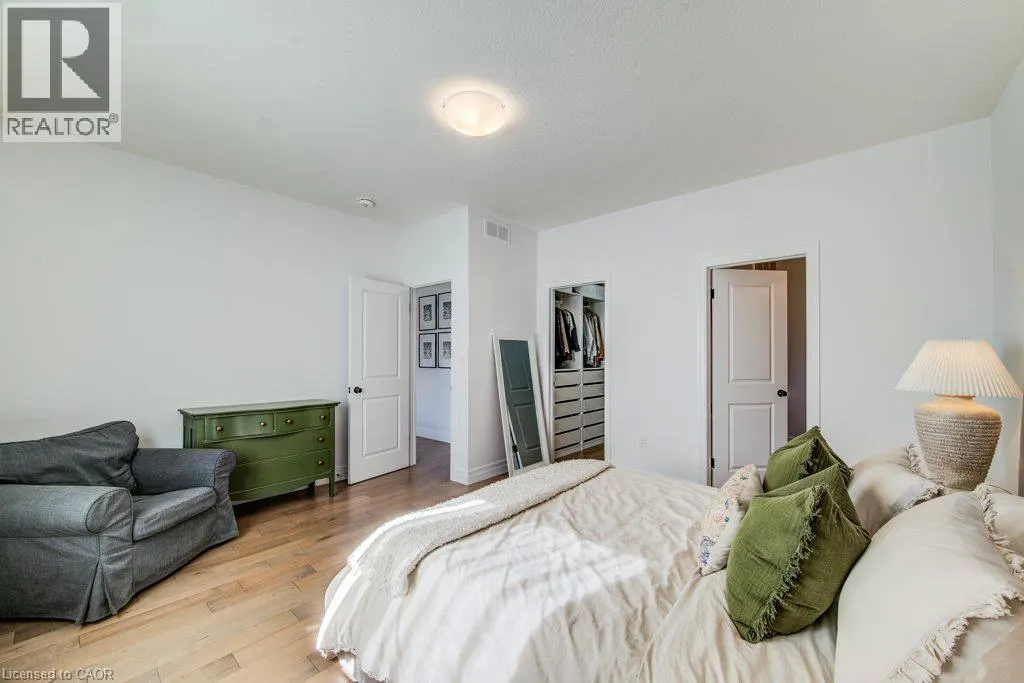
Primary on Main



Address
24 Gilmer Crescent, Listowel, ON
Price
$ 1,100,000
Property Attributes
- ID#40866861
- TypeSingle Family
- Listing Status Active
- MunicipalityListowel
- CountyREALTORS Association of Hamilton-Burlington
- CityListowel
- AreaListowel
- Neighborhood32 - Listowel
- ZipN4W 0H2
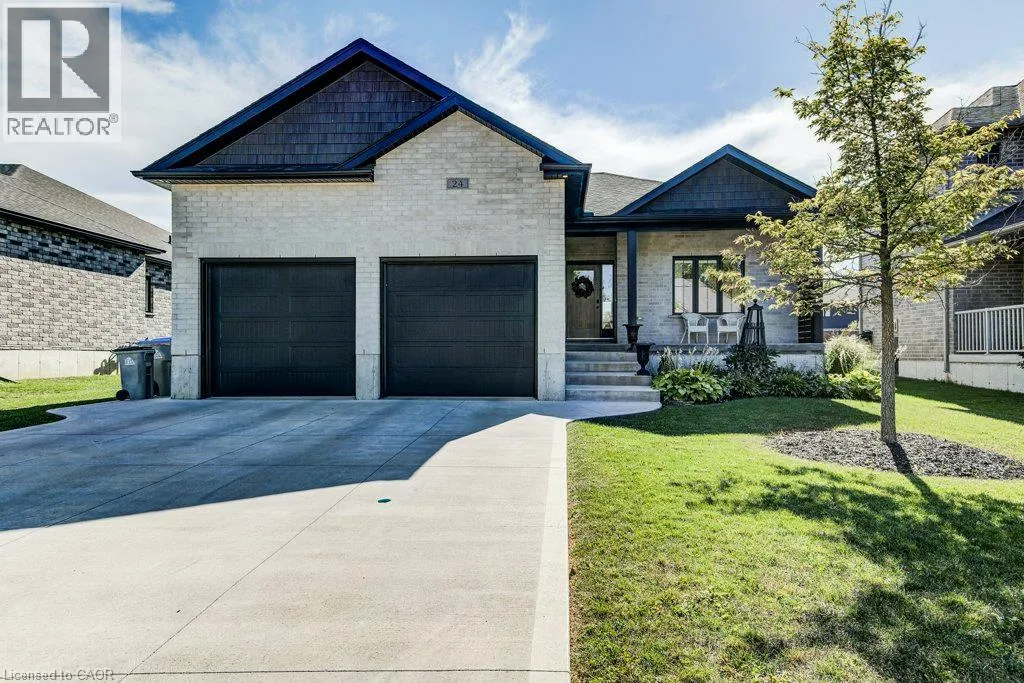
- StyleBungalow
- Year Built2022
- Price$ 1,100,000
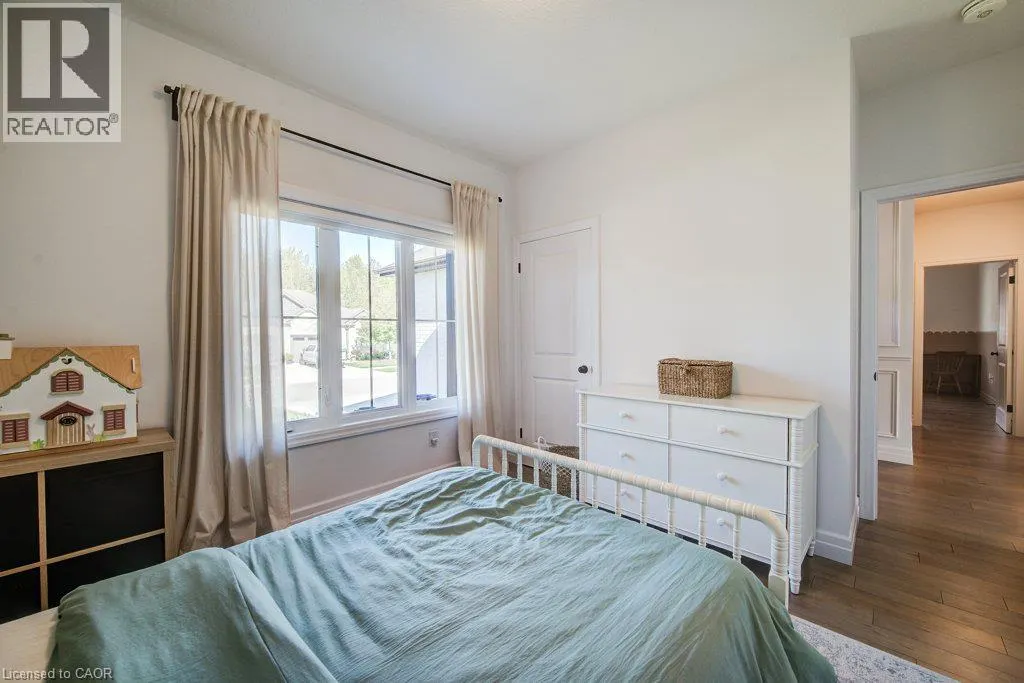
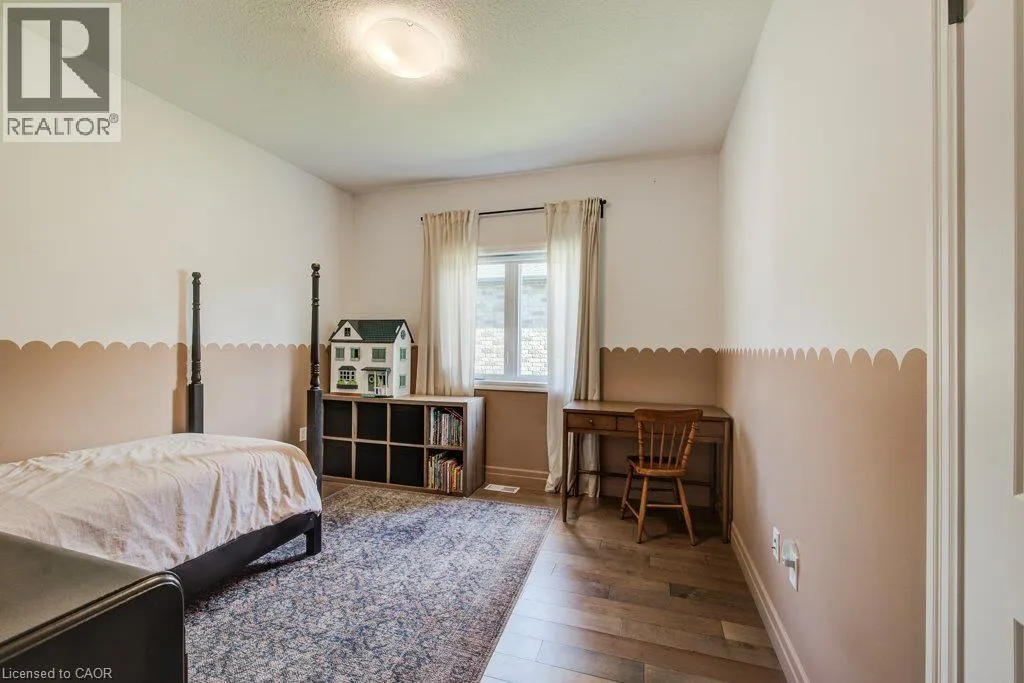
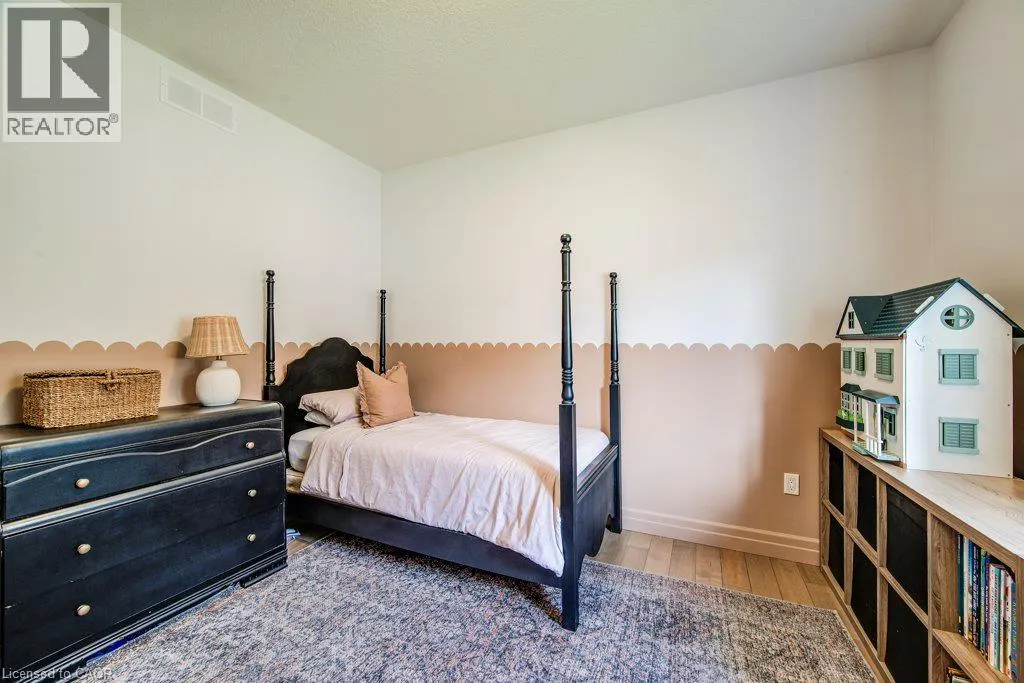
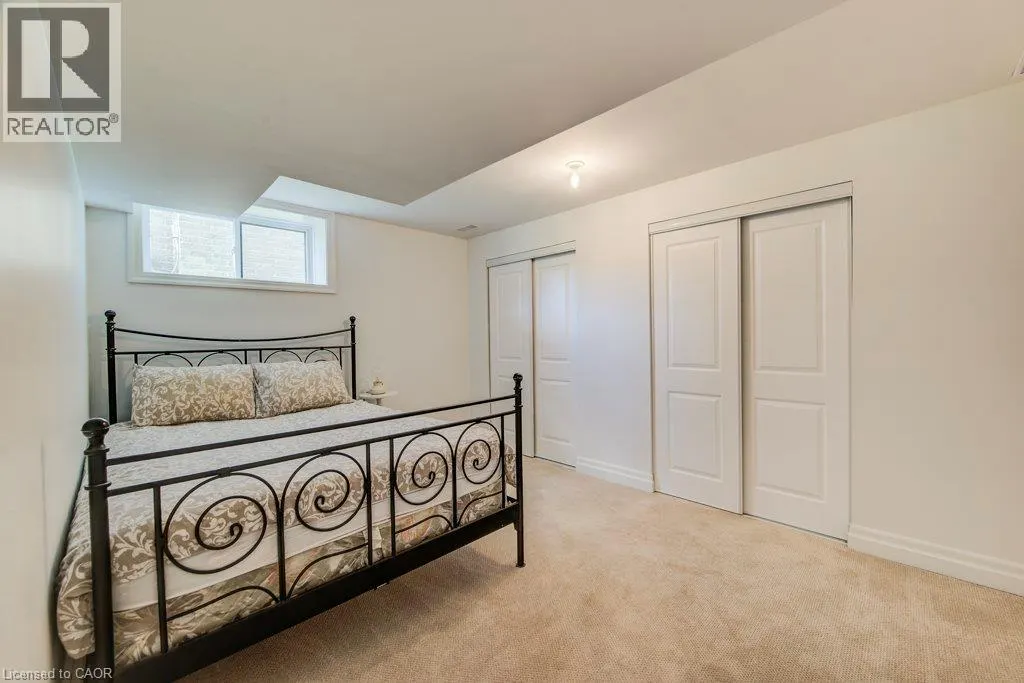
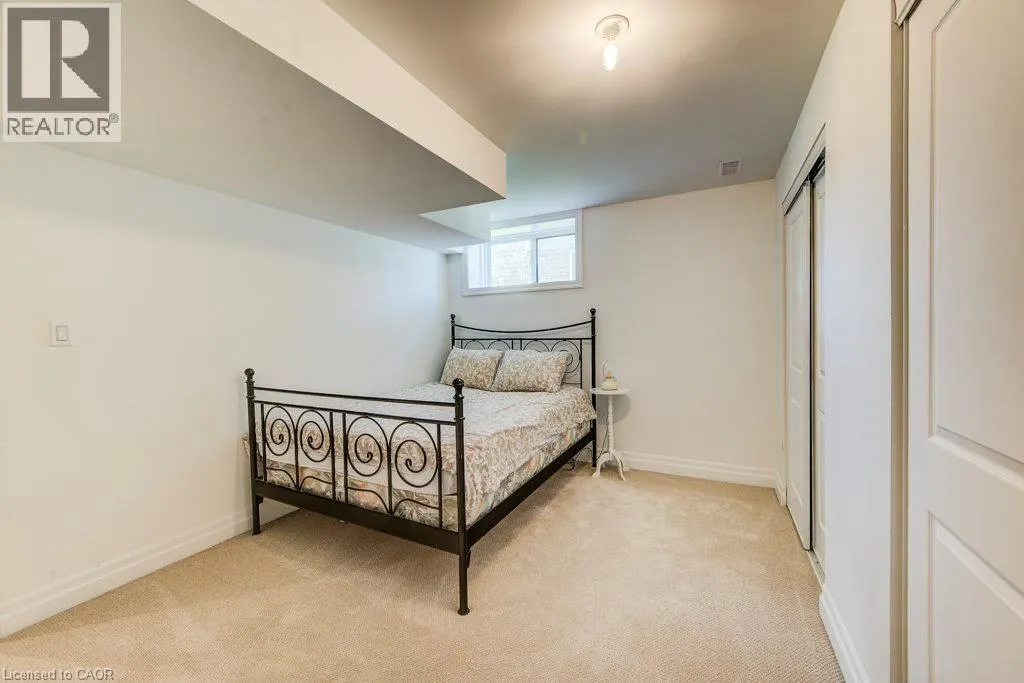
- Bedrooms3+1
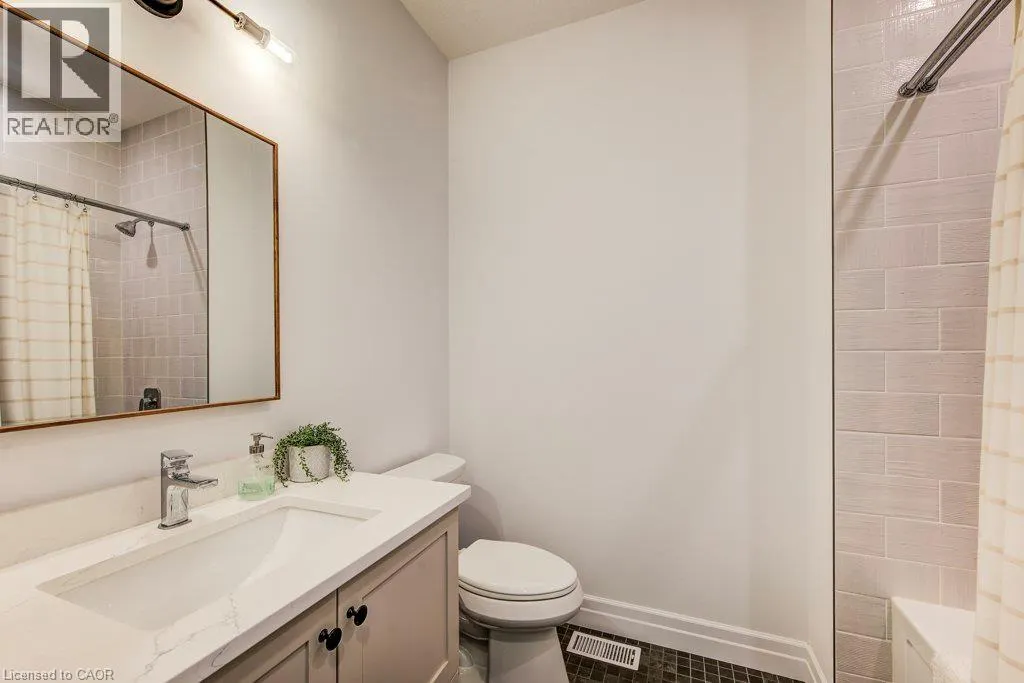
- Bathrooms3
- Half Bathrooms0
- Sqr Footage1516
Data Source:
Canadian Real Estate Association (CREA)
Property Description
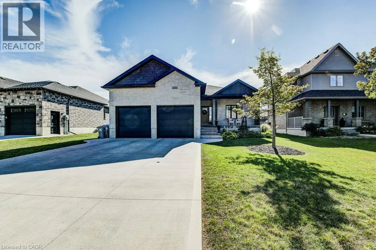
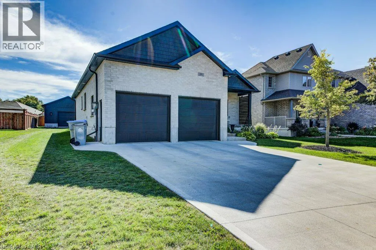
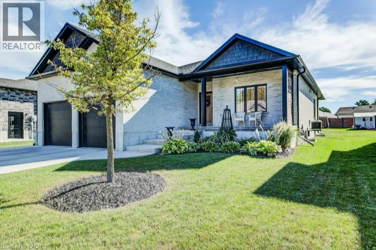
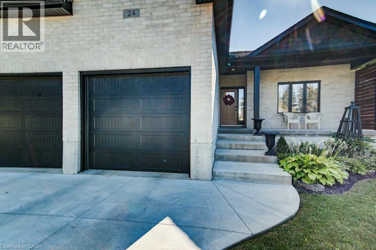
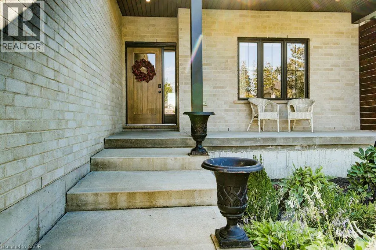
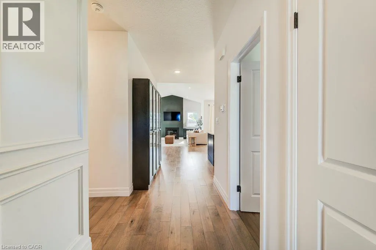
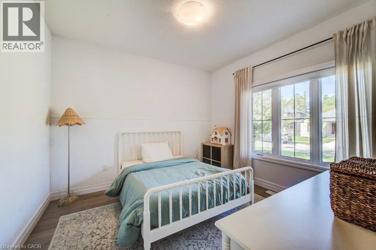
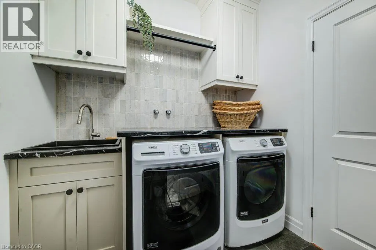
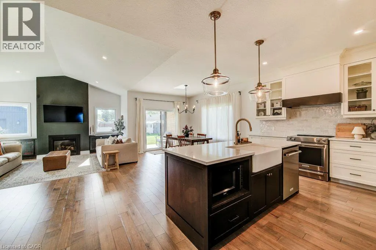
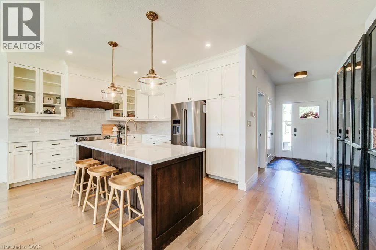
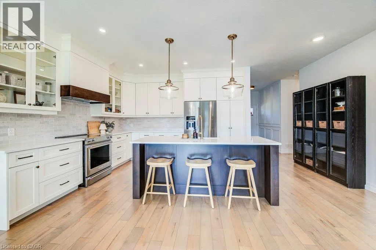
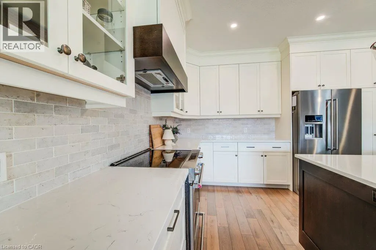
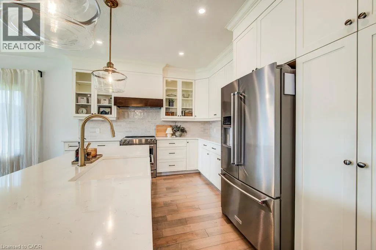
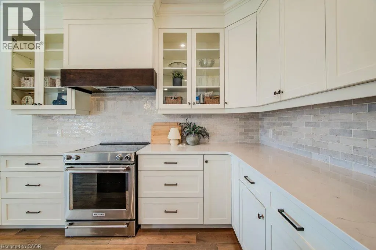
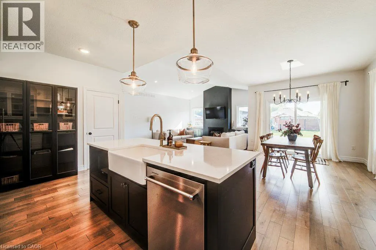
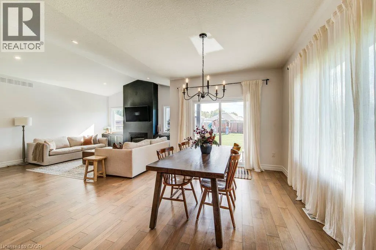
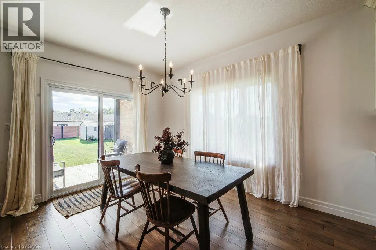
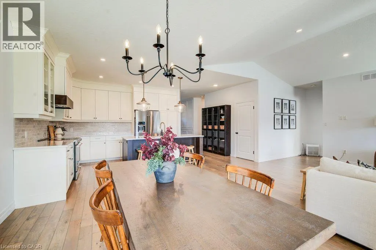
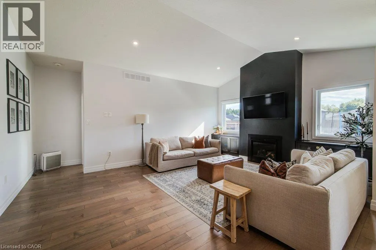
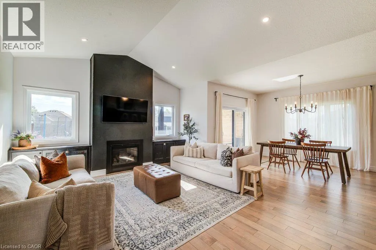
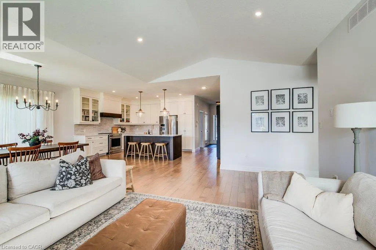
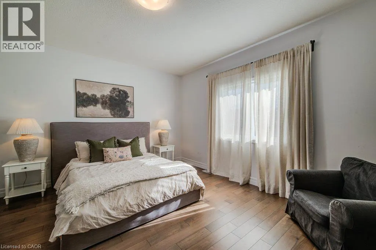
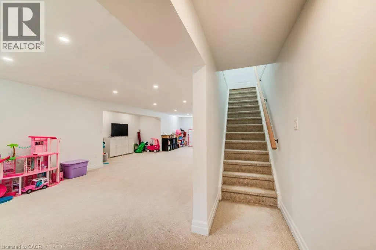
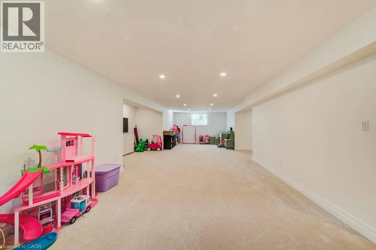
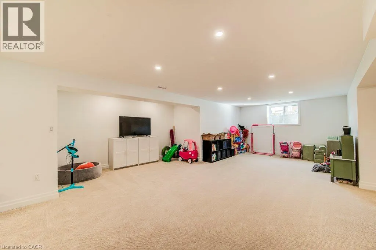
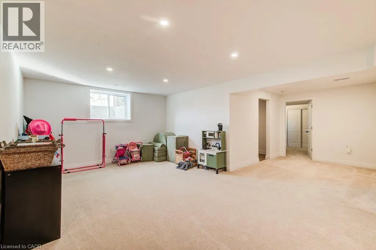
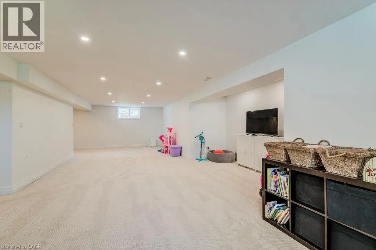
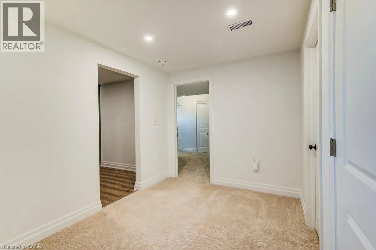
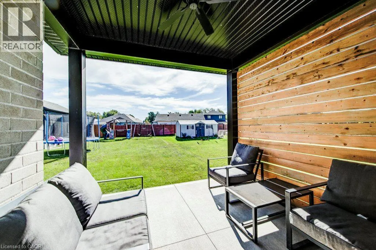
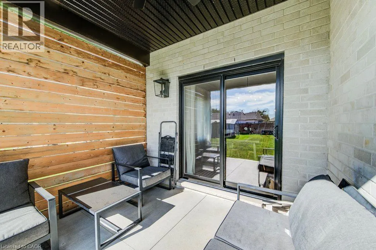
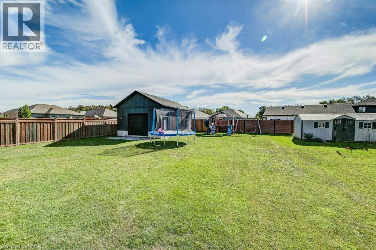
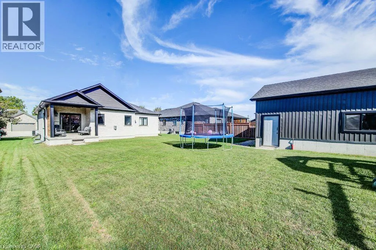
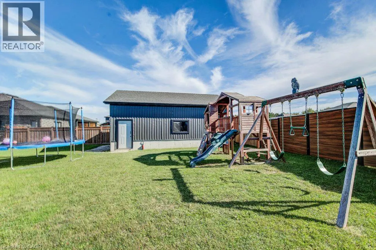
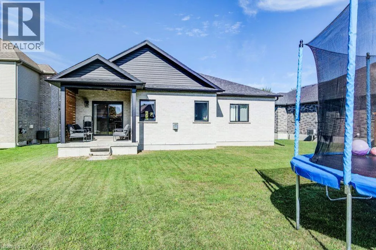
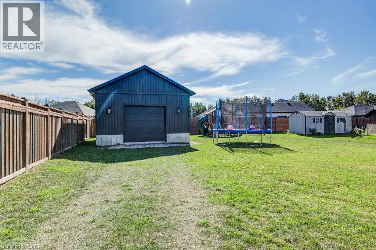
DON'T WAIT: Check out all of these beautiful pristine pictures. Who wouldn't want this less than 5 years old home that is so clean nobody has even added screws or nails to the walls for pictures, on an oversized lot, with a new 20x30 shop in the backyard for tools and toys. A lovely kitchen is undoubtedly the heart of the home, ready for wild Friday night carousing with family and kids, or quiet Sunday dining. From office space, recreation room, children's play room downstairs to front porch sitting or back porch relaxing, all on a lovely quiet street, close to schools, walking trails, recreation space, and the golf course. Oh and close to shopping, you know, for the kitchen stuff. (id:7434)
General Features
| Features | Sump Pump, Automatic Garage Door Opener |
|---|---|
| Community Features | Quiet Area, Community Centre |
| Property Type | Single Family |
| Zoning Description | R1-9 |
| Amenities | Hospital, Park, Place of Worship, Playground, Schools |
| Building Appliances | Dishwasher, Dryer, Refrigerator, Stove, Water softener, Washer, Hood Fan, Window Coverings, Garage door opener |
| Building Architectural Style | Bungalow |
| Building Cooling Type | Central air conditioning |
| Parking Space Total | 6 |
| Building Type | House |
| Ownership Type | Freehold |
| Building.StoriesTotal | 1 |
Interior Features
| Building Fireplace Present | False |
|---|---|
| Building Heating Type | Forced air |
| Building Heating Fuel | Natural gas |
| Basement Development | Partially finished |
| Basement Type | Full (Partially finished) |
| Construction Style Attachment | Detached |
| Living Area Range | 1516 |
| Bedrooms | 3+1 |
Exterior Features
| Land Amenities | Hospital, Park, Place of Worship, Playground, Schools |
|---|---|
| Sewer | Municipal sewage system |
| Exterior Finish | Brick, Concrete |
Room Details
| Room | Dimensions | Level | Flooring | Details |
|---|---|---|---|---|
| 4pc Bathroom | 8'0'' x 5'9'' | Main level | ||
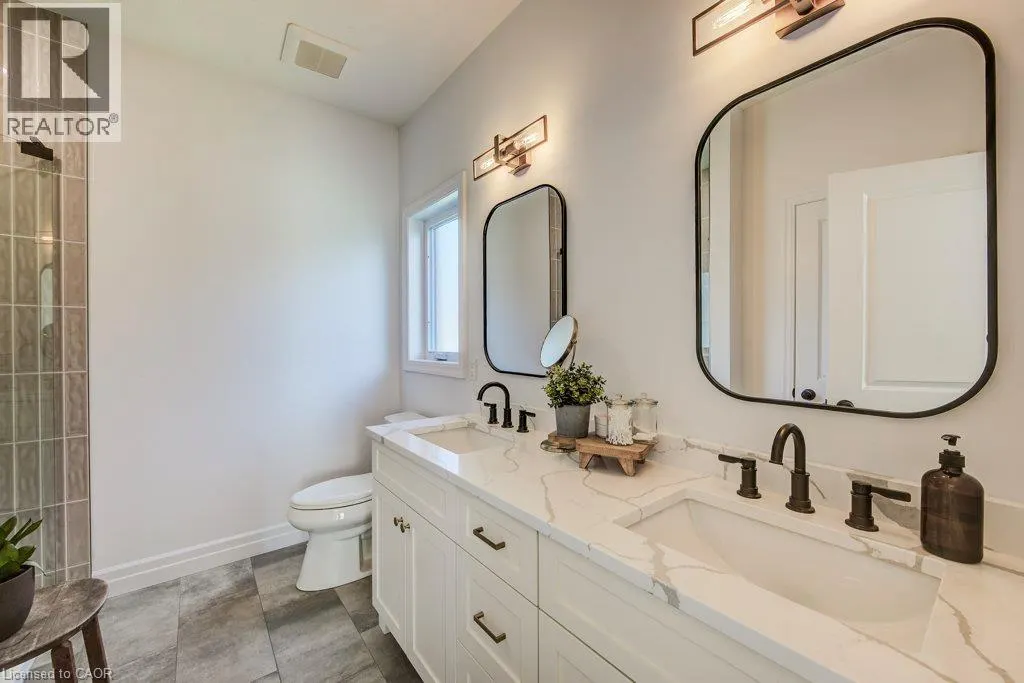
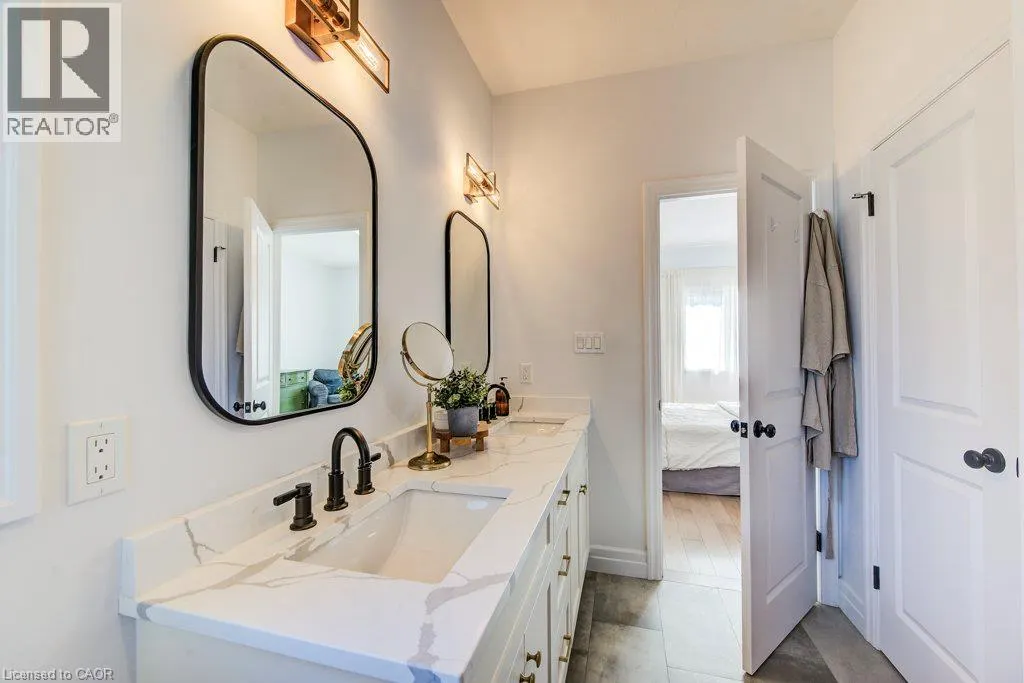
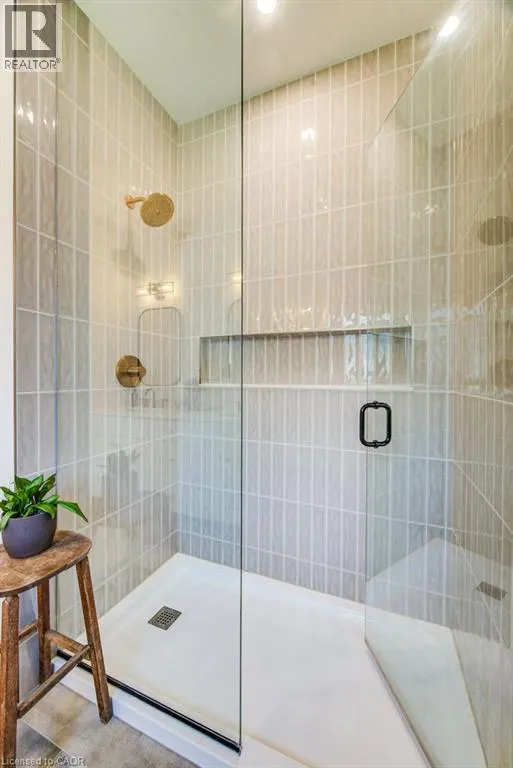
| 4pc Ensuite bath | 8'1'' x 9'3'' | Main level | ||
| Bedroom | 14'5'' x 11'2'' | Main level | ||
| Dining room | 10'10'' x 13'10'' | Main level | ||
| Kitchen | 13'2'' x 10'11'' | Main level | ||
| Laundry room | 6'11'' x 7'3'' | Main level | ||
| Living room | 17'11'' x 18'10'' | Main level | ||
| Office | 9'5'' x 10'0'' | Basement | ||
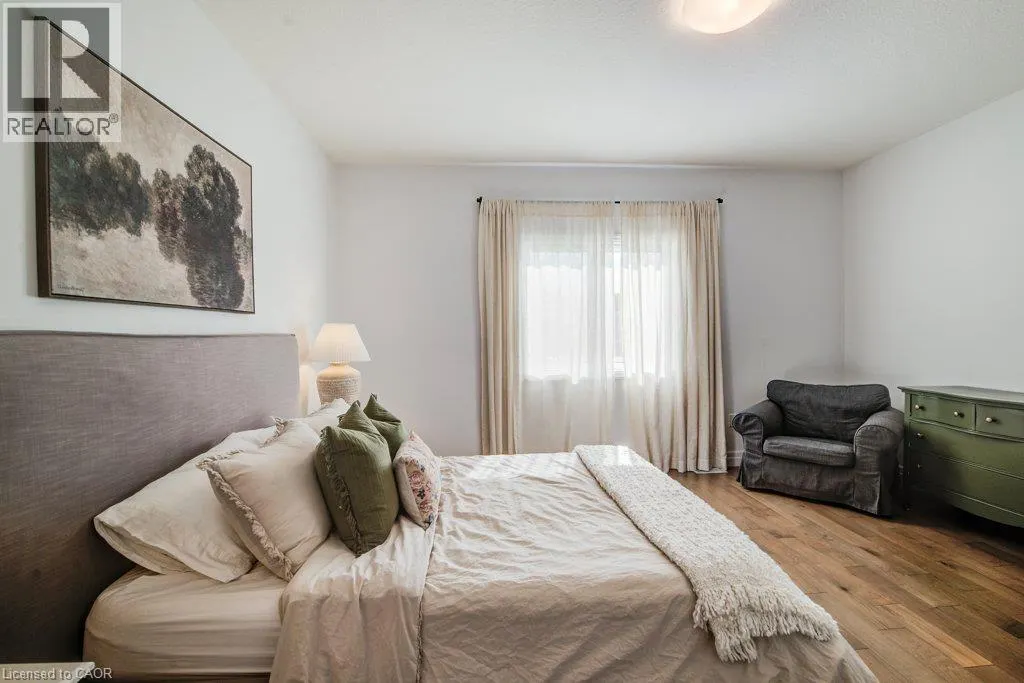
| Primary Bedroom | 15'3'' x 13'11'' | Main level | ||
| Recreation room | 39'7'' x 21'11'' | Basement | ||
| Storage | 25'5'' x 16'4'' | Basement |
Amenities
- Views
- New Construction
- Adult 55+
- Lease To Own
- No HOA Fees
- Furnished
- Primary On Main
- Air Conditioning
- Seller Finance
- Green
- Fixer Upper
- Horse
- Golf
- Fireplace
- Deck
- Garage
- Basement
- Pool

Property vs Single Family Average in N4W 0H2
Price
Year Built
In The Neighborhood
Golf Course
Listowel
$ 629,900
- Type
- Single Family
- Size
- 2,200 SqFt
- Rooms
- 3 Beds + 1.5 Baths
EXP REALTY
Primary On Main
Listowel
$ 624,900
- Type
- Single Family
- Size
- 1,789 SqFt
- Rooms
- 5 Beds + 2 Baths
KEMPSTON & WERTH REALTY LTD.
Listowel
$ 825,000
- Type
- Single Family
- Size
- 1,926 SqFt
- Rooms
- 3 Beds + 2 Baths
KELLER WILLIAMS INNOVATION REALTY
Primary On Main
Atwood
$ 499,000
- Type
- Single Family
- Size
- 1,493 SqFt
- Rooms
- 2 Beds + 2 Baths
Living Stone Realty Inc.
Golf Course
Listowel
$ 450,000
- Type
- Single Family
- Size
- 1,434 SqFt
- Rooms
- 3 Beds + 1 Baths
Flux Realty
Listowel
$ 449,900
- Type
- Single Family
- Size
- 1,491 SqFt
- Rooms
- 3 Beds + 1 Baths
KEMPSTON & WERTH REALTY LTD.
Primary On Main
Listowel
$ 1,100,000
- Type
- Single Family
- Size
- 3,817 SqFt
- Rooms
- 4 Beds + 2.5 Baths
KELLER WILLIAMS INNOVATION REALTY
Golf Course
Listowel
$ 1,160,000
- Type
- Single Family
- Size
- 3,759 SqFt
- Rooms
- 3 Beds + 3.5 Baths
Royal LePage State Realty Inc.

 Data provided by the Ontario Regional Technology & Information Systems. The information is deemed reliable, but is not guaranteed. Not intended to solicit buyers or sellers, landlords or tenants currently under contract.
The trademarks REALTOR®, REALTORS® and the REALTOR® logo are controlled by The Canadian Real Estate Association (CREA) and identify real estate professionals who are members of CREA. The trademarks MLS®, Multiple Listing Service® and the associated logos are owned
Data provided by the Ontario Regional Technology & Information Systems. The information is deemed reliable, but is not guaranteed. Not intended to solicit buyers or sellers, landlords or tenants currently under contract.
The trademarks REALTOR®, REALTORS® and the REALTOR® logo are controlled by The Canadian Real Estate Association (CREA) and identify real estate professionals who are members of CREA. The trademarks MLS®, Multiple Listing Service® and the associated logos are owned
