
Golf Course





Address
211 Terrace Wood Crescent, Kitchener, ON
Price
$ 1,499,999
Property Attributes
- ID#40866176
- TypeSingle Family
- Listing Status Active
- MunicipalityKitchener
- CountyREALTORS Association of Hamilton-Burlington
- CityKitchener
- AreaKitchener
- Neighborhood329 - Hidden Valley/Pioneer Tower
- ZipN2P 2T3
- StyleOther
- Year Built2004
- Price$ 1,499,999
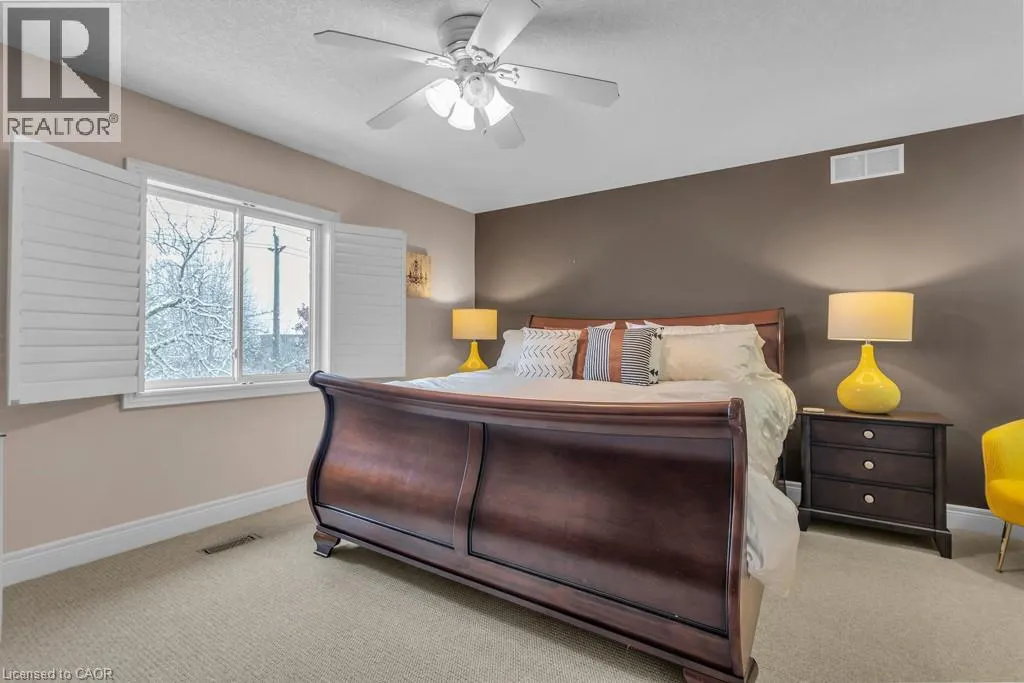
- Bedrooms4
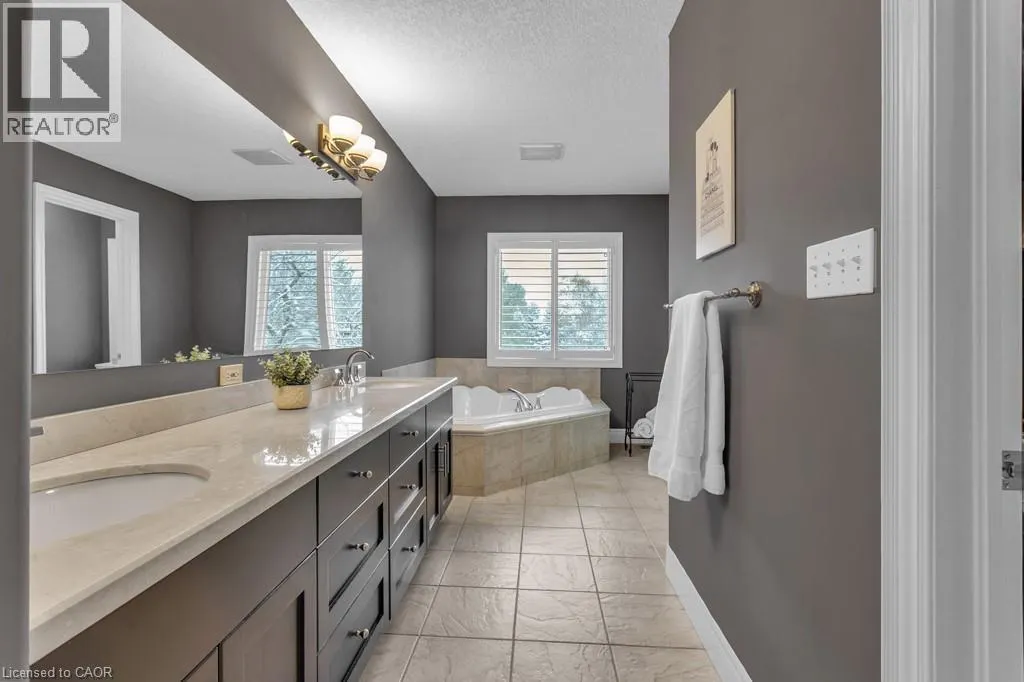
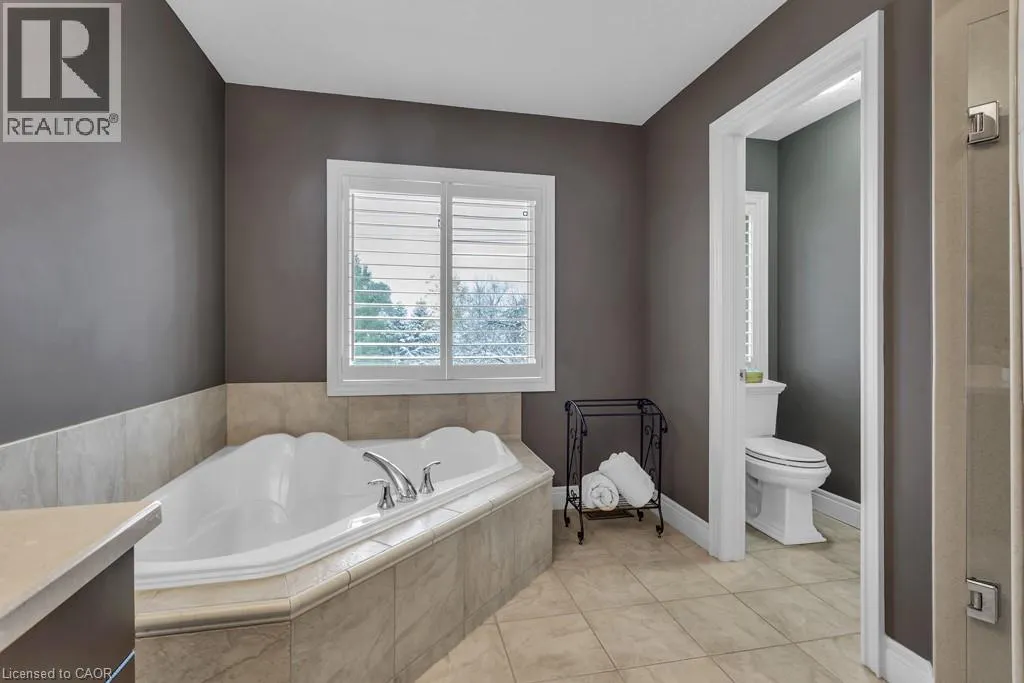
- Bathrooms4
- Half Bathrooms0
- Sqr Footage3999
Data Source:
Canadian Real Estate Association (CREA)
Property Description
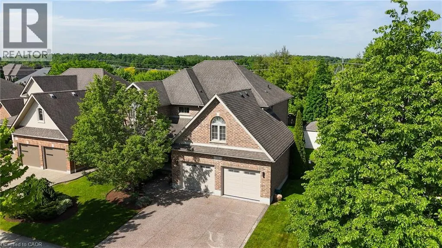
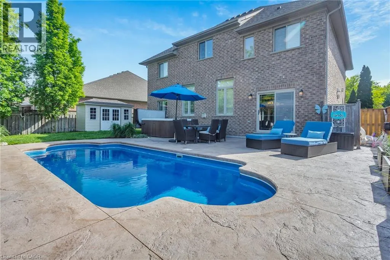
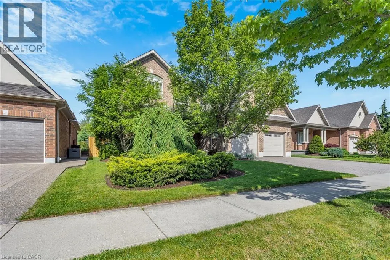
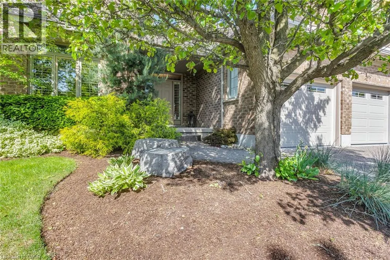
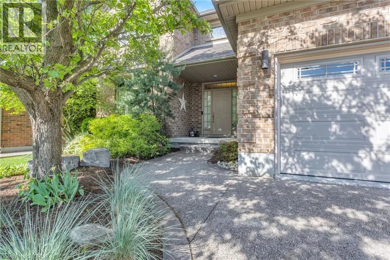
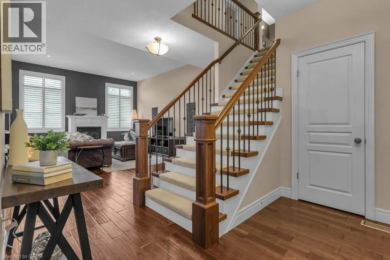
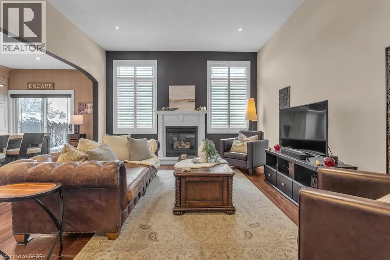
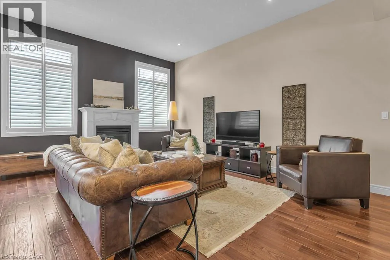
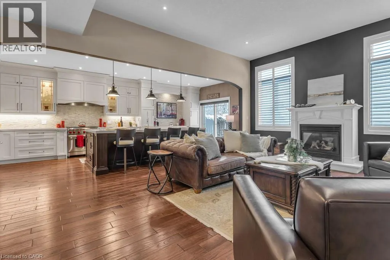
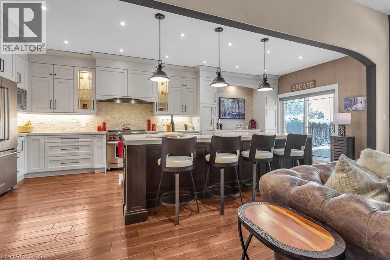
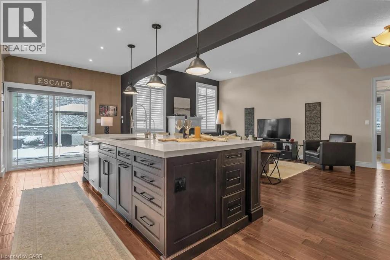
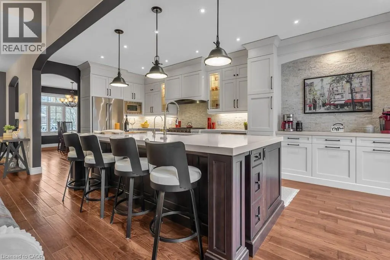
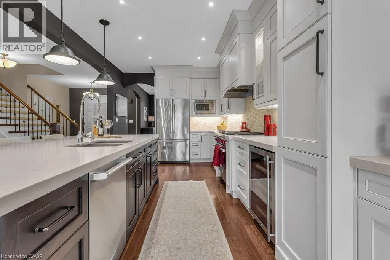
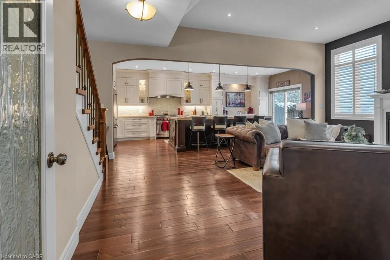
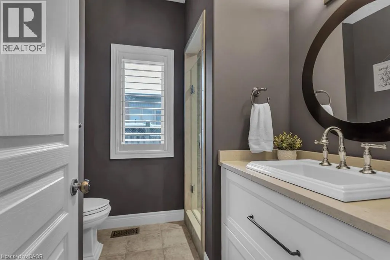
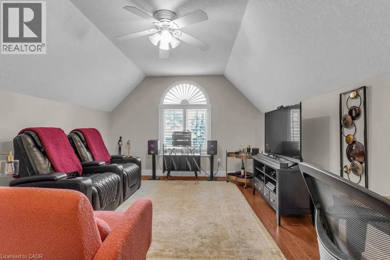
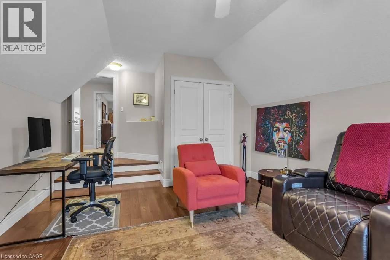
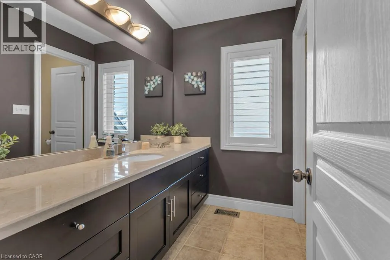
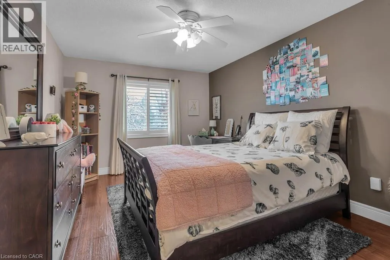
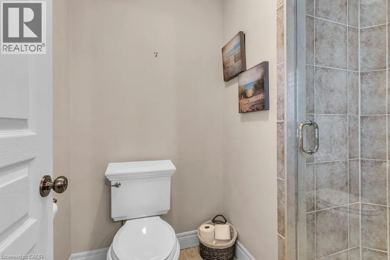
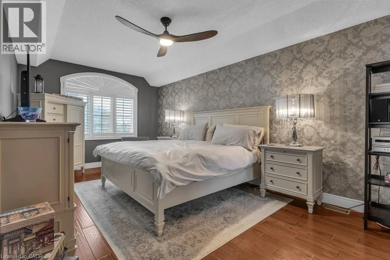
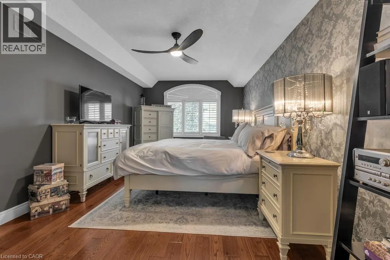
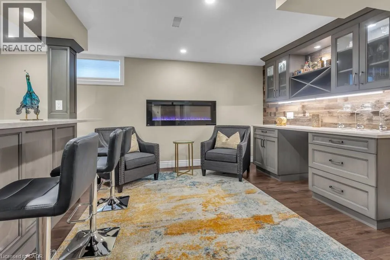
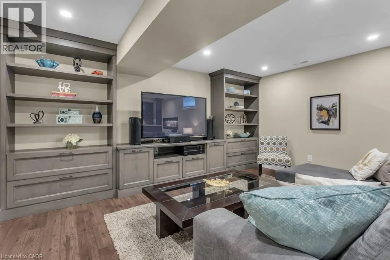
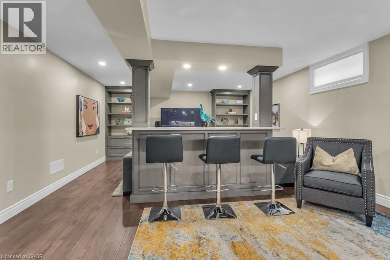
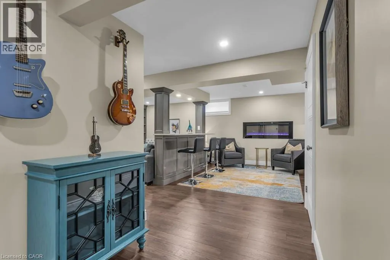
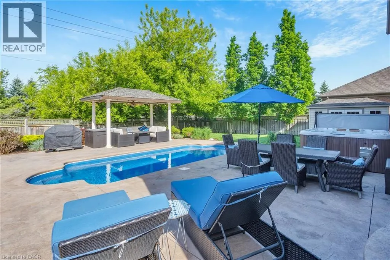
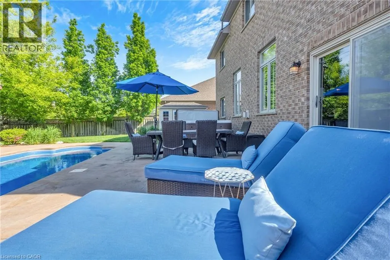
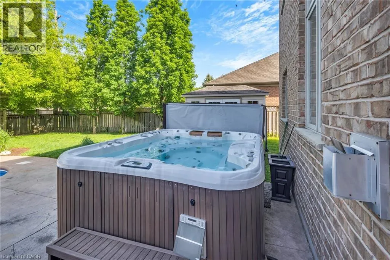
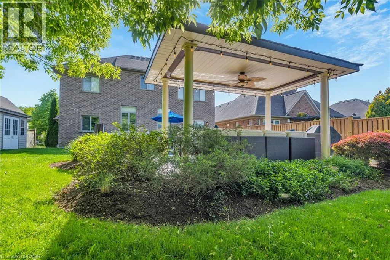
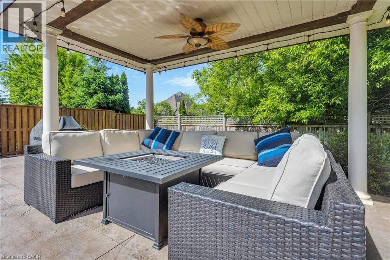
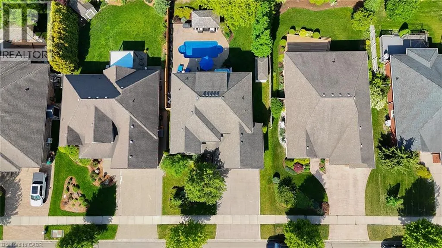
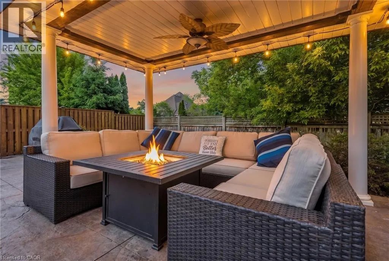
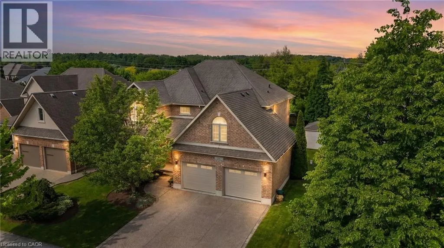
Set on a beautifully landscaped lot backing onto a serene greenbelt, this Heisler-built home in the prestigious Deer Ridge community offers refined living just minutes from Highway 401 — and steps from two of the region's premier golf courses, Deer Ridge Golf Club and River's Edge. The backyard is a true highlight — a heated saltwater pool, Sundance Maxxus Hot Tub, and a custom cedar-shingled pavilion make it an ideal space for relaxing and entertaining year-round. Finish the evening on over 1,000 sq ft of stamped concrete patio, surrounded by mature landscaping and peaceful greenbelt views. Inside, soaring 11 and 9-foot ceilings and solid oak hardwood floors set an impressive tone throughout. The gourmet kitchen is the heart of the home — anchored by a Wolf 6-burner gas range, a 10 x 5 ft quartz island, dual pantries, and custom pull-out storage. Every high-end appliance is included, and California shutters dress every window. With 4+1 bedrooms, 4 bathrooms, an oversized garage, and a striking stone and stucco exterior with aggregate stone driveway, this home delivers exceptional quality and curb appeal in one of Kitchener's most desirable neighbourhoods (id:7434)
General Features
| Features | Conservation/green belt, Automatic Garage Door Opener |
|---|---|
| Property Type | Single Family |
| Zoning Description | RES-2 |
| Amenities | Golf Nearby, Shopping |
| Building Appliances | Dishwasher, Dryer, Refrigerator, Water softener, Washer, Range - Gas, Microwave Built-in, Hood Fan, Wine Fridge |
| Building Architectural Style | Other |
| Building Cooling Type | Central air conditioning |
| Location Description | Turn Left onto Deer Ridge Dr, Turn Right onto Terrace Wood Cres |
| Parking Space Total | 4 |
| Foundation Type | Poured Concrete |
| Building Type | House |
| Ownership Type | Freehold |
| Building.StoriesTotal | 2 |
Interior Features
| Building Fireplace Present | False |
|---|---|
| Building Heating Type | Forced air |
| Building Heating Fuel | Natural gas |
| Basement Development | Finished |
| Basement Type | Full (Finished) |
| Construction Style Attachment | Detached |
| Living Area Range | 3999 |
| Bedrooms | 4 |
Exterior Features
| Pool Type | Inground pool |
|---|---|
| Structure | Porch |
| Land Amenities | Golf Nearby, Shopping |
| Landscape Features | Landscaped |
| Sewer | Municipal sewage system |
| Exterior Finish | Brick |
| Fence Type | Fence |
Room Details
| Room | Dimensions | Level | Flooring | Details |
|---|---|---|---|---|
| 3pc Bathroom | 7'1'' x 8'5'' | Main level | ||
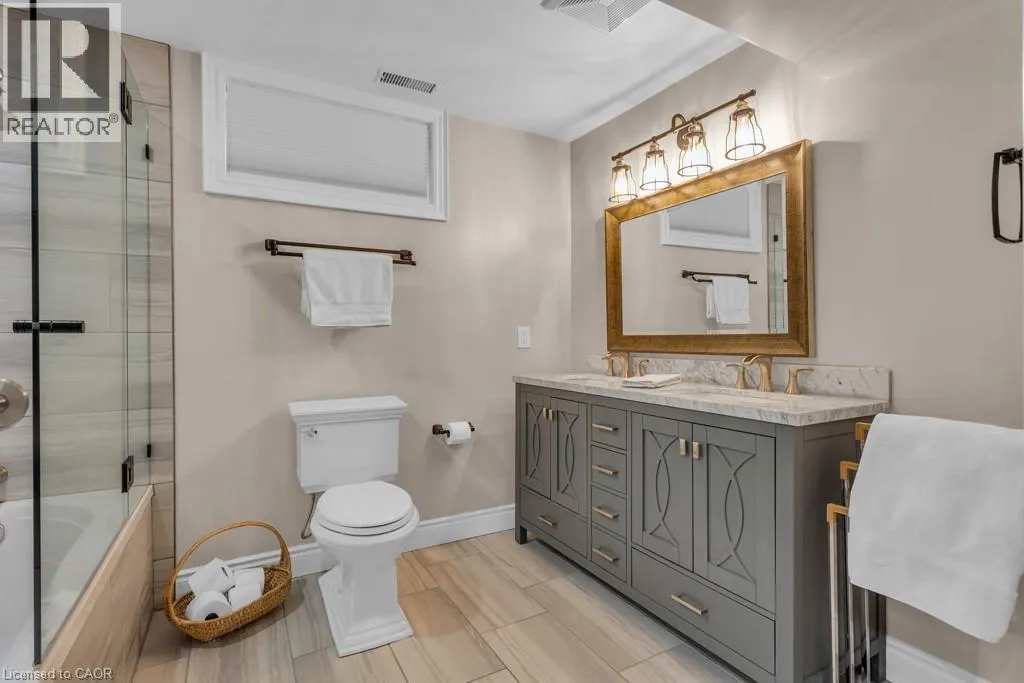
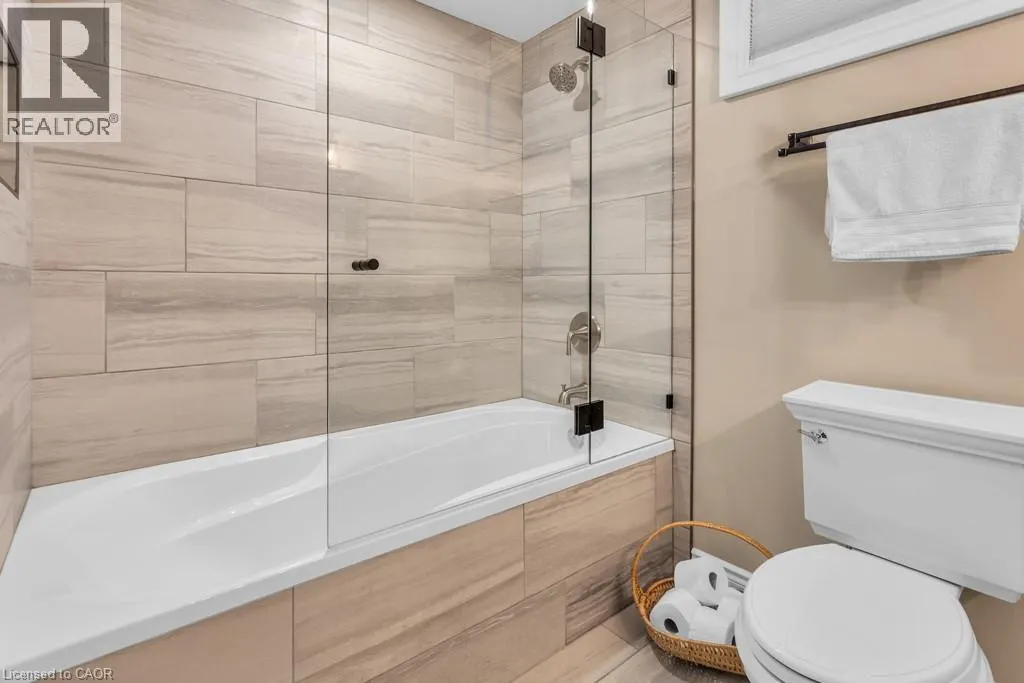
| 5pc Bathroom | 11'3'' x 9'8'' | Basement | ||
| Bedroom | 10'8'' x 15'4'' | Main level | ||
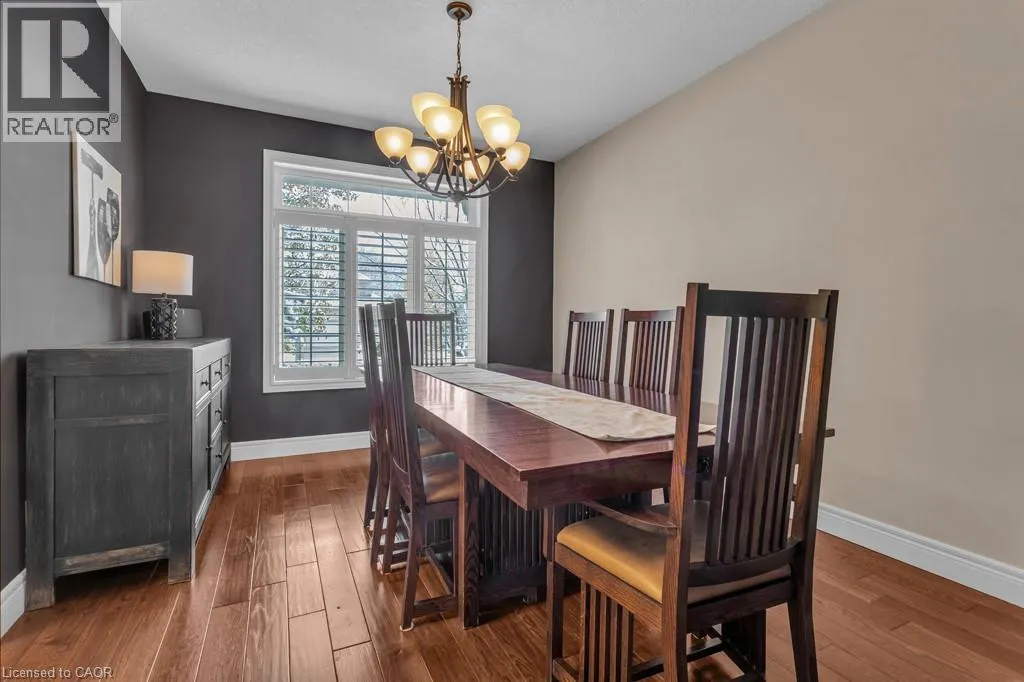
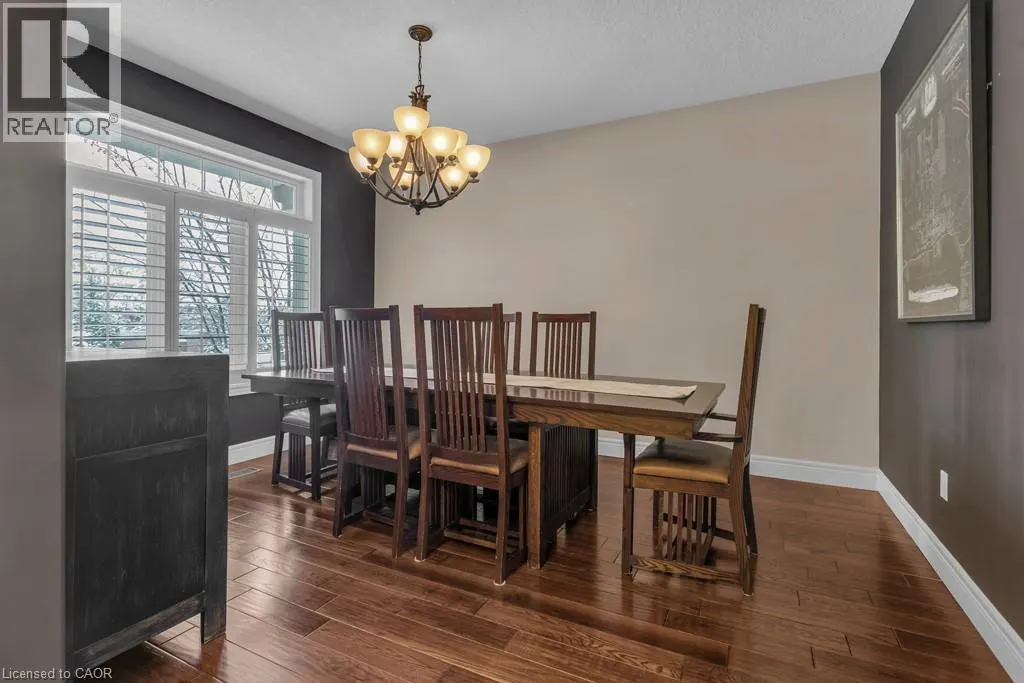
| Dining room | 11'4'' x 14'1'' | Main level | ||
| Family room | 12'7'' x 20'9'' | Second level | ||
| Foyer | 9'9'' x 7'4'' | Main level | ||
| Kitchen | 11'1'' x 24'3'' | Main level | ||
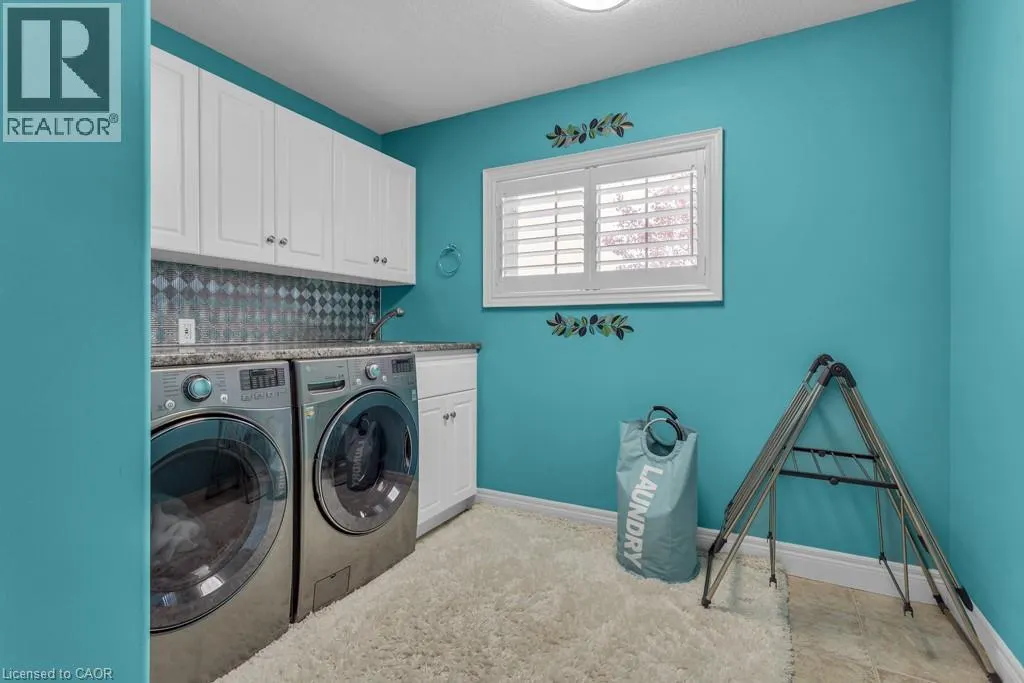
| Laundry room | 9'9'' x 10'7'' | Second level | ||
| Living room | 15'4'' x 25'3'' | Main level | ||
| Office | 21'1'' x 14'4'' | Basement | ||
| Other | 23'2'' x 20'9'' | Main level | ||
| Primary Bedroom | 11'4'' x 20'6'' | Second level | ||
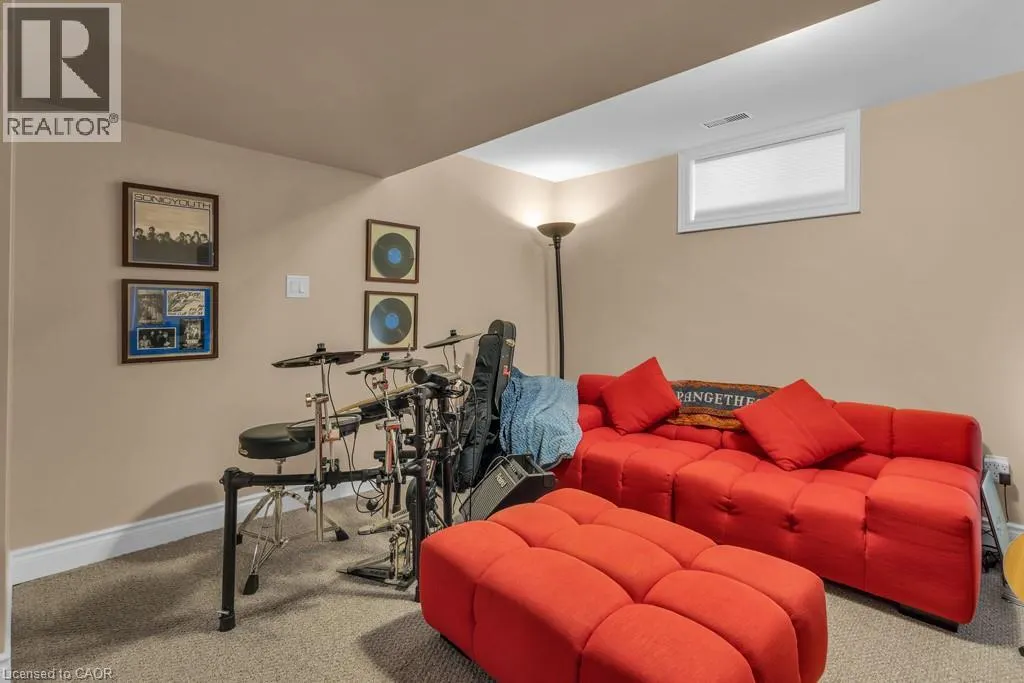
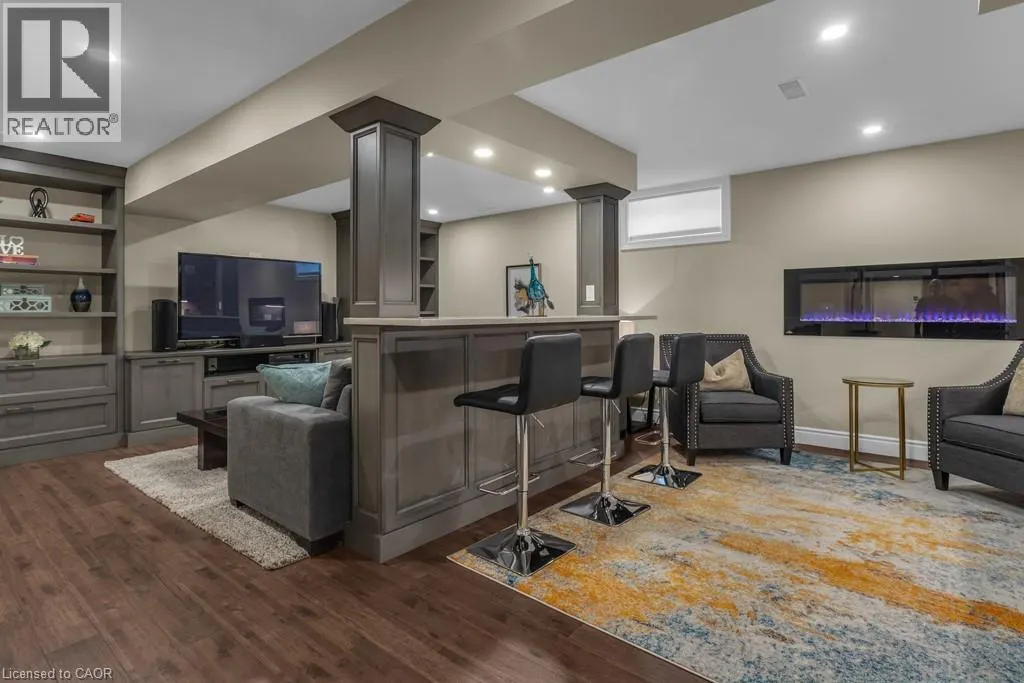
| Recreation room | 15'6'' x 20'8'' | Basement | ||
| Utility room | 21'2'' x 13'6'' | Basement |
Amenities
- Views
- New Construction
- Adult 55+
- Lease To Own
- No HOA Fees
- Furnished
- Primary On Main
- Air Conditioning
- Seller Finance
- Green
- Fixer Upper
- Horse
- Golf
- Fireplace
- Deck
- Garage
- Basement
- Pool

Property vs Single Family Average in N2P 2T3
Price
Year Built
In The Neighborhood
Just Listed
Kitchener
$ 1,450,000
- Type
- Single Family
- Size
- 3,793 SqFt
- Rooms
- 4 Beds + 3 Baths
Re/Max Twin City Realty Inc.
Primary On Main
Kitchener
$ 3,199,900
- Type
- Single Family
- Size
- 3,792 SqFt
- Rooms
- 4 Beds + 5 Baths
CENTRALINK REALTY INC.
Kitchener
$ 2,749,900
- Type
- Single Family
- Size
- 3,906 SqFt
- Rooms
- 4 Beds + 3.5 Baths
CENTRALINK REALTY INC.
Kitchener
$ 2,000
- Type
- Single Family
- Size
- 600 SqFt
- Rooms
- 2 Beds + 1 Baths
RE/MAX Twin City Realty Inc.
Golf Course
Kitchener
$ 2,495,000
- Type
- Single Family
- Size
- 5,380 SqFt
- Rooms
- 5 Beds + 3 Baths
RE/MAX TWIN CITY FAISAL SUSIWALA REALTY
Golf Course
Kitchener
$ 4,399,000
- Type
- Single Family
- Size
- 5,830 SqFt
- Rooms
- 4 Beds + 4.5 Baths
Re/Max Twin City Realty Inc.
Kitchener
$ 1,500,000
- Type
- Single Family
- Size
- 4,695 SqFt
- Rooms
- 5 Beds + 3.5 Baths
RE/MAX TWIN CITY FAISAL SUSIWALA REALTY
Golf Course
Kitchener
$ 1,369,900
- Type
- Single Family
- Size
- 5,626 SqFt
- Rooms
- 4 Beds + 3.5 Baths
RE/MAX TWIN CITY REALTY INC.

 Data provided by the Ontario Regional Technology & Information Systems. The information is deemed reliable, but is not guaranteed. Not intended to solicit buyers or sellers, landlords or tenants currently under contract.
The trademarks REALTOR®, REALTORS® and the REALTOR® logo are controlled by The Canadian Real Estate Association (CREA) and identify real estate professionals who are members of CREA. The trademarks MLS®, Multiple Listing Service® and the associated logos are owned
Data provided by the Ontario Regional Technology & Information Systems. The information is deemed reliable, but is not guaranteed. Not intended to solicit buyers or sellers, landlords or tenants currently under contract.
The trademarks REALTOR®, REALTORS® and the REALTOR® logo are controlled by The Canadian Real Estate Association (CREA) and identify real estate professionals who are members of CREA. The trademarks MLS®, Multiple Listing Service® and the associated logos are owned
