


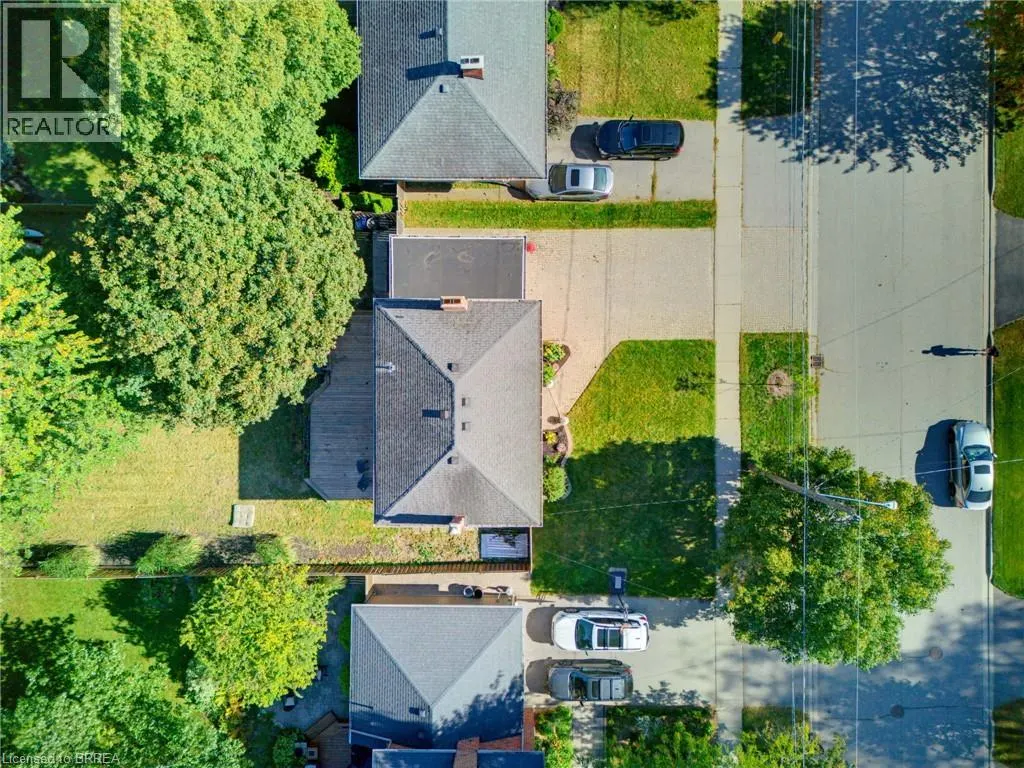
Address
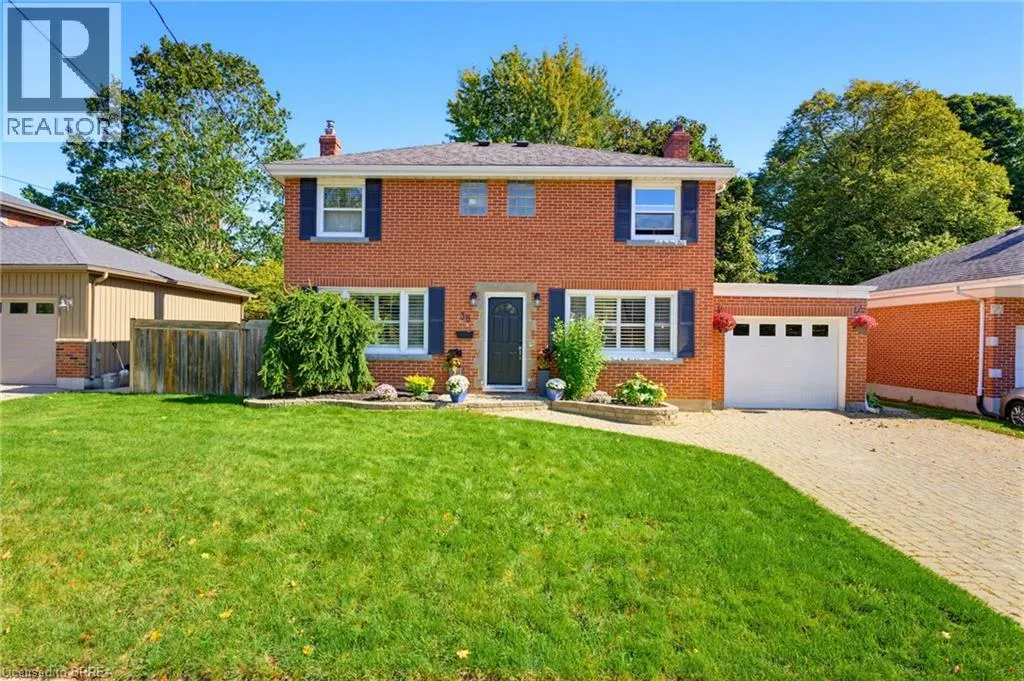
38 Admiral Road, Brantford, ON
Price
$ 729,919
Property Attributes
- ID#40865504
- TypeSingle Family
- Listing Status Active
- MunicipalityBrantford
- CountyBrantford Regional Real Estate Assn Inc
- CityBrantford
- AreaBrantford
- Neighborhood2035 - Henderson
- ZipN3R 1L6
- StyleOther
- Year Built1952
- Price$ 729,919
- Bedrooms3
- Bathrooms1
- Half Bathrooms1
- Sqr Footage1869
Data Source:
Canadian Real Estate Association (CREA)
Property Description
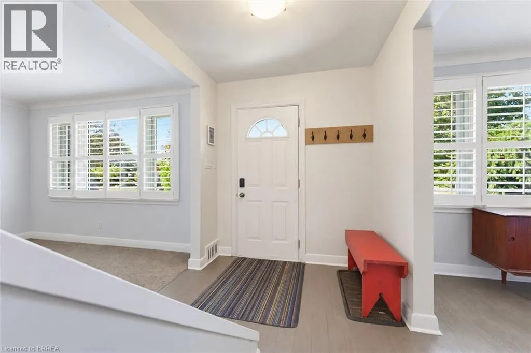
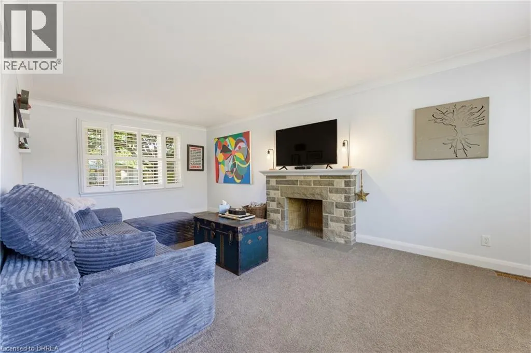
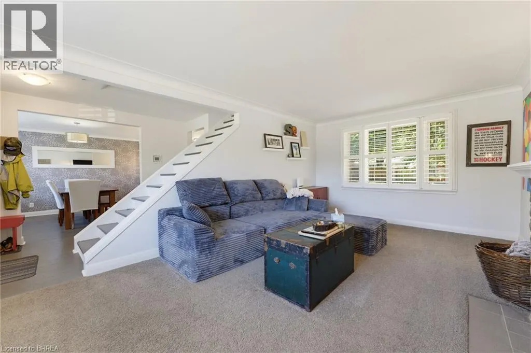
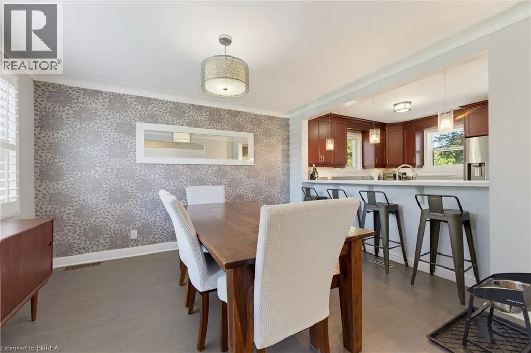
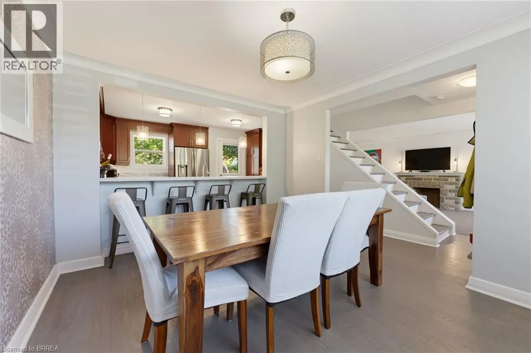
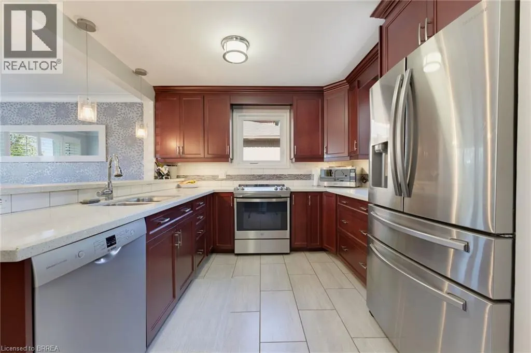
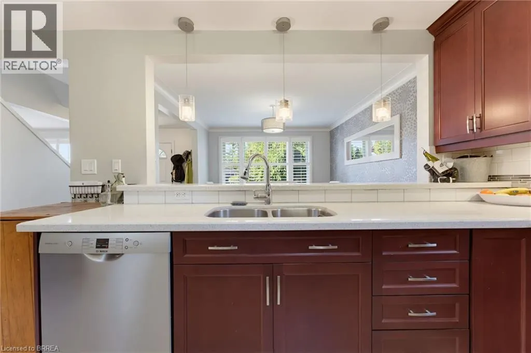
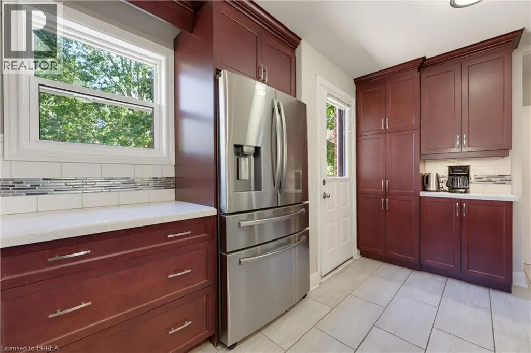
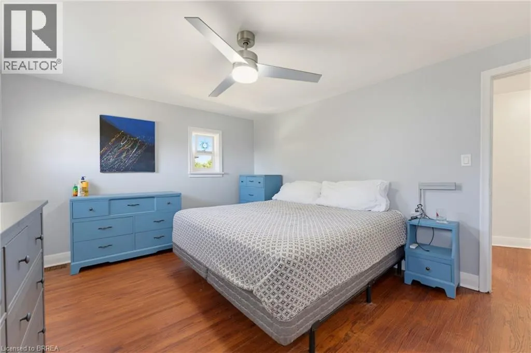
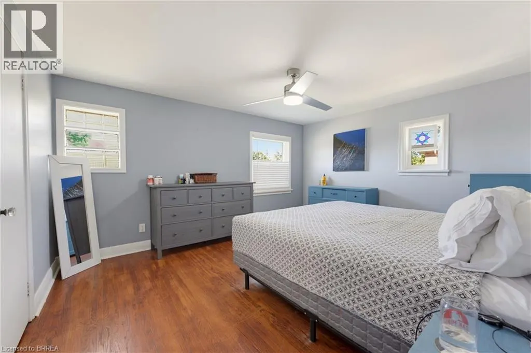
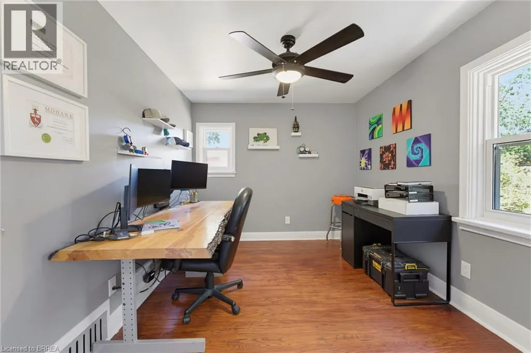
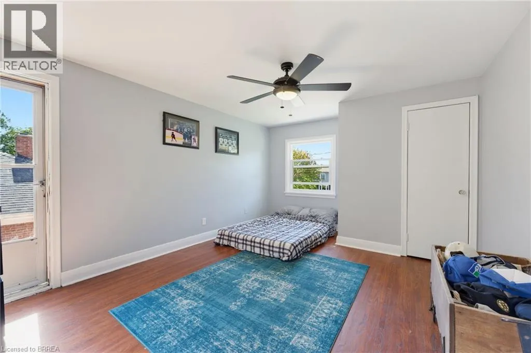
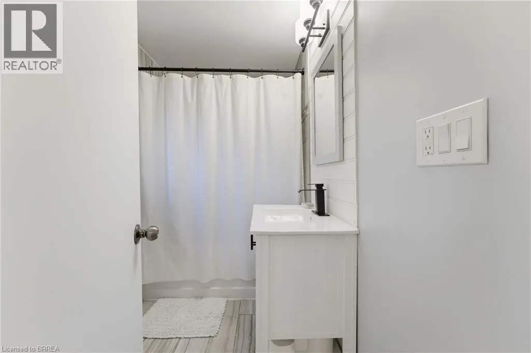
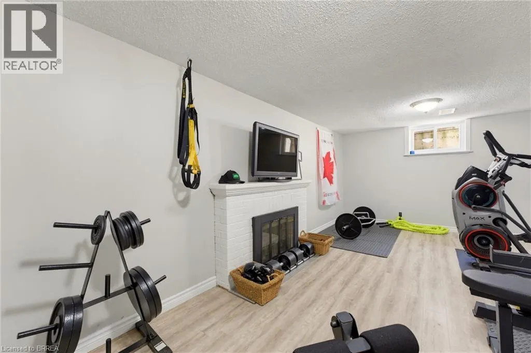
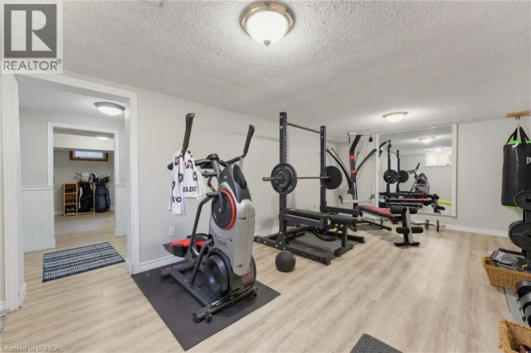
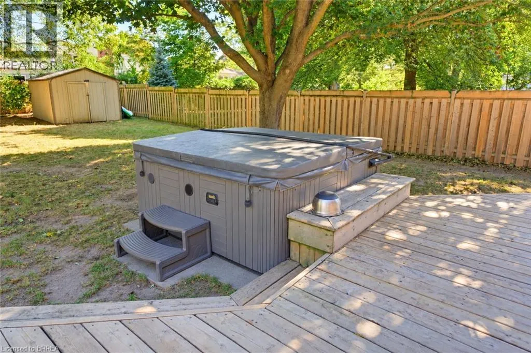
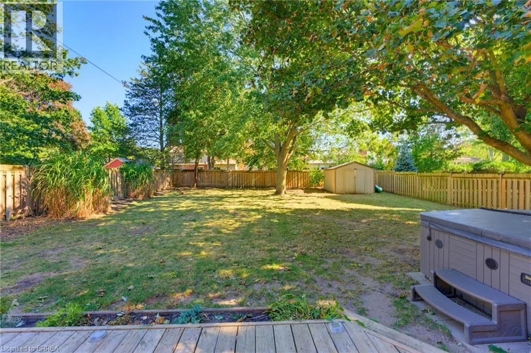
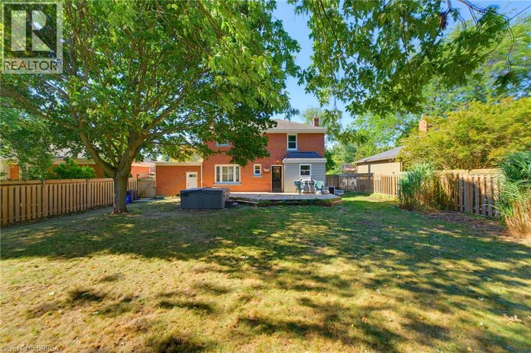
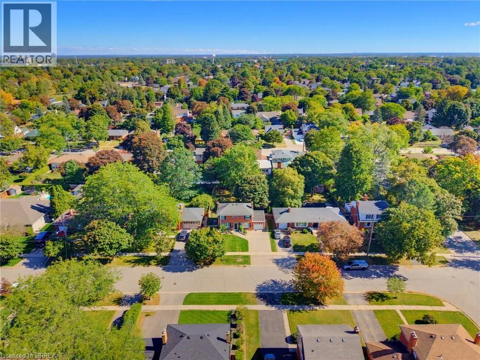
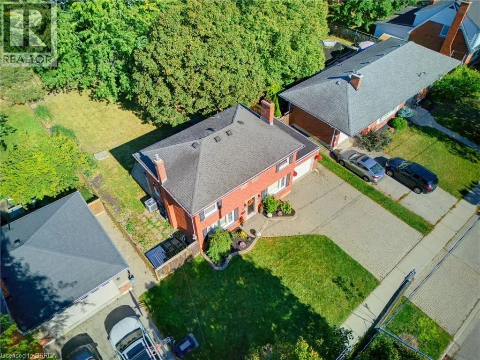
Welcome to 38 Admiral Road, a beautifully maintained and move-in-ready home nestled in Brantford’s sought-after Henderson Survey. The bright main level offers a spacious living room with large windows that fill the space with an abundance of natural light, a separate dining room ideal for family meals, and a well-appointed kitchen overlooking the dining area. The stylish kitchen features abundant storage, a convenient wall pantry, deep pots-and-pans drawers, elegant quartz countertops, stainless steel appliances, a stylish tile backsplash, and direct access to the backyard, creating a seamless connection for effortless outdoor dining and entertaining. Upstairs, the spacious primary bedroom features a walk-in closet and private balcony, while two additional bedrooms, including one with its own walk-in closet, and a four-piece bathroom complete the level. The fully finished lower level offers a large recreation room with a cozy gas fireplace, along with an additional flexible room currently used as an office that could also serve as a comfortable guest bedroom. Outside, enjoy a large, private, fully fenced backyard surrounded by mature trees and featuring a spacious deck, hot tub, and garden shed for convenient storage. Ideally located close to schools, shopping, restaurants, parks, and everyday amenities, this home is also just a short walk to the Grand River and Brantford’s scenic walking and biking trails. With its spacious layout, attractive finishes, versatile living areas, and exceptional backyard, 38 Admiral Road is a wonderful place to call home. (id:7434)
General Features
| Community Features | Quiet Area |
|---|---|
| Property Type | Single Family |
| Zoning Description | R1A |
| Amenities | Park, Place of Worship, Public Transit, Schools, Shopping |
| Building Appliances | Window Coverings, Hot Tub |
| Building Architectural Style | Other |
| Building Cooling Type | Central air conditioning |
| Parking Space Total | 3 |
| Fixture | Ceiling fans |
| Foundation Type | Poured Concrete |
| Building Type | House |
| Ownership Type | Freehold |
| Building.StoriesTotal | 2 |
Interior Features
| Building Fireplace Present | True |
|---|---|
| Building Fireplace Total | 2 |
| Building Heating Type | Forced air |
| Building Heating Fuel | Natural gas |
| Basement Development | Finished |
| Basement Type | Full (Finished) |
| Construction Style Attachment | Detached |
| Living Area Range | 1869 |
| Bedrooms | 3 |
Exterior Features
| Structure | Shed |
|---|---|
| Land Amenities | Park, Place of Worship, Public Transit, Schools, Shopping |
| Sewer | Municipal sewage system |
| Exterior Finish | Brick |
| Fence Type | Fence |
Room Details
| Room | Dimensions | Level | Flooring | Details |
|---|---|---|---|---|
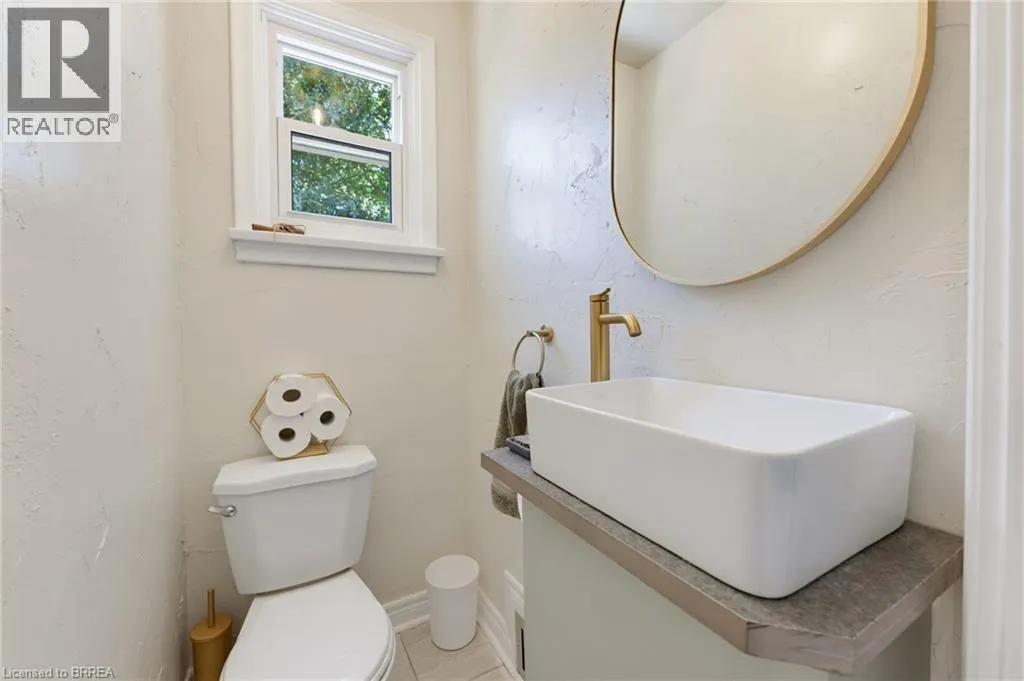
| 2pc Bathroom | 3'3'' x 4'7'' | Main level | ||
| 4pc Bathroom | 7'10'' x 5'2'' | Second level | ||
| Bedroom | 14'4'' x 11'6'' | Second level | ||
| Dining room | 10'10'' x 12'5'' | Main level | ||
| Foyer | 7'1'' x 12'5'' | Main level | ||
| Kitchen | 17'11'' x 10'6'' | Main level | ||
| Living room | 11'7'' x 20'11'' | Main level | ||
| Office | 11'11'' x 13'2'' | Lower level | ||
| Primary Bedroom | 11'7'' x 15'5'' | Second level | ||
| Recreation room | 11'7'' x 20'11'' | Lower level | ||
| Utility room | 17'11'' x 12'11'' | Lower level |
Amenities
- Views
- New Construction
- Adult 55+
- Lease To Own
- No HOA Fees
- Furnished
- Primary On Main
- Air Conditioning
- Seller Finance
- Green
- Fixer Upper
- Horse
- Golf
- Fireplace
- Deck
- Garage
- Basement
- Pool

Property vs Single Family Average in N3R 1L6
Price
Year Built
In The Neighborhood
Open House
Brantford
$ 550,000
- Type
- Single Family
- Size
- 1,351 SqFt
- Rooms
- 3 Beds + 1.5 Baths
Real Broker Ontario Ltd
Golf Course
Brantford
$ 779,900
- Type
- Single Family
- Size
- 1,727 SqFt
- Rooms
- 4 Beds + 1.5 Baths
Re/Max Twin City Realty Inc.
Primary On Main
Brantford
$ 659,900
- Type
- Single Family
- Size
- 1,880 SqFt
- Rooms
- 3 Beds + 2 Baths
Revel Realty Inc
Brantford
$ 2,700
- Type
- Single Family
- Size
- 1,000 SqFt
- Rooms
- 2 Beds + 1.5 Baths
Royal LePage State Realty Inc.
Primary On Main
Brantford
$ 579,000
- Type
- Single Family
- Size
- 1,496 SqFt
- Rooms
- 4 Beds + 1.5 Baths
Century 21 Heritage House LTD

 Data provided by the Ontario Regional Technology & Information Systems. The information is deemed reliable, but is not guaranteed. Not intended to solicit buyers or sellers, landlords or tenants currently under contract.
The trademarks REALTOR®, REALTORS® and the REALTOR® logo are controlled by The Canadian Real Estate Association (CREA) and identify real estate professionals who are members of CREA. The trademarks MLS®, Multiple Listing Service® and the associated logos are owned
Data provided by the Ontario Regional Technology & Information Systems. The information is deemed reliable, but is not guaranteed. Not intended to solicit buyers or sellers, landlords or tenants currently under contract.
The trademarks REALTOR®, REALTORS® and the REALTOR® logo are controlled by The Canadian Real Estate Association (CREA) and identify real estate professionals who are members of CREA. The trademarks MLS®, Multiple Listing Service® and the associated logos are owned
