
Golf Course - Primary on Main



Address
589 Glover Road, Hamilton, ON
Price
$ 819,999
Property Attributes
- ID#40865197
- TypeSingle Family
- Listing Status Active
- MunicipalityHamilton
- CountyREALTORS Association of Hamilton-Burlington
- CityHamilton
- AreaHamilton
- Neighborhood530 - Rural Glanbrook
- ZipL0R 1P0
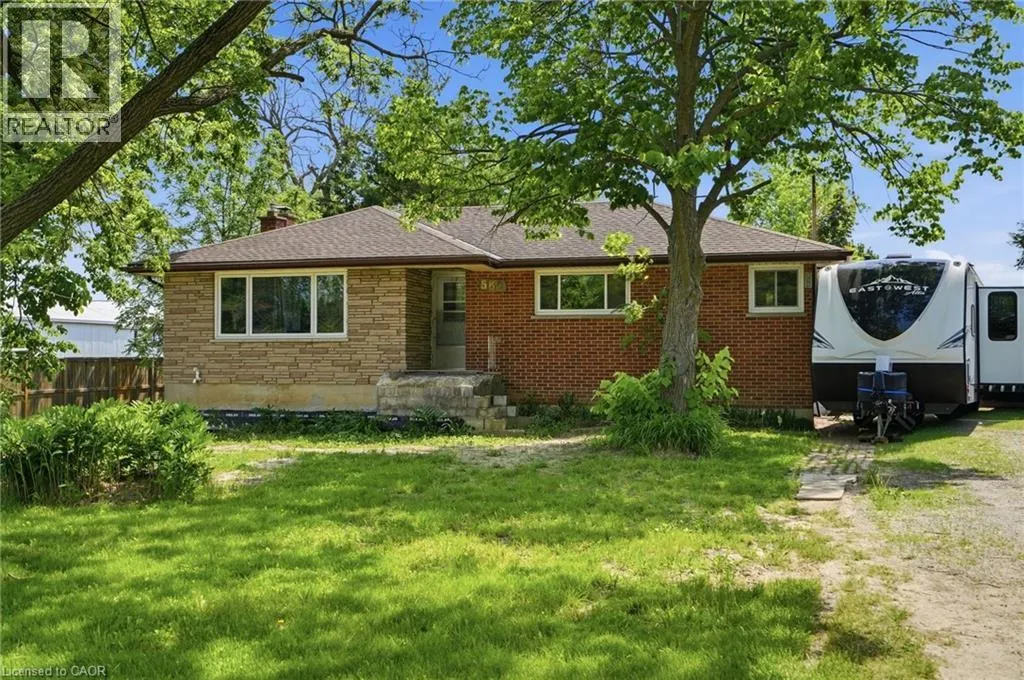
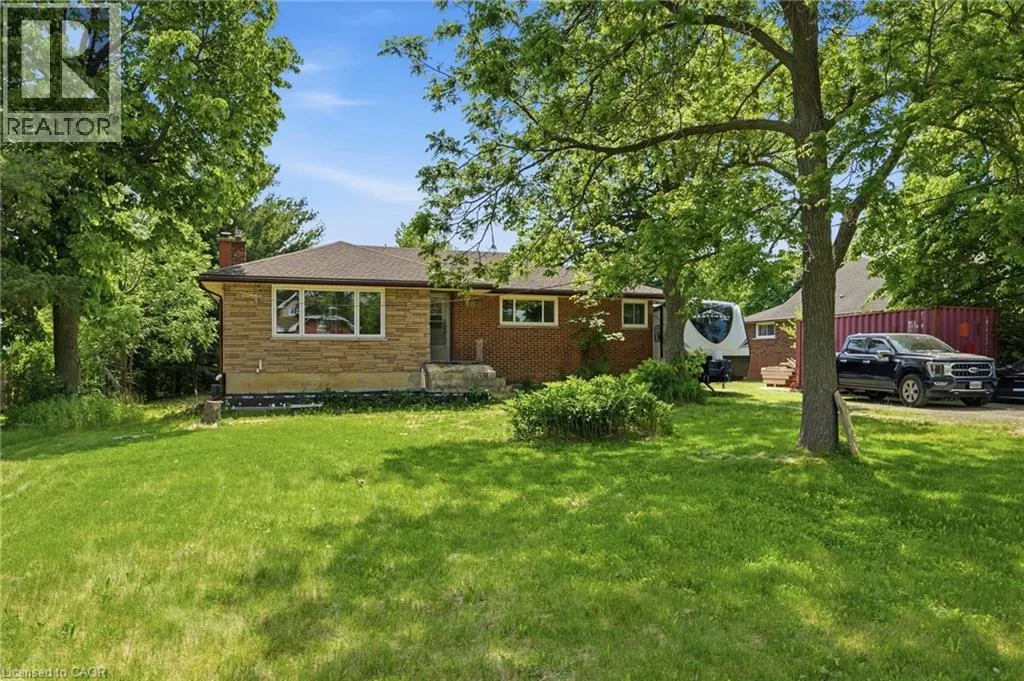
- StyleBungalow
- Year Built1960
- Price$ 819,999
- Bedrooms3+1
- Bathrooms1
- Half Bathrooms0
- Sqr Footage1419
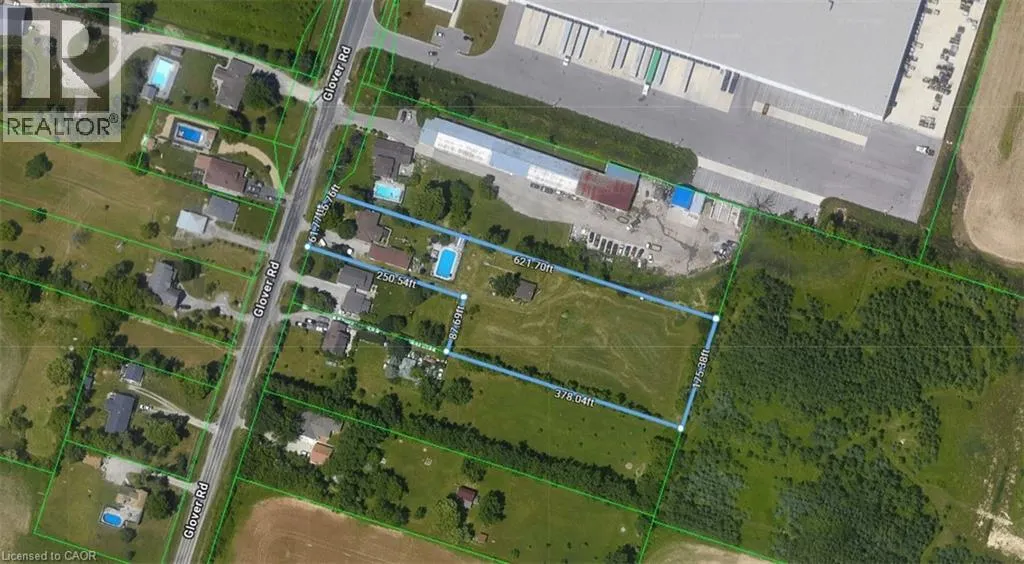
- Lot Size2.024 Acres
Data Source:
Canadian Real Estate Association (CREA)
Property Description
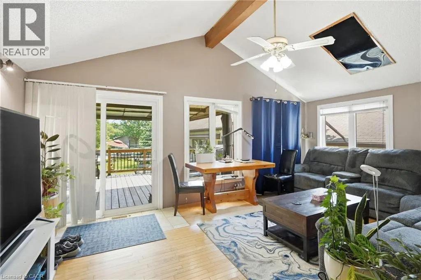
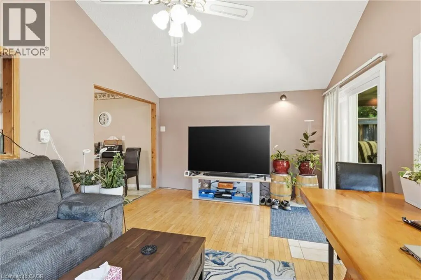
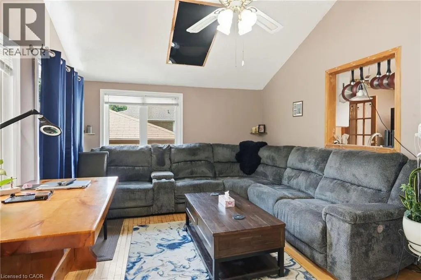
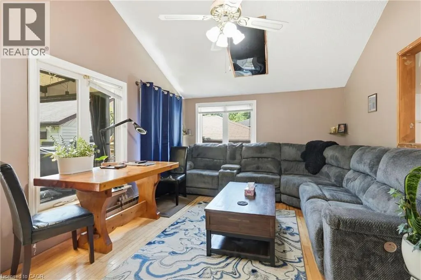
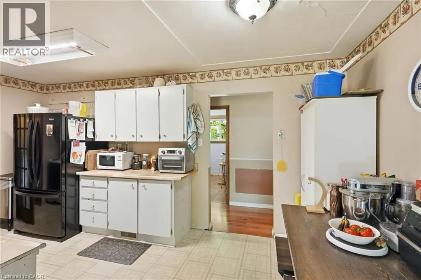
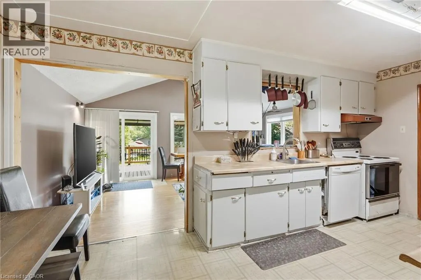
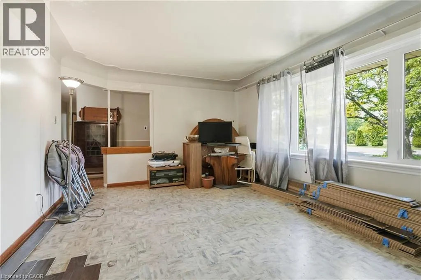
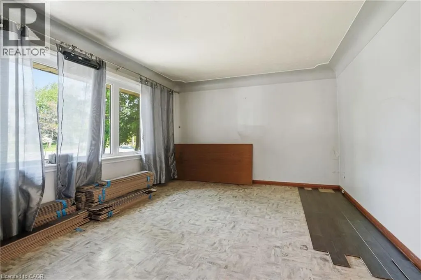
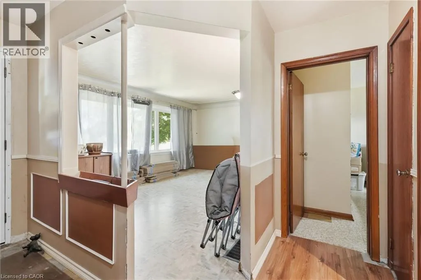
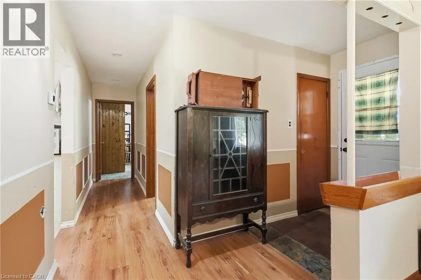
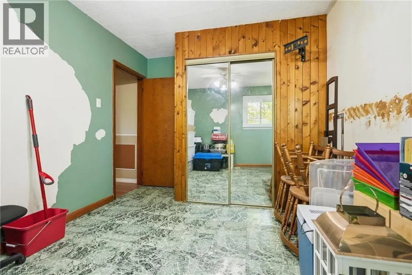
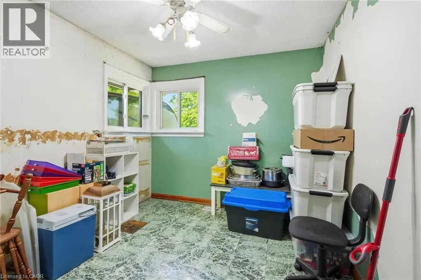
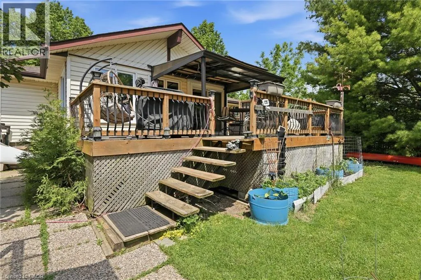
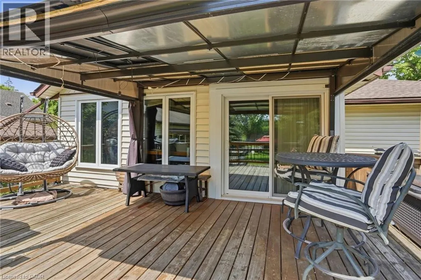
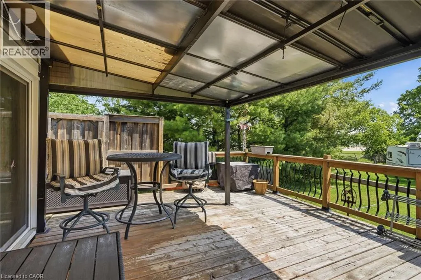
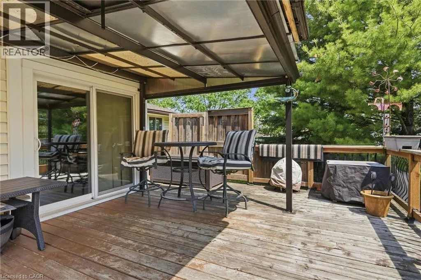
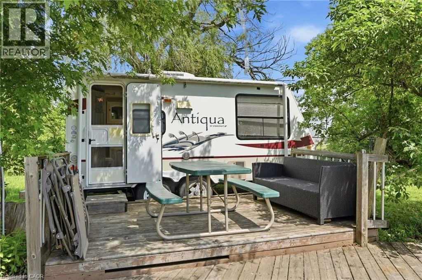
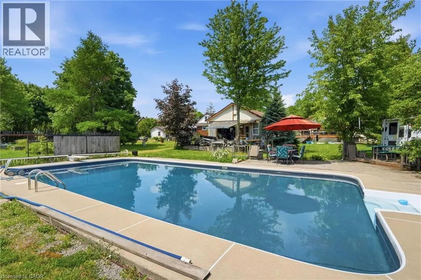
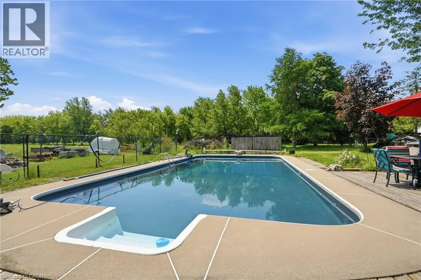
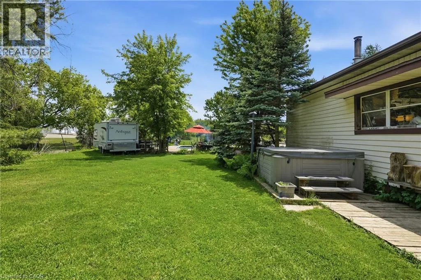
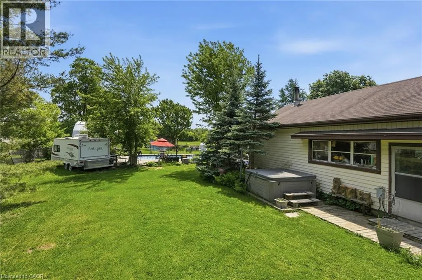
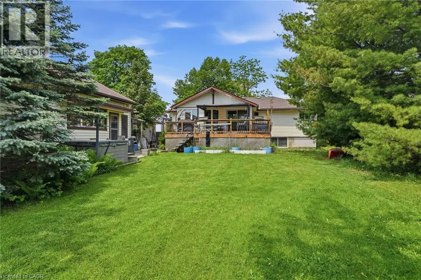
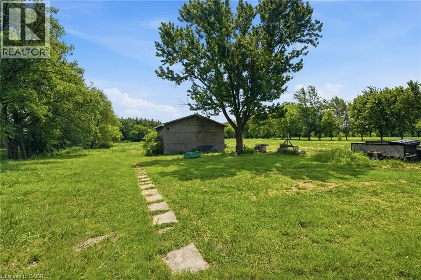
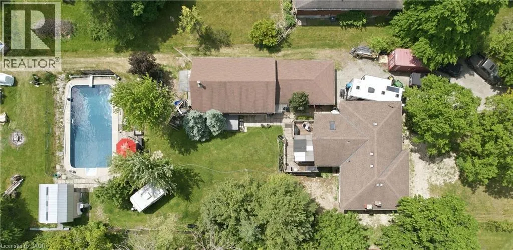
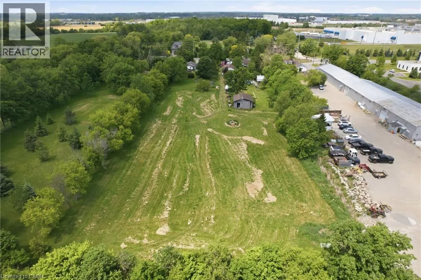
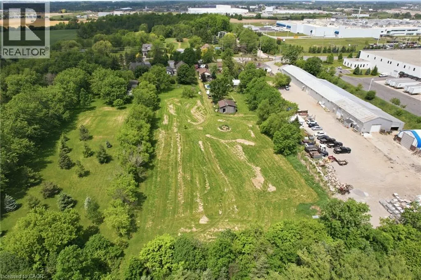
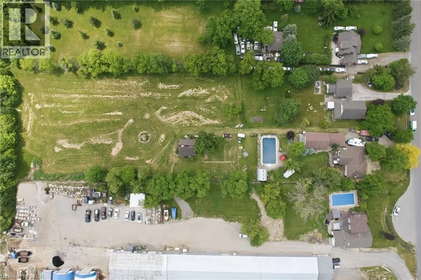
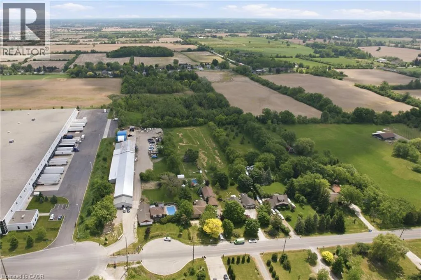
Space, versatility, and opportunity await at 589 Glover Road! Situated on over 2 acres of property in the desirable Glanbrook area, this home is perfect for those looking for room to grow, work, and play. Whether you’re a mechanic, contractor, woodworker, hobbyist, or simply someone who needs extra space, the massive, heated workshop is a rare find and offers endless possibilities year-round. The property also features a detached garage, an inground pool, and a hot tub, creating the perfect balance between work and relaxation. Inside, the home offers a flexible layout with potential for an in-law suite, making it ideal for multi-generational living or those seeking additional living space. Bring your vision and make this property your own. With ample parking, plenty of outdoor space, and sought-after features that are hard to find, this is a unique opportunity you won’t want to miss. Book your private showing today before it’s gone! (id:7434)
General Features
| Features | Cul-de-sac, Crushed stone driveway, Skylight, Country residential |
|---|---|
| Community Features | Quiet Area |
| Property Type | Single Family |
| Zoning Description | A2 |
| Amenities | Airport, Golf Nearby, Public Transit |
| Building Appliances | Dishwasher, Freezer, Refrigerator, Stove, Water meter, Hood Fan, Window Coverings, Hot Tub |
| Building Architectural Style | Bungalow |
| Building Cooling Type | Central air conditioning |
| Location Description | RYMAL RD E TO GLOVER RD |
| Parking Space Total | 12 |
| Fixture | Ceiling fans |
| Building Type | House |
| Ownership Type | Freehold |
| Building.StoriesTotal | 1 |
Interior Features
| Building Fireplace Present | False |
|---|---|
| Building Heating Type | Forced air |
| Building Heating Fuel | Natural gas |
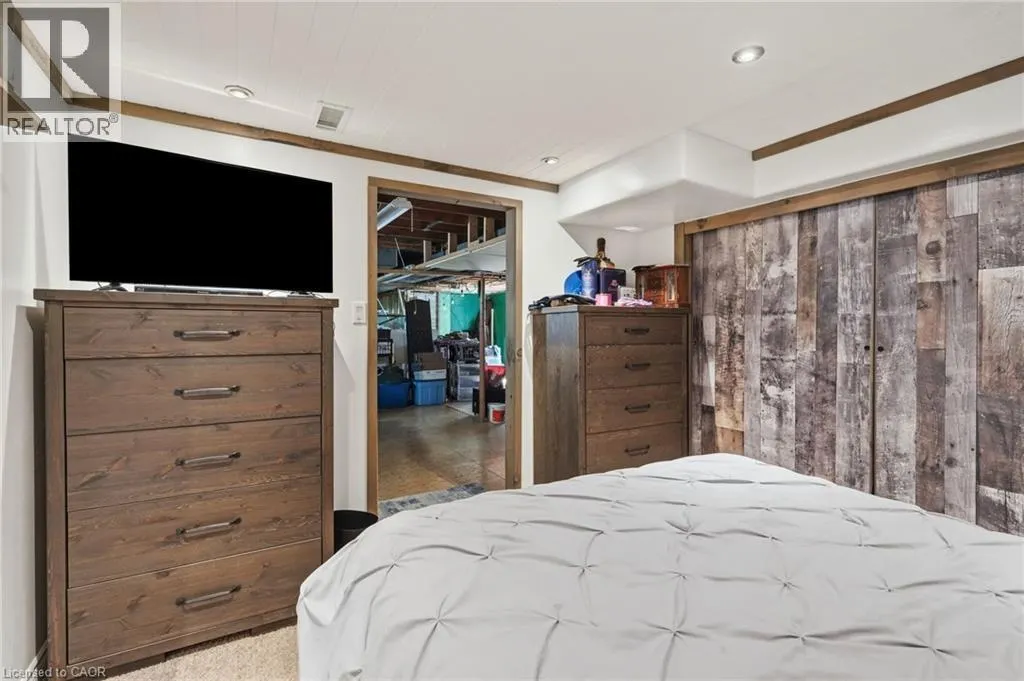
| Basement Development | Partially finished |
| Basement Type | Full (Partially finished) |
| Construction Style Attachment | Detached |
| Living Area Range | 1419 |
| Bedrooms | 3+1 |
Exterior Features
| Pool Type | Inground pool |
|---|---|
| Structure | Workshop, Shed |
| Land Amenities | Airport, Golf Nearby, Public Transit |
| Sewer | Septic System |
| Exterior Finish | Brick |
| Fence Type | Partially fenced |
Room Details
| Room | Dimensions | Level | Flooring | Details |
|---|---|---|---|---|
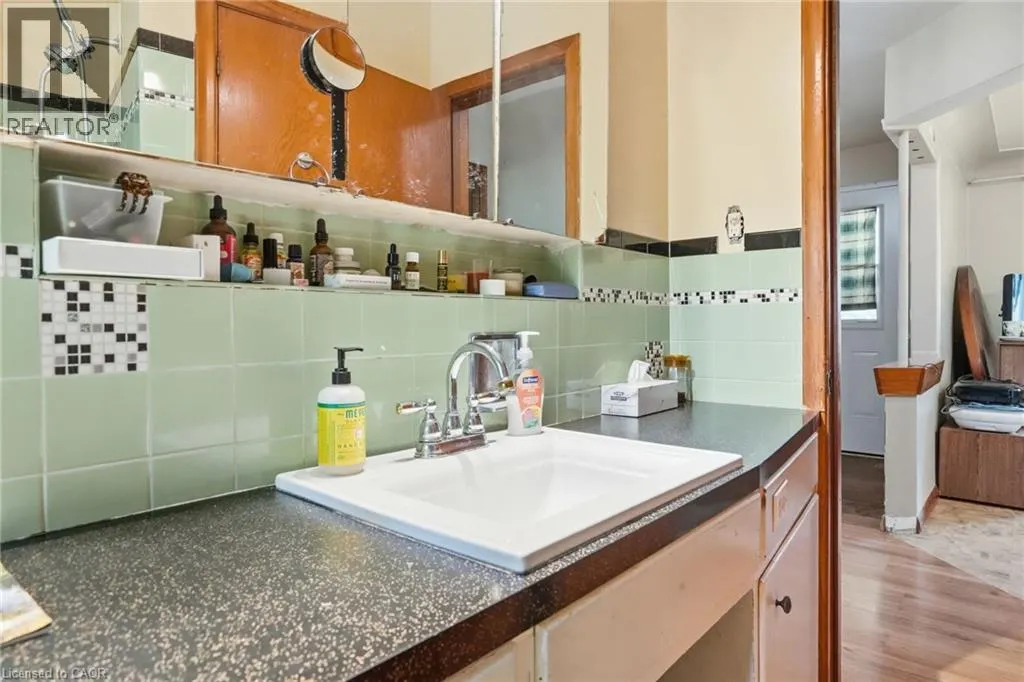
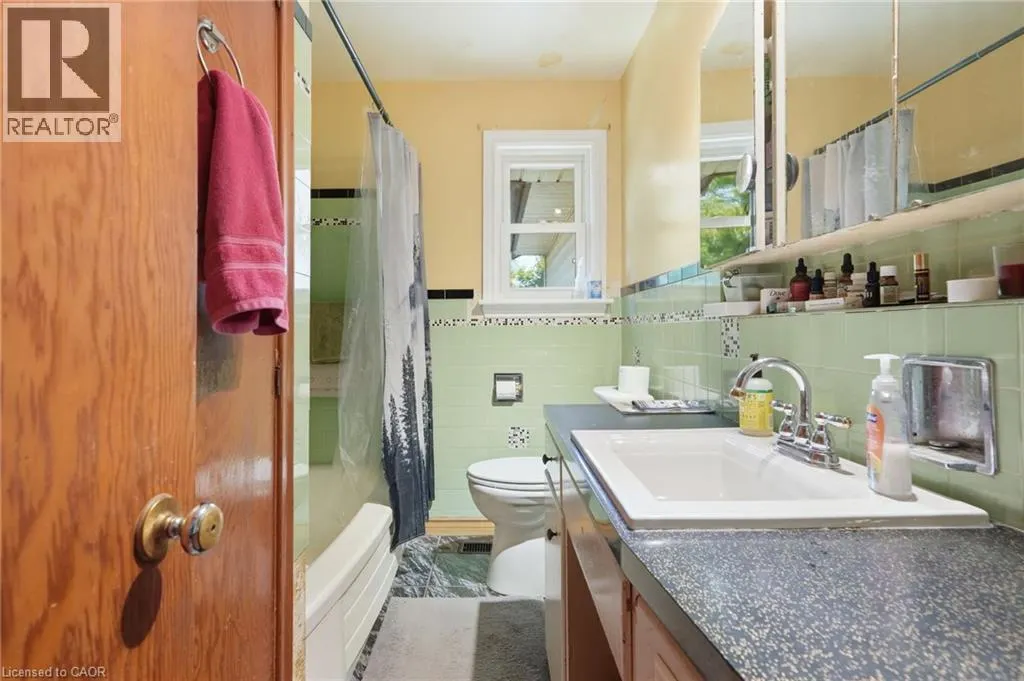
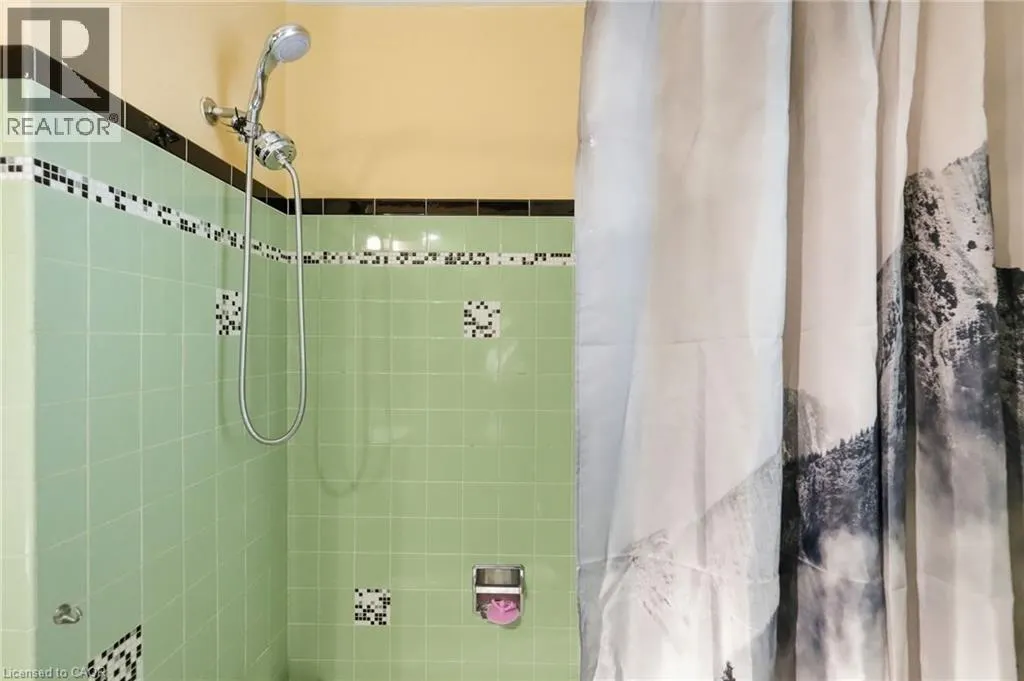
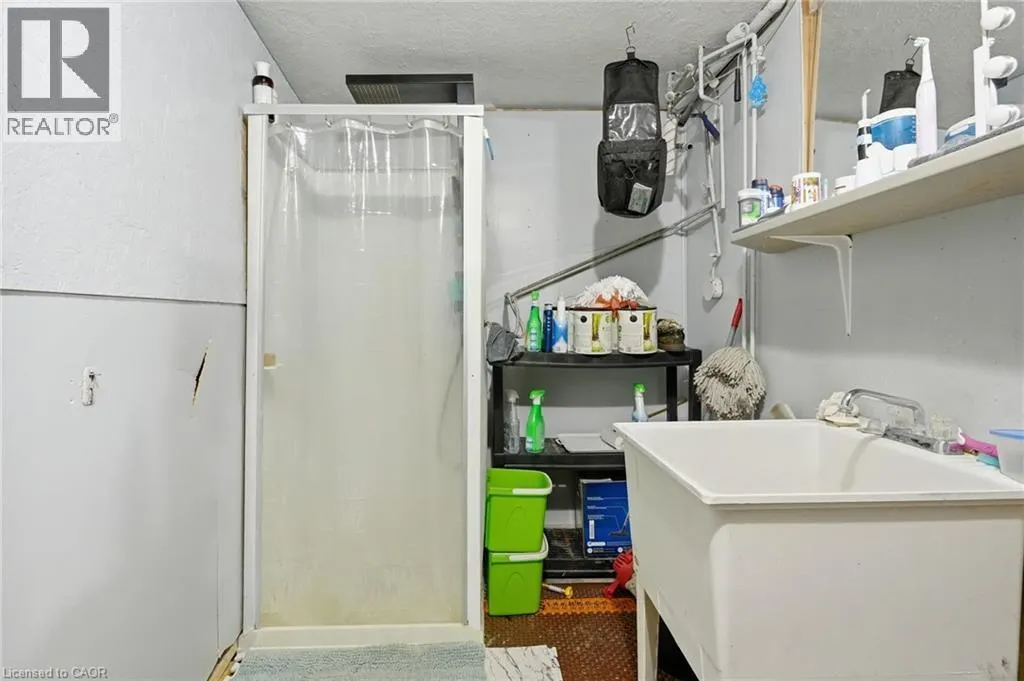
| 4pc Bathroom | Measurements not available | Main level | ||
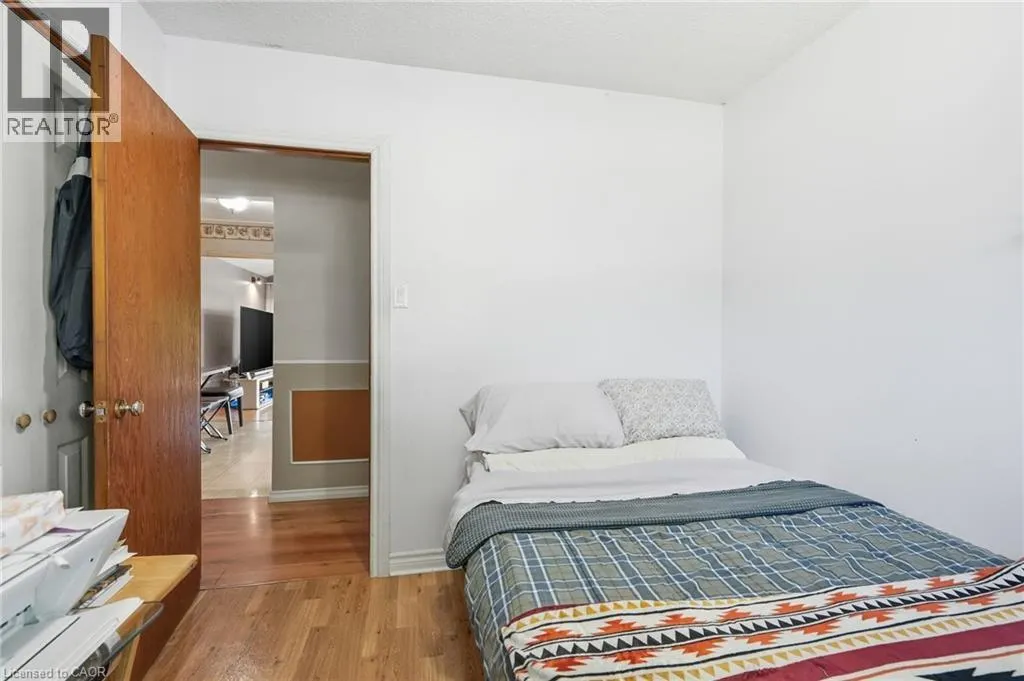
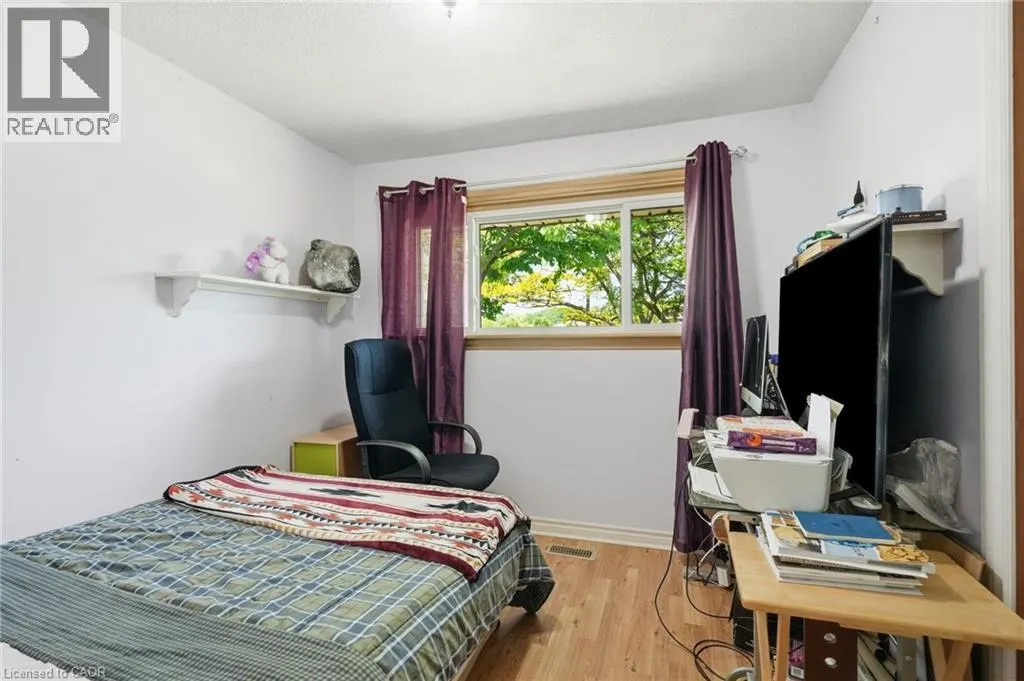
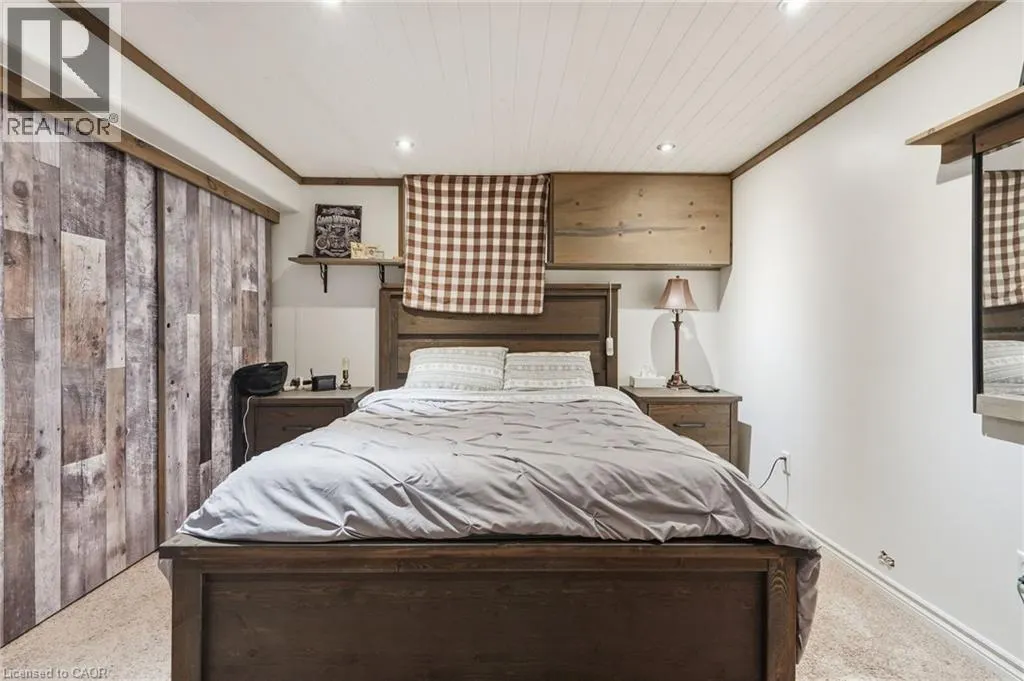
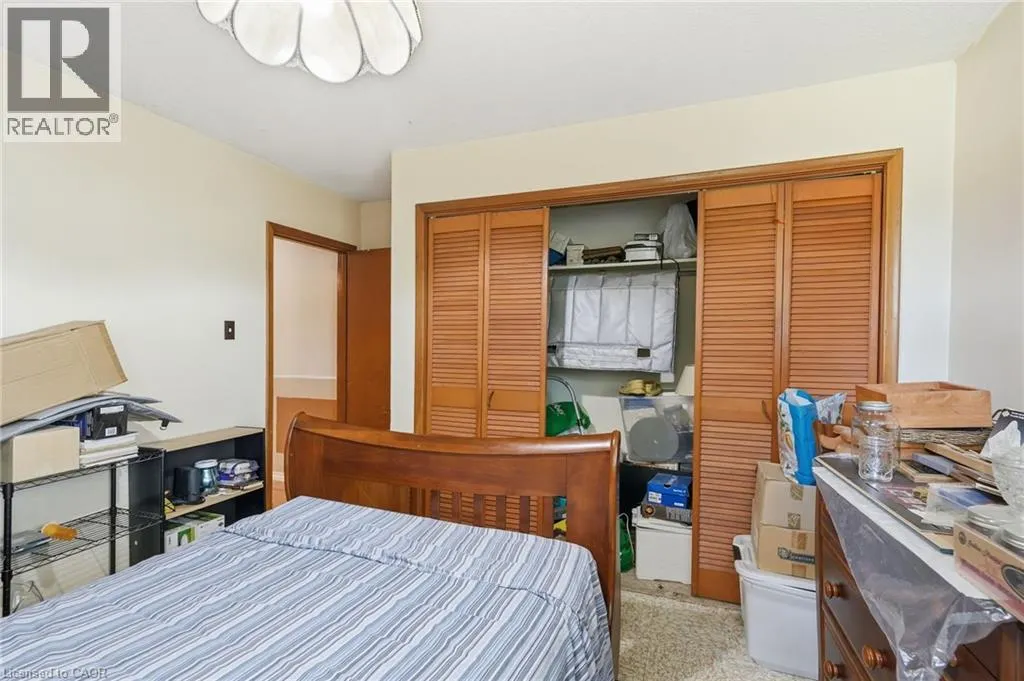
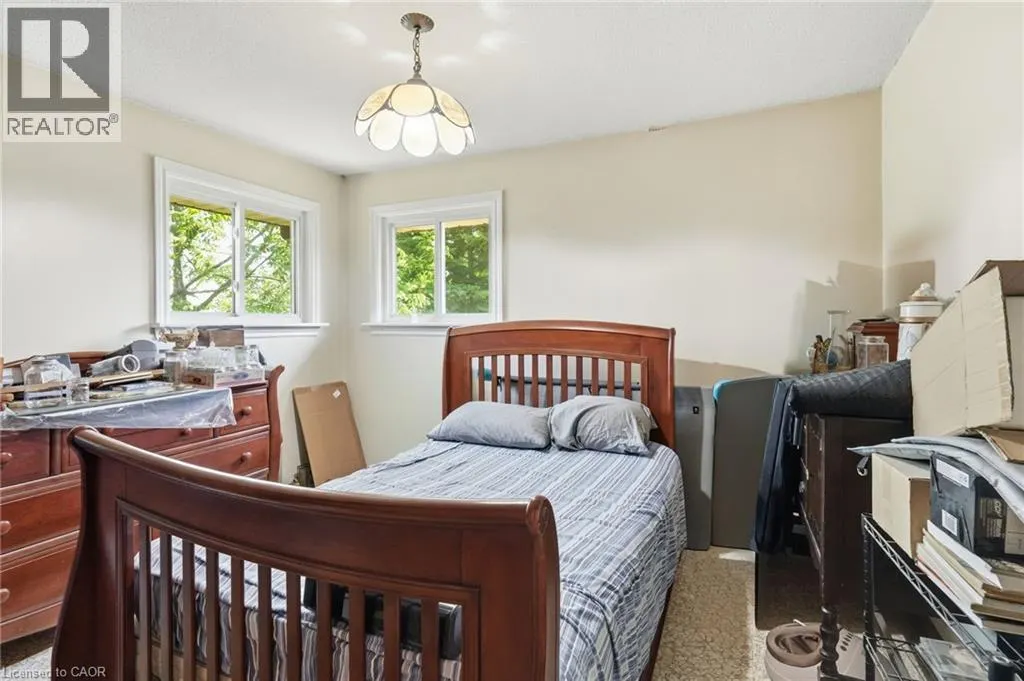
| Bedroom | 9'1'' x 9'4'' | Main level | ||
| Dining room | 6'4'' x 9'3'' | Main level | ||
| Family room | 19'1'' x 12'1'' | Main level | ||
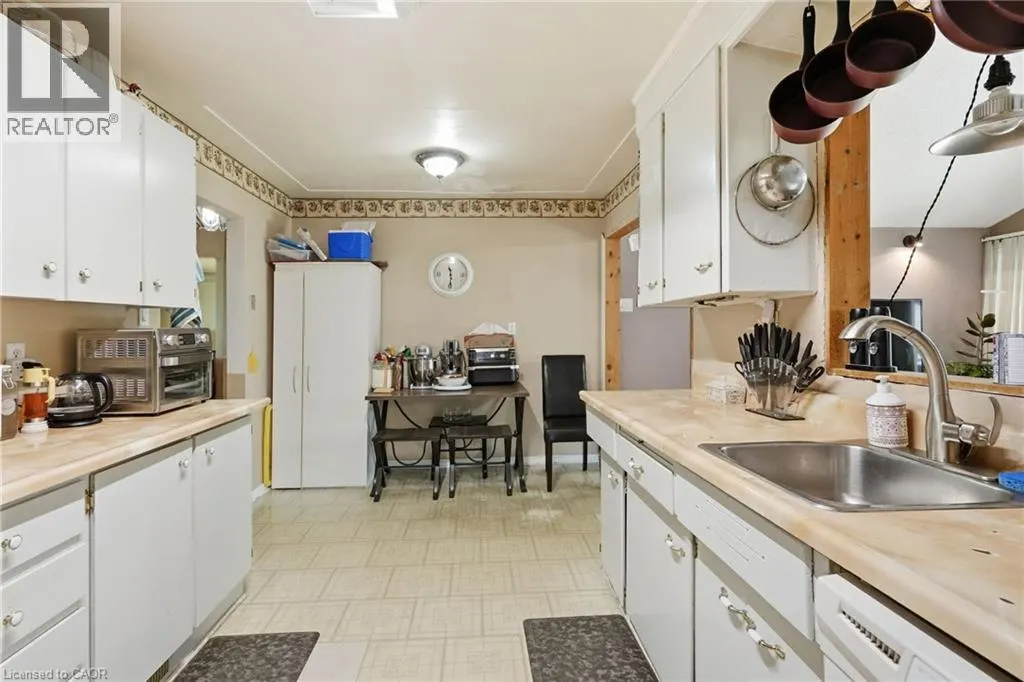
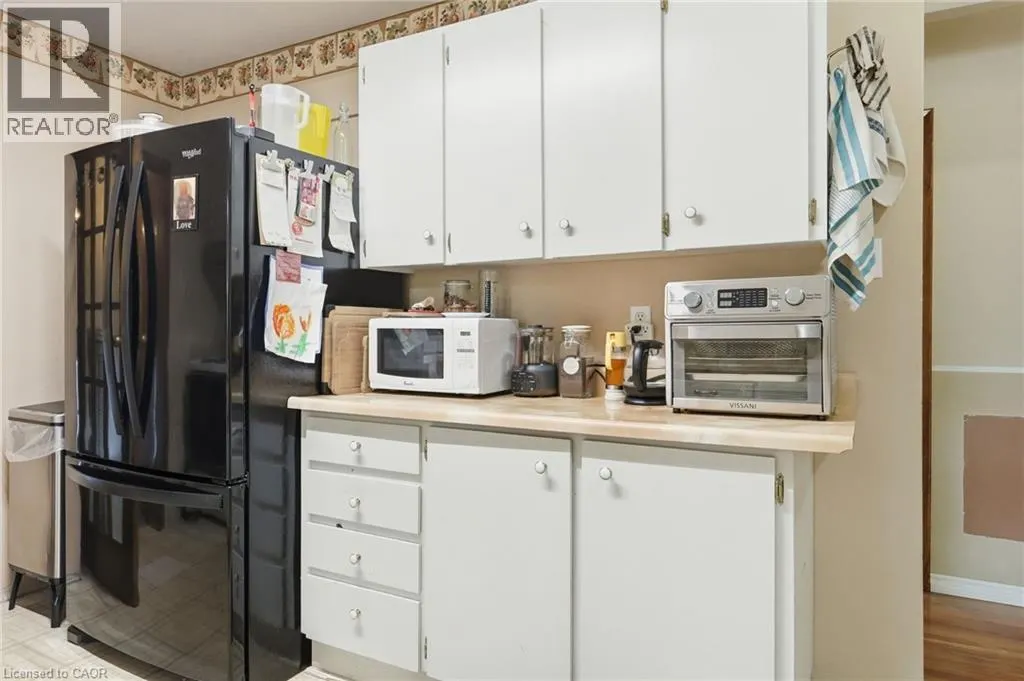
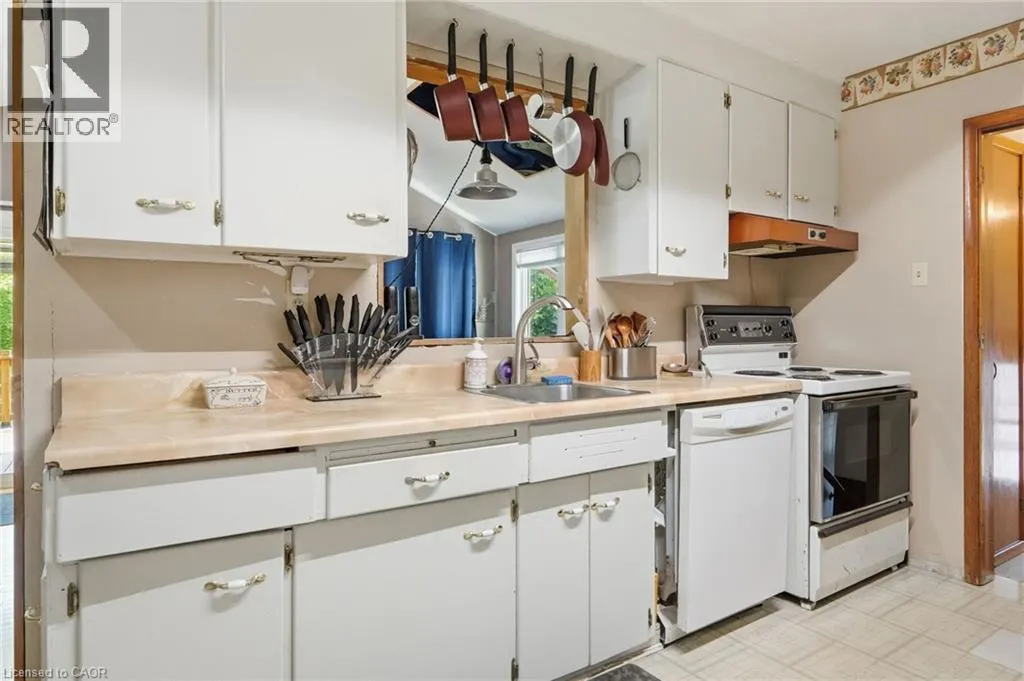
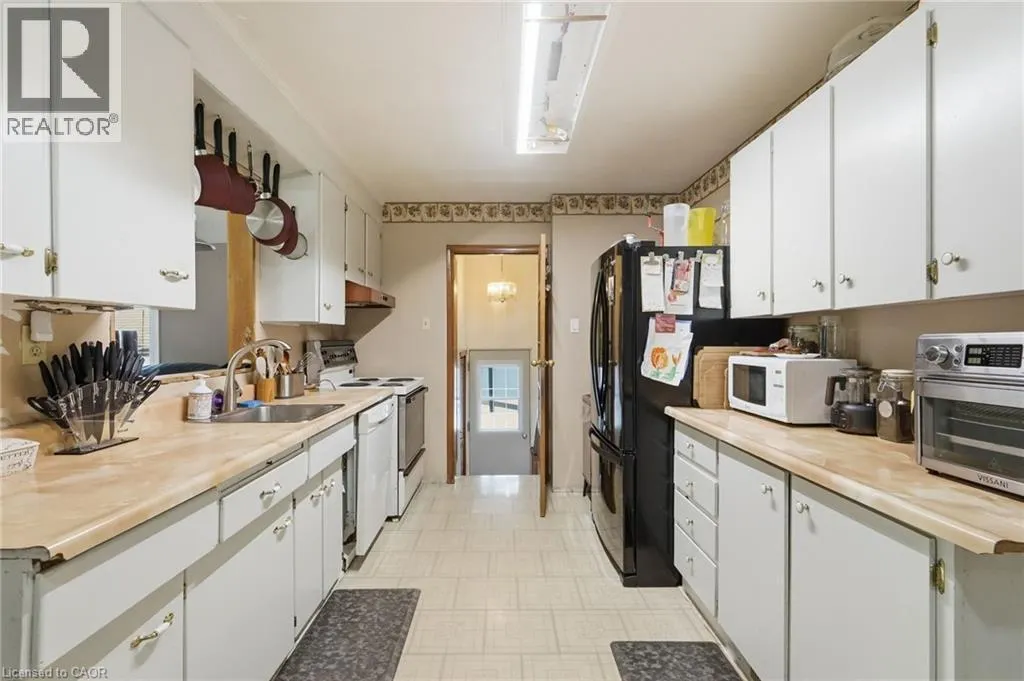
| Kitchen | 10'4'' x 9'3'' | Main level | ||
| Living room | 17'3'' x 12'3'' | Main level | ||
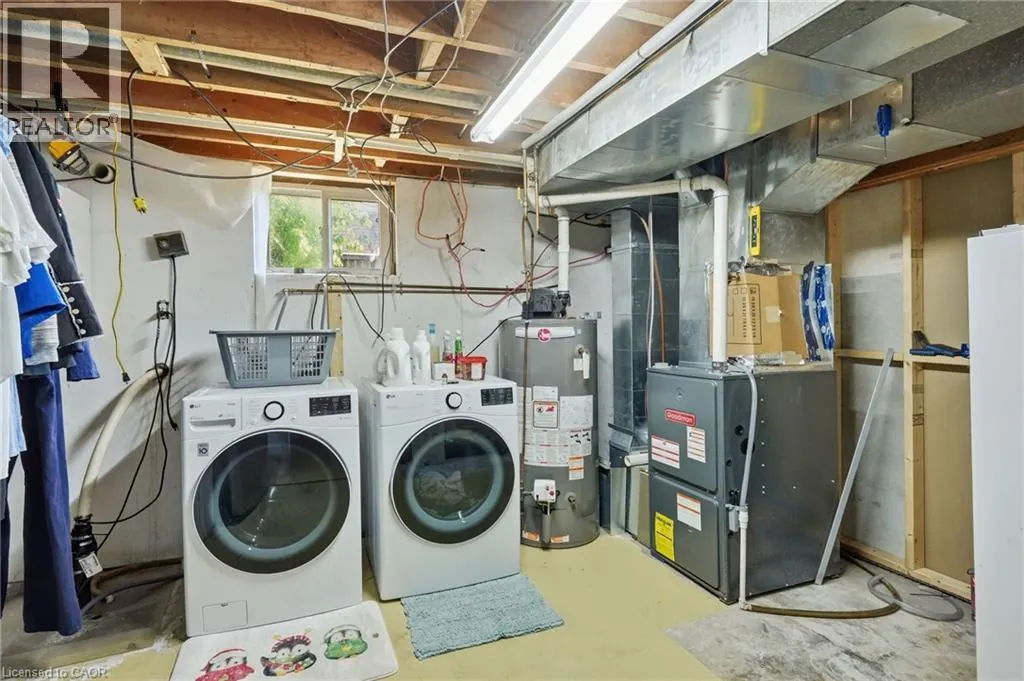
| Other | 33'8'' x 25'5'' | Basement | ||
| Primary Bedroom | 12'0'' x 13'2'' | Main level | ||
| Storage | 19'6'' x 9'3'' | Basement |
Amenities
- Views
- New Construction
- Adult 55+
- Lease To Own
- No HOA Fees
- Furnished
- Primary On Main
- Air Conditioning
- Seller Finance
- Green
- Fixer Upper
- Horse
- Golf
- Fireplace
- Deck
- Garage
- Basement
- Pool

Property vs Single Family Average in L0R 1P0
Price
Year Built
In The Neighborhood
Just Listed
Hannon
$ 809,500
- Type
- Single Family
- Size
- 2,786 SqFt
- Rooms
- 3 Beds + 1 Baths
RE/MAX Escarpment Realty Inc.
Just Listed
Hamilton
$ 999,000
- Type
- Single Family
- Size
- 2,100 SqFt
- Rooms
- 4 Beds + 2.5 Baths
RE/MAX Escarpment Realty Inc.
Golf Course
Hamilton
$ 3,000
- Type
- Single Family
- Size
- 2,369 SqFt
- Rooms
- 4 Beds + 2 Baths
RE/MAX Escarpment Realty Inc.
Hamilton
$ 1,124,900
- Type
- Single Family
- Size
- 3,386 SqFt
- Rooms
- 6 Beds + 3 Baths
RE/MAX Escarpment Realty Inc.

 Data provided by the Ontario Regional Technology & Information Systems. The information is deemed reliable, but is not guaranteed. Not intended to solicit buyers or sellers, landlords or tenants currently under contract.
The trademarks REALTOR®, REALTORS® and the REALTOR® logo are controlled by The Canadian Real Estate Association (CREA) and identify real estate professionals who are members of CREA. The trademarks MLS®, Multiple Listing Service® and the associated logos are owned
Data provided by the Ontario Regional Technology & Information Systems. The information is deemed reliable, but is not guaranteed. Not intended to solicit buyers or sellers, landlords or tenants currently under contract.
The trademarks REALTOR®, REALTORS® and the REALTOR® logo are controlled by The Canadian Real Estate Association (CREA) and identify real estate professionals who are members of CREA. The trademarks MLS®, Multiple Listing Service® and the associated logos are owned
