
Golf Course - Primary on Main




Address
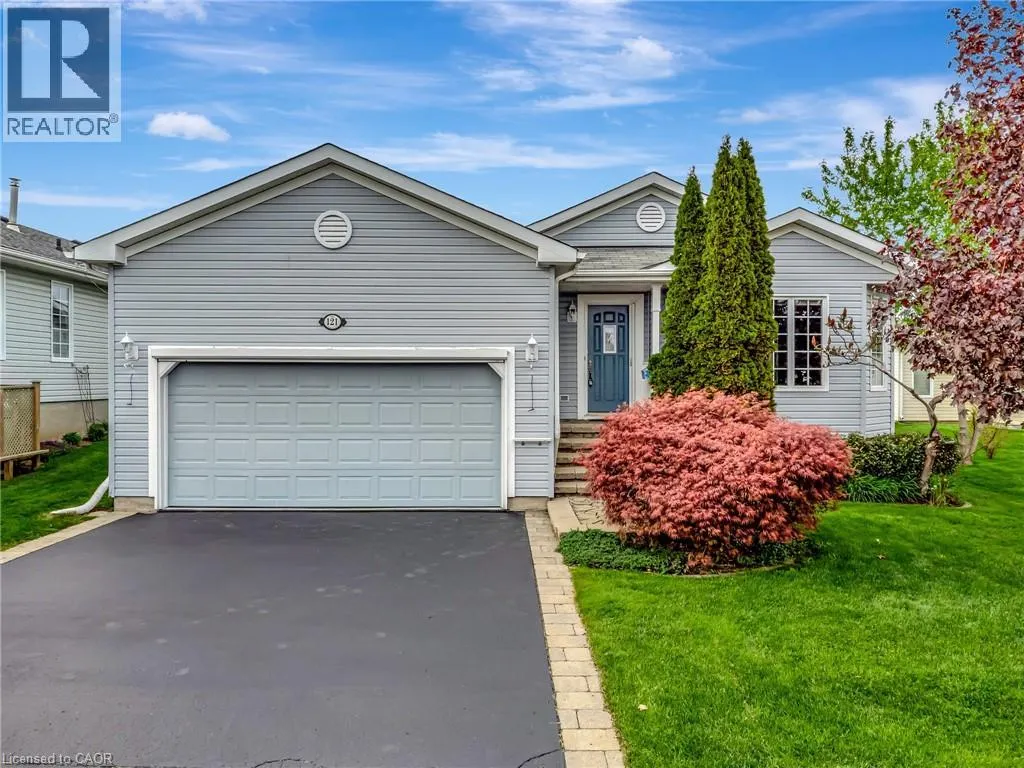
121 Crumlin Lane, Freelton, ON
Price
$ 2,650
Property Attributes
- ID#40859329
- TypeSingle Family
- Listing Status Active
- MunicipalityFreelton
- CountyREALTORS Association of Hamilton-Burlington
- CityFreelton
- AreaFreelton
- Neighborhood045 - Beverly
- ZipL8B 1A5
- StyleBungalow
- Year Built2007
- Price$ 2,650
- Bedrooms2
- Bathrooms2
- Half Bathrooms0
- Sqr Footage1563
Data Source:
Canadian Real Estate Association (CREA)
Property Description
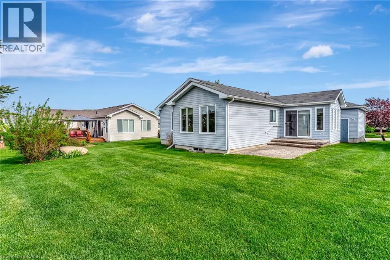
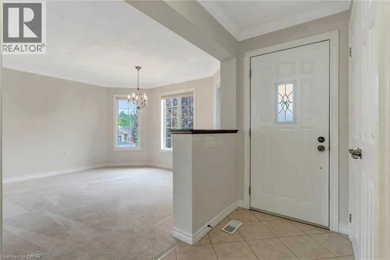
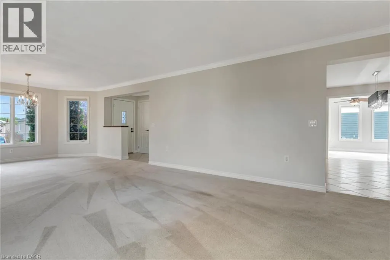
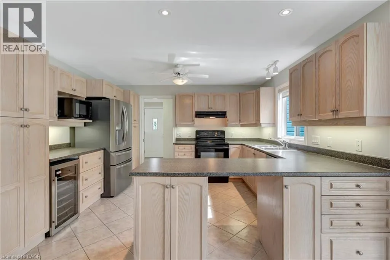
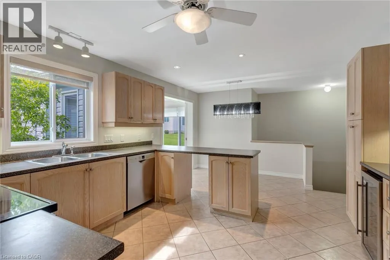
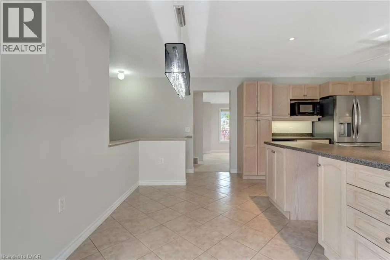
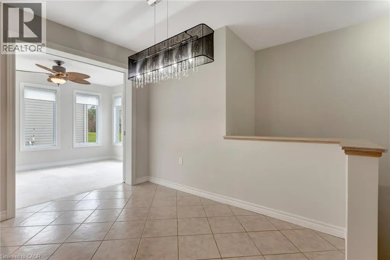
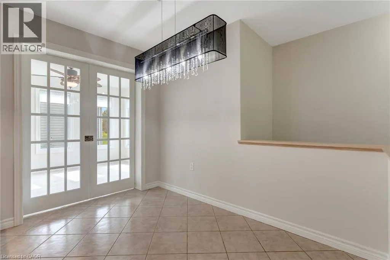
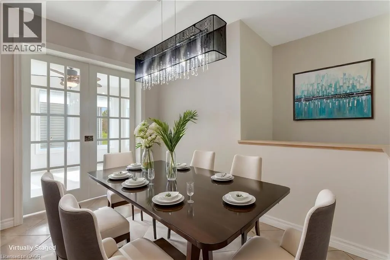
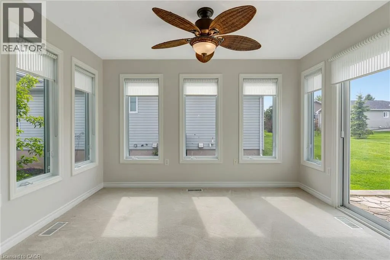
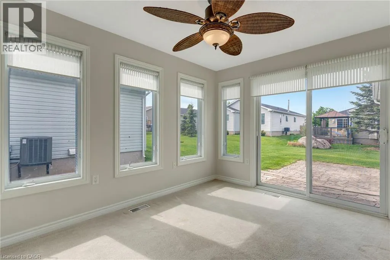
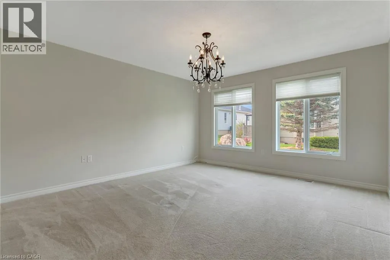
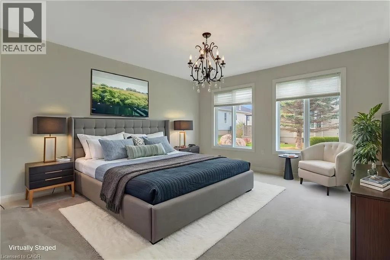
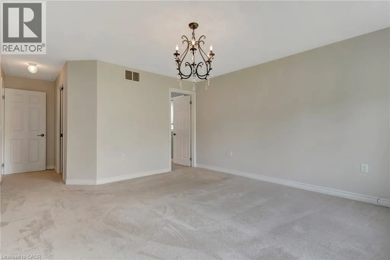
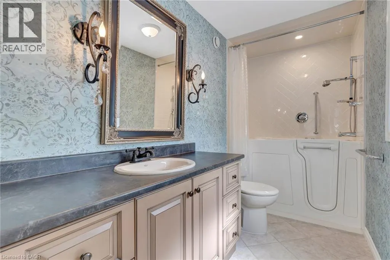
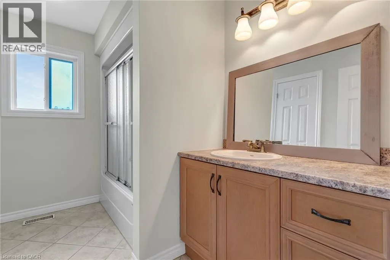
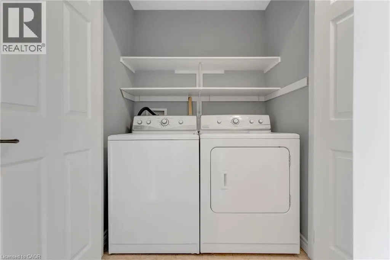
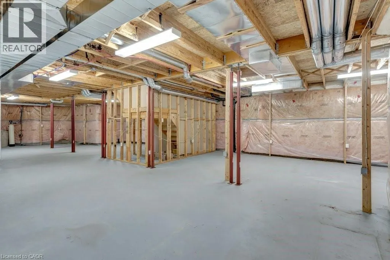
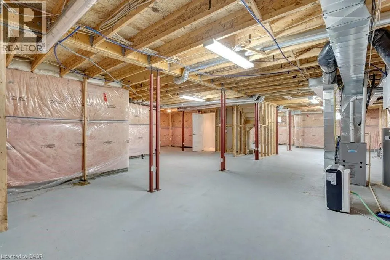
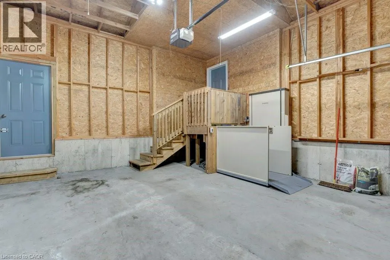
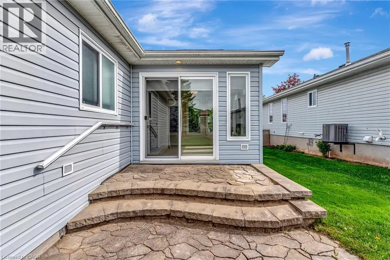
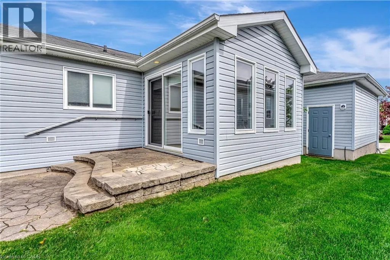
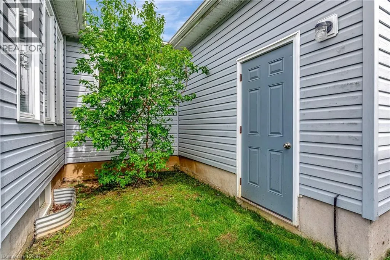
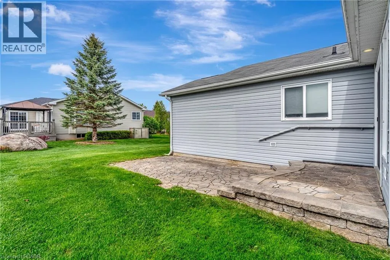
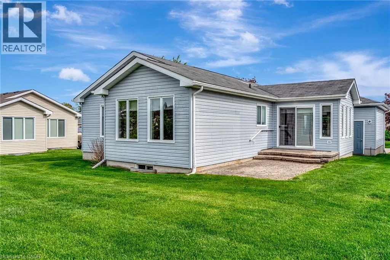
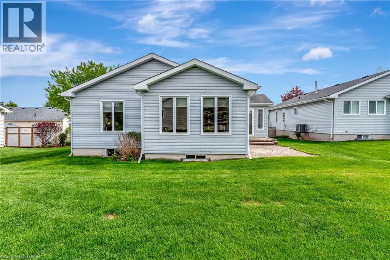
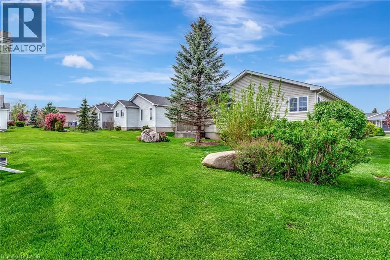
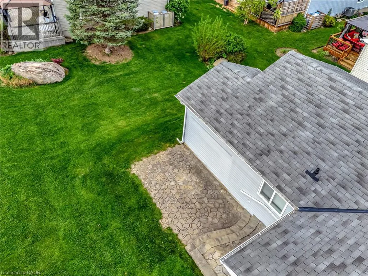
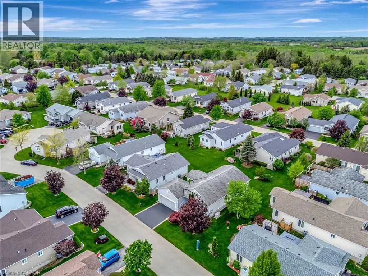
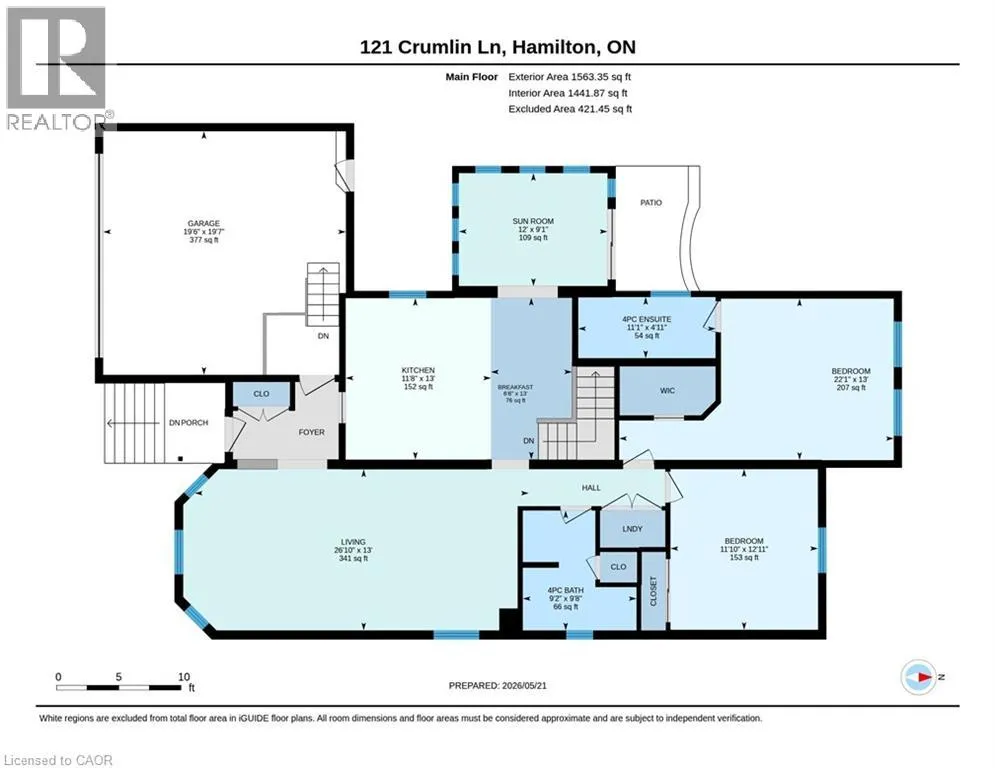
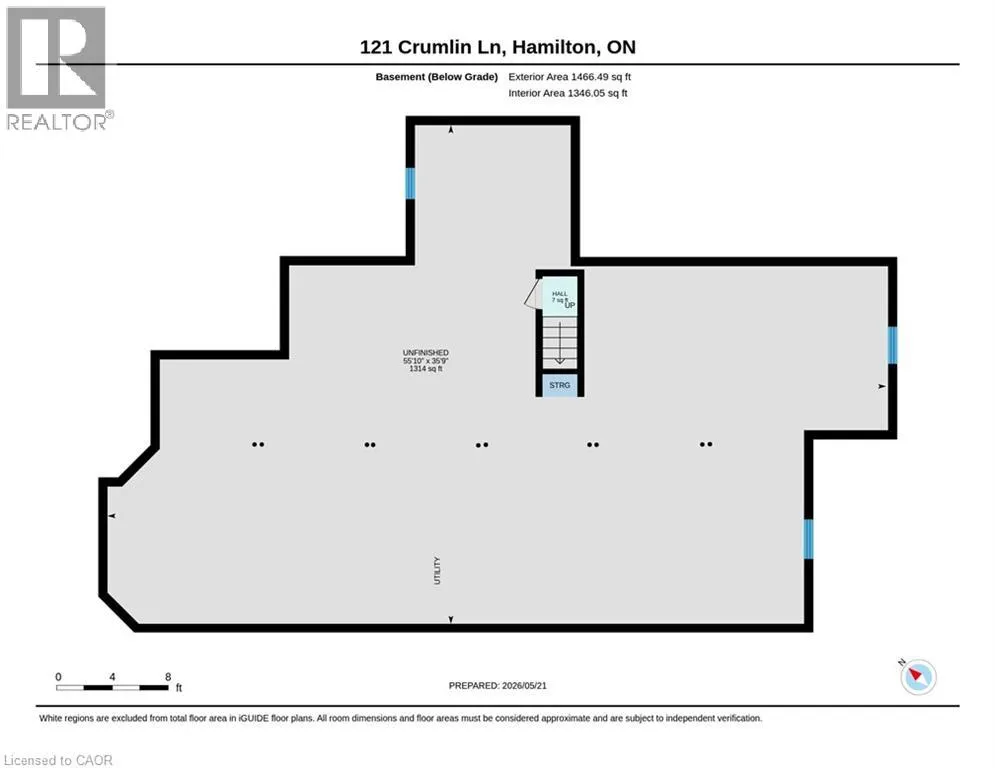
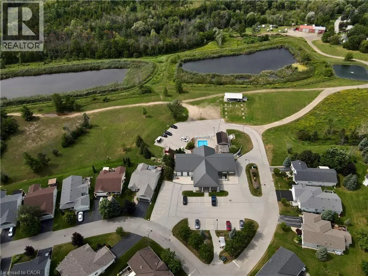
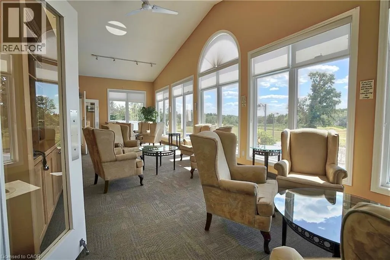
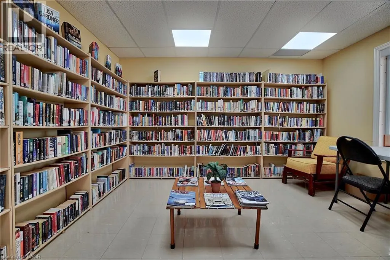
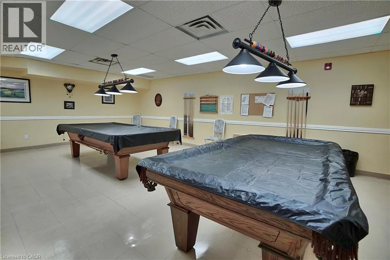
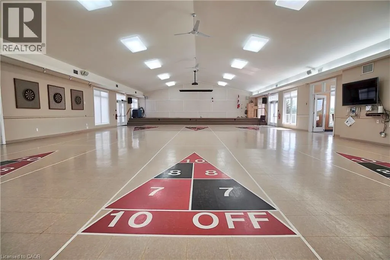
EXCEPTIONAL LEASE OPPORTUNITY IN ANTRIM GLEN. Welcome to 121 Crumlin Lane, Freelton, located in the quiet and sought-after Parkbridge Adult Lifestyle Community of Antrim Glen. Positioned just 15 minutes from both Cambridge and Waterdown, this bright, freshly painted bungalow offers comfort, independence, and accessible main-floor living. The customized floor plan features an expanded 1,563 sq. ft. footprint. The spacious layout includes a generous open-concept living and dining area , a primary suite with ensuite, and an oversized second bedroom. Additional features include main-floor laundry, a full unfinished basement offering abundant storage space, a 2-car garage with a wheelchair lift, and central air conditioning. Residents enjoy full access to community amenities, including the clubhouse and heated outdoor saltwater pool. Ideally suited for mature tenants seeking a low-maintenance lifestyle in a peaceful neighbourhood. Immediate occupancy available. Credit check, proof of income, rental application, and references required. Please note this is an Adult only community suited for mature 50+ occupants. (id:7434)
General Features
| Features | Conservation/green belt, Paved driveway, Country residential, Sump Pump, Automatic Garage Door Opener |
|---|---|
| Community Features | Quiet Area, Community Centre |
| Property Type | Single Family |
| Lease | 2650.00 |
| Zoning Description | A2 |
| Amenities | Golf Nearby, Place of Worship |
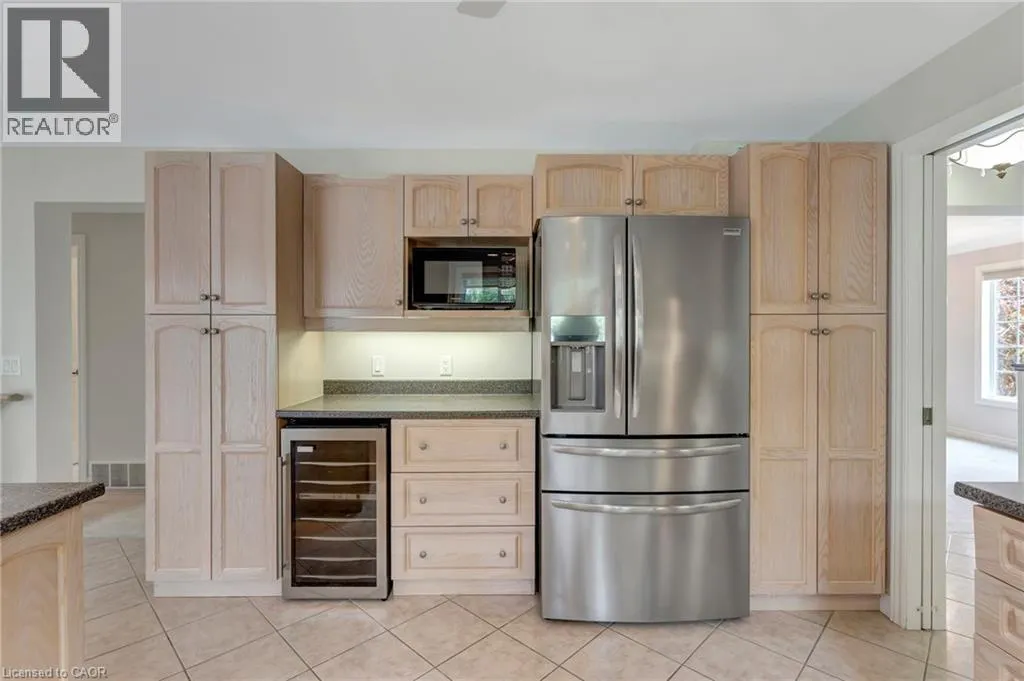
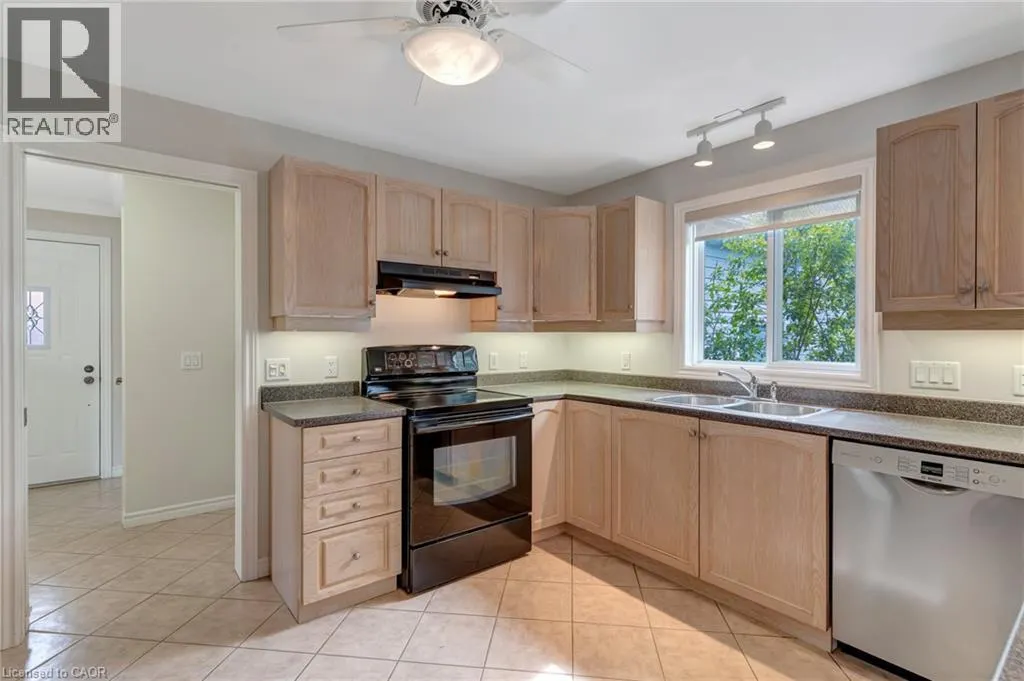
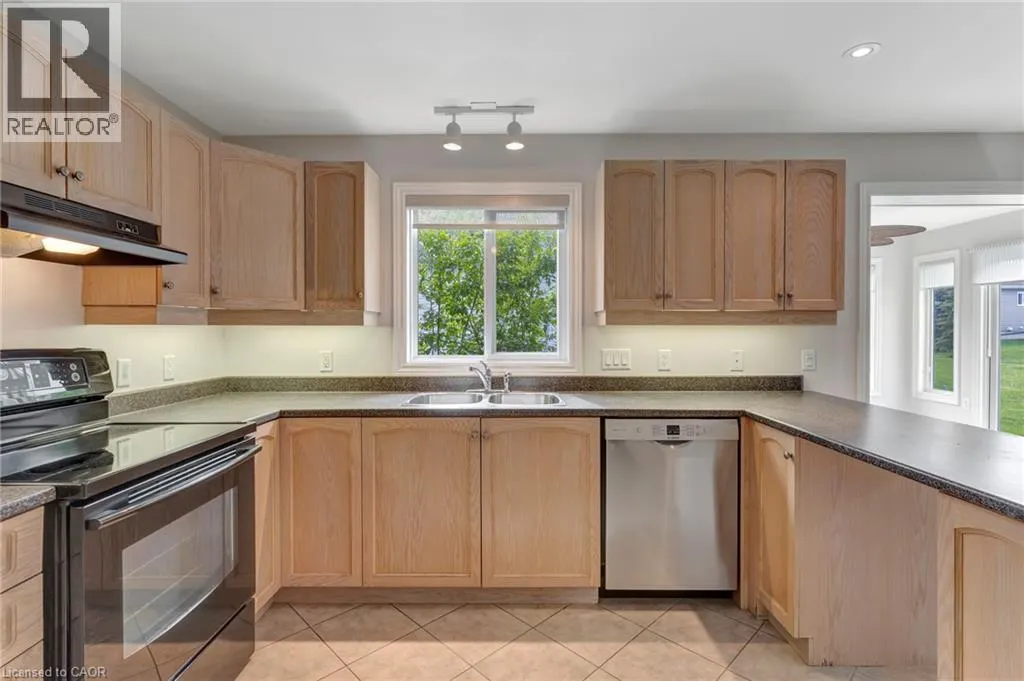
| Building Appliances | Dishwasher, Dryer, Microwave, Refrigerator, Stove, Water softener, Washer, Wine Fridge |
| Building Architectural Style | Bungalow |
| Building Cooling Type | Central air conditioning |
| Location Description | 1264 Concession 8 W - Antrim Glen |
| Parking Space Total | 4 |
| Building Type | House |
| Ownership Type | Leasehold |
| Building.StoriesTotal | 1 |
Interior Features
| Building Fireplace Present | False |
|---|---|
| Building Heating Type | Forced air |
| Building Heating Fuel | Propane |
| Basement Development | Unfinished |
| Basement Type | Full (Unfinished) |
| Construction Style Attachment | Detached |
| Living Area Range | 1563 |
| Bedrooms | 2 |
Exterior Features
| Pool Type | Inground pool |
|---|---|
| Land Amenities | Golf Nearby, Place of Worship |
| Landscape Features | Lawn sprinkler |
| Sewer | Municipal sewage system |
| Exterior Finish | Vinyl siding |
Room Details
| Room | Dimensions | Level | Flooring | Details |
|---|---|---|---|---|
| 4pc Bathroom | 4'11'' x 11'1'' | Main level | ||
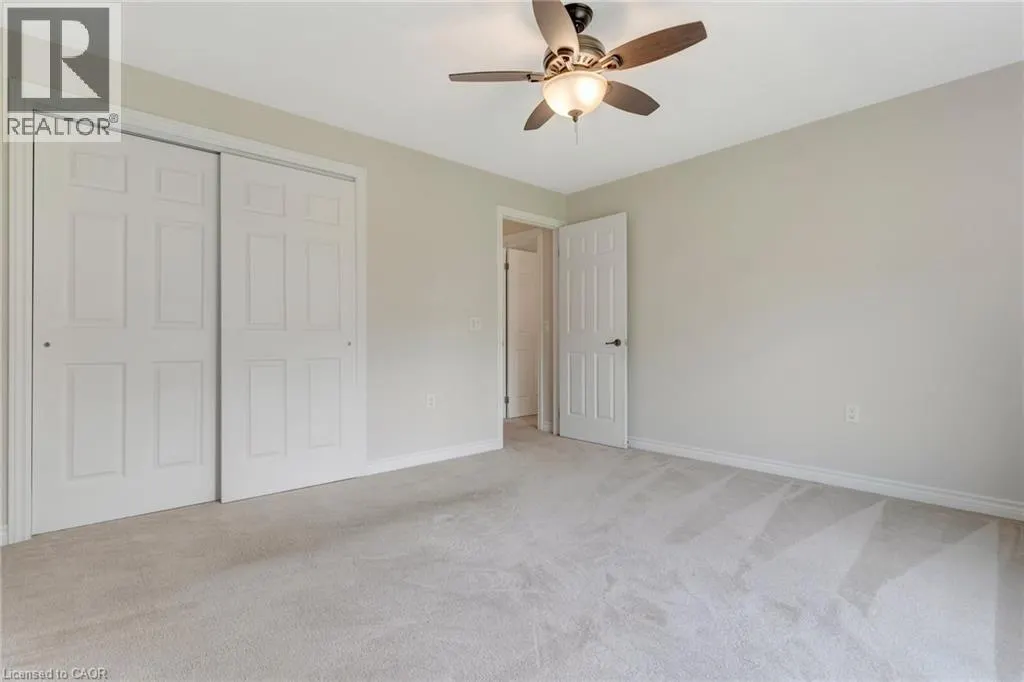
| Bedroom | 12'11'' x 11'10'' | Main level | ||
| Breakfast | 13'0'' x 6'6'' | Main level | ||
| Dining room | 13'0'' x 12'10'' | Main level | ||
| Kitchen | 13'0'' x 11'8'' | Main level | ||
| Living room | 13'0'' x 14'0'' | Main level | ||
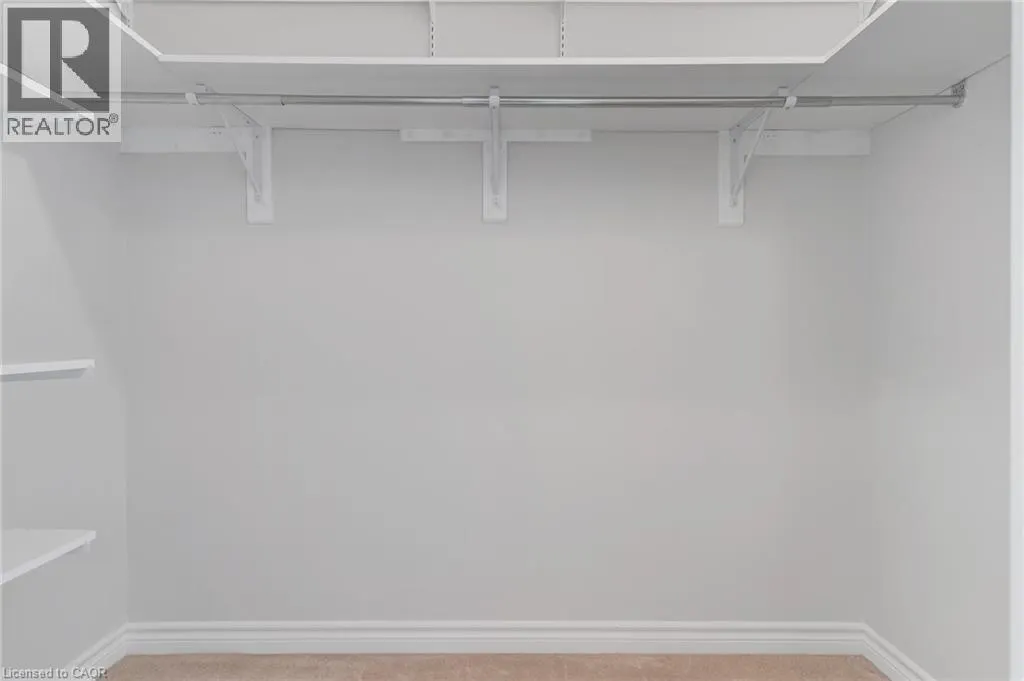
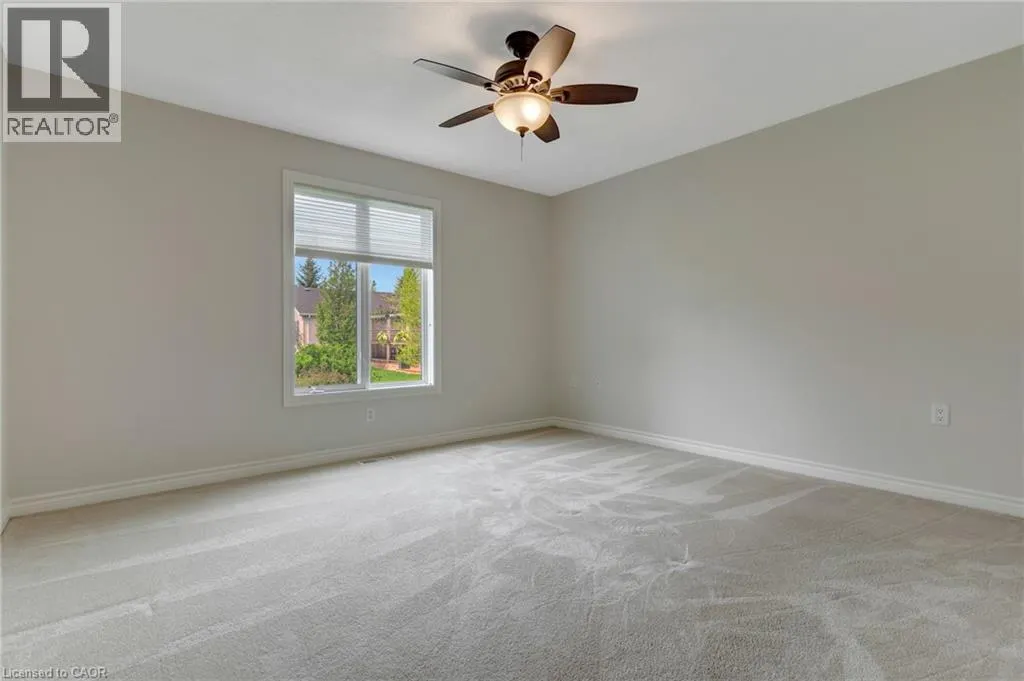
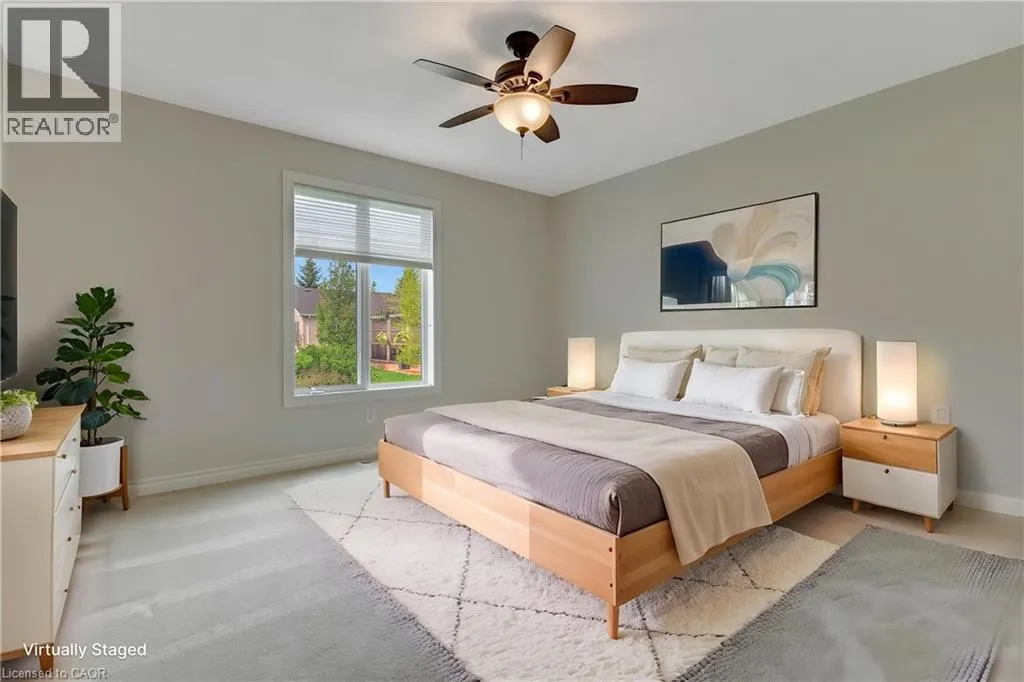
| Primary Bedroom | 13'0'' x 22'1'' | Main level | ||
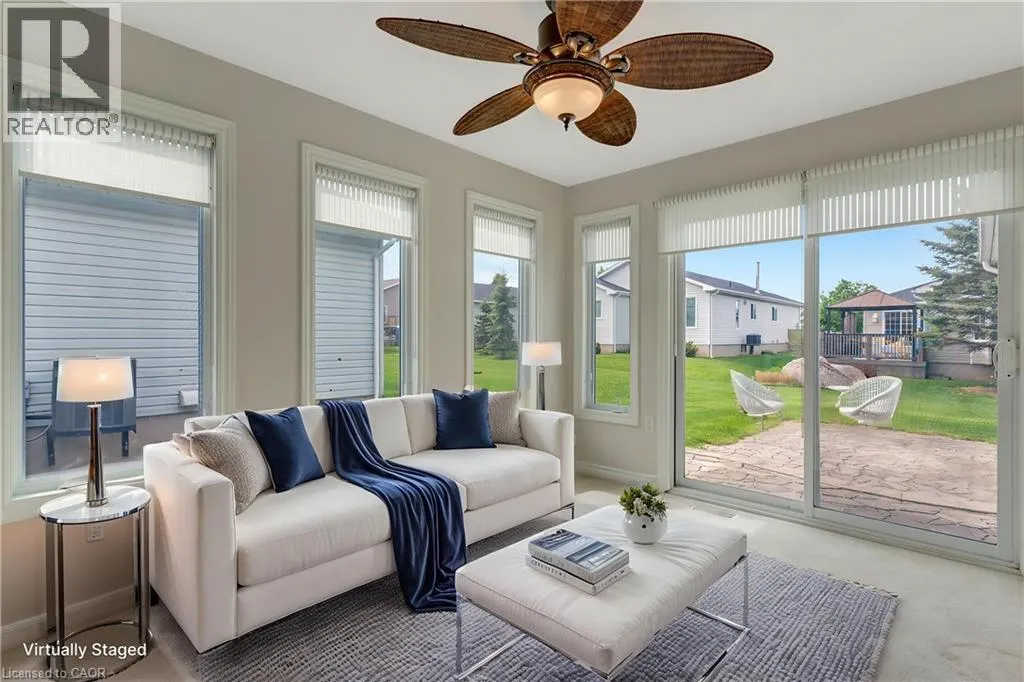
| Sunroom | 9'1'' x 12'0'' | Main level |
Amenities
- Views
- New Construction
- Adult 55+
- Lease To Own
- No HOA Fees
- Furnished
- Primary On Main
- Air Conditioning
- Seller Finance
- Green
- Fixer Upper
- Horse
- Golf
- Fireplace
- Deck
- Garage
- Basement
- Pool

Property vs Single Family Average in L8B 1A5
Year Built
In The Neighborhood
Just Listed
Sheffield
$ 1,199,900
- Type
- Single Family
- Size
- 2,600 SqFt
- Rooms
- 4 Beds + 2 Baths
Real Broker Ontario Ltd.
Golf Course
Rockton
$ 874,900
- Type
- Single Family
- Size
- 3,835 SqFt
- Rooms
- 4 Beds + 2 Baths
Keller Williams Edge Realty
Water Views
Hamilton
$ 3,700,000
- Type
- Single Family
- Size
- 7,800 SqFt
- Rooms
- 4 Beds + 3 Baths
Platinum Lion Realty Inc.
Flamborough
$ 3,750,000
- Type
- Single Family
- Size
- 6,820 SqFt
- Rooms
- 4 Beds + 5 Baths
RE/MAX TWIN CITY REALTY INC.
Primary On Main
Flamborough
$ 1,249,900
- Type
- Single Family
- Size
- 2,475 SqFt
- Rooms
- 4 Beds + 2 Baths
Royal LePage Burloak Real Estate Services

 Data provided by the Ontario Regional Technology & Information Systems. The information is deemed reliable, but is not guaranteed. Not intended to solicit buyers or sellers, landlords or tenants currently under contract.
The trademarks REALTOR®, REALTORS® and the REALTOR® logo are controlled by The Canadian Real Estate Association (CREA) and identify real estate professionals who are members of CREA. The trademarks MLS®, Multiple Listing Service® and the associated logos are owned
Data provided by the Ontario Regional Technology & Information Systems. The information is deemed reliable, but is not guaranteed. Not intended to solicit buyers or sellers, landlords or tenants currently under contract.
The trademarks REALTOR®, REALTORS® and the REALTOR® logo are controlled by The Canadian Real Estate Association (CREA) and identify real estate professionals who are members of CREA. The trademarks MLS®, Multiple Listing Service® and the associated logos are owned
