
Golf Course









Address
66 Park Hill Road E, Cambridge, ON
Price
$ 999,900
Property Attributes
- ID#40857684
- TypeSingle Family
- Listing Status Active
- MunicipalityCambridge
- CountyREALTORS Association of Hamilton-Burlington
- CityCambridge
- AreaCambridge
- Neighborhood20 - City Core/Wellington
- ZipN1R 1P7
- StyleOther
- Year Built1880
- Price$ 999,900
- Bedrooms4
- Bathrooms3
- Half Bathrooms0
- Sqr Footage3177
- Lot Size0.26 Acres
Data Source:
Canadian Real Estate Association (CREA)
Property Description
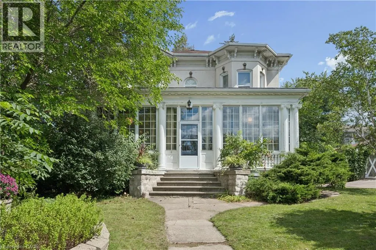
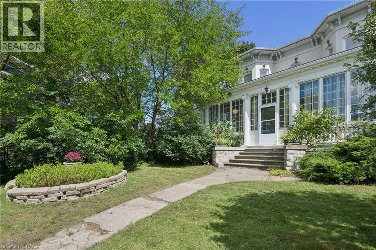
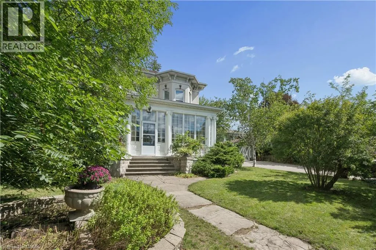
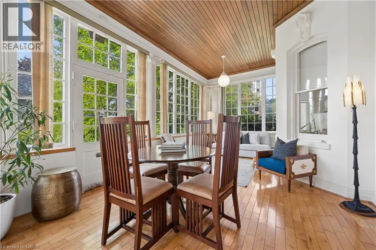
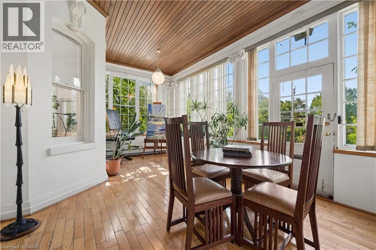
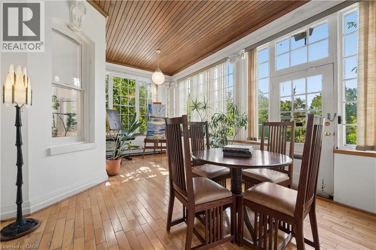
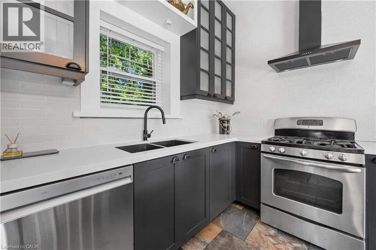
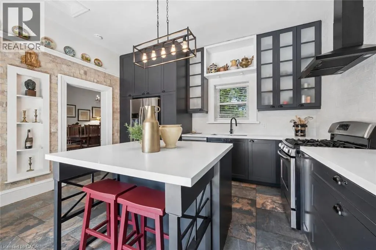
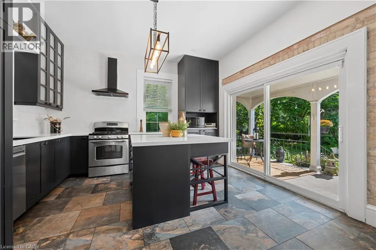
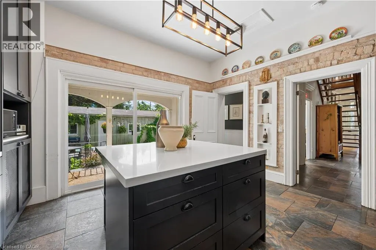
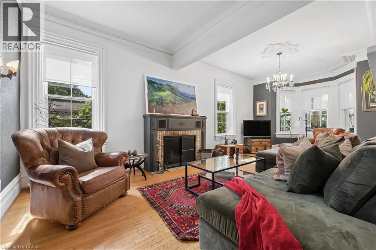
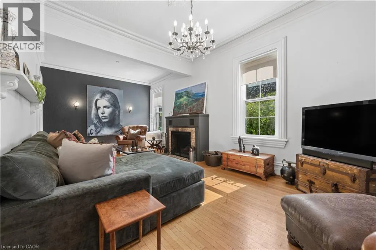
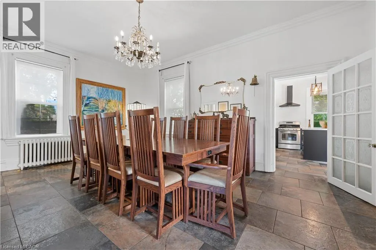
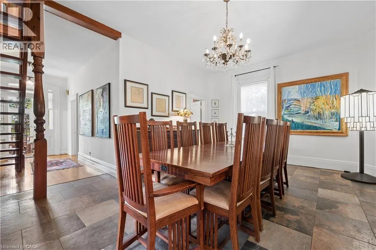
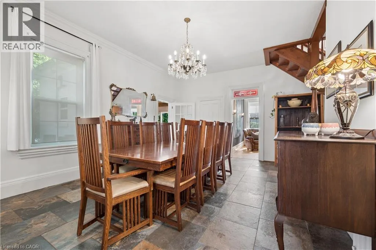
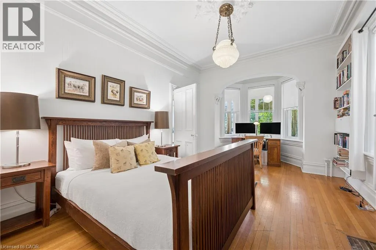
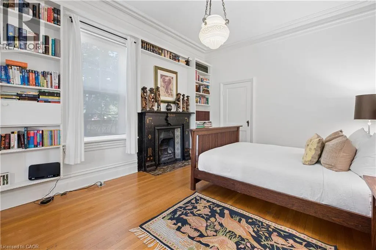
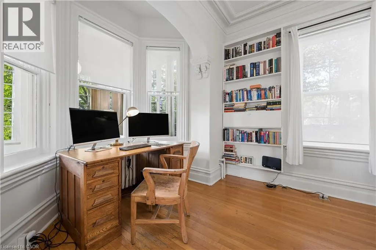
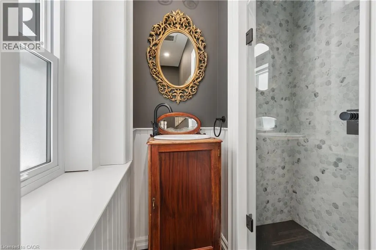
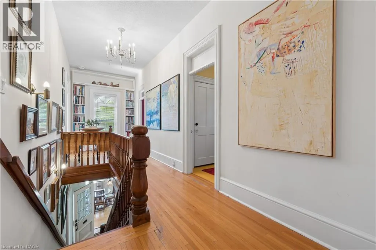
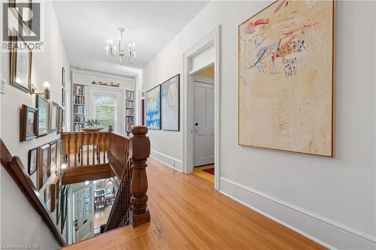
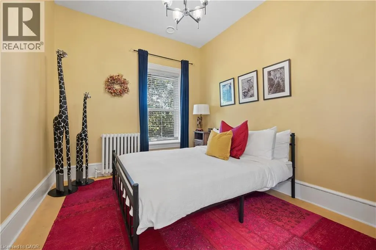
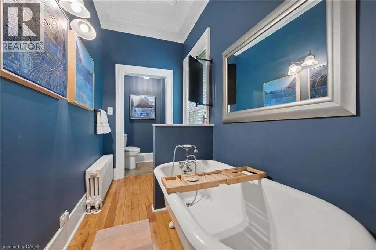
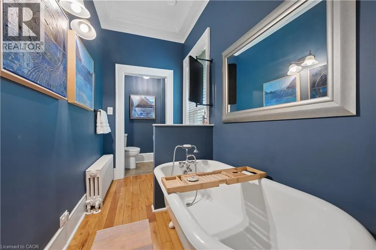
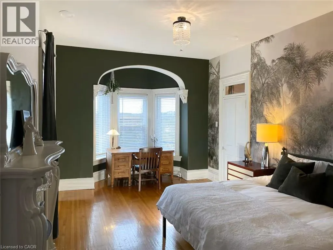
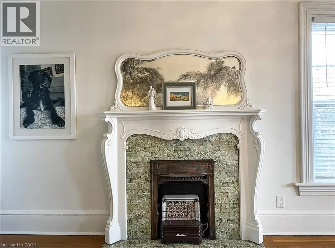
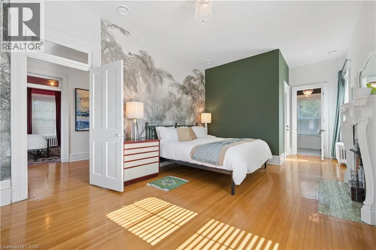
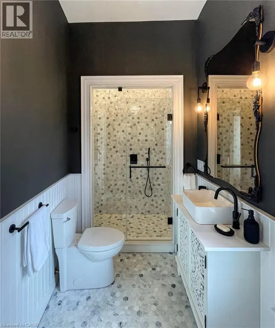
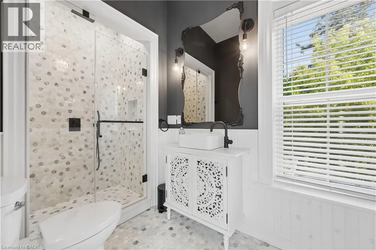
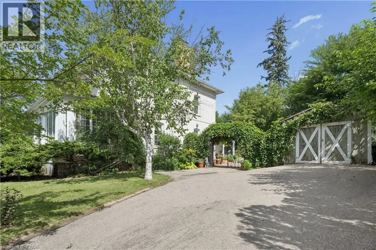
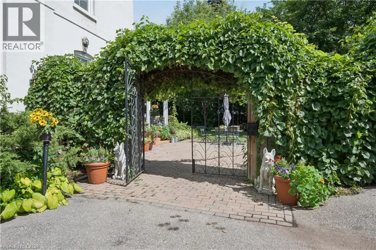
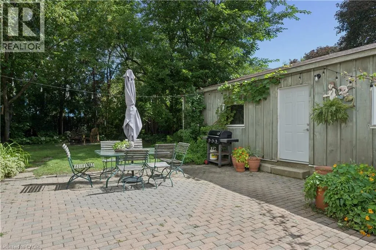
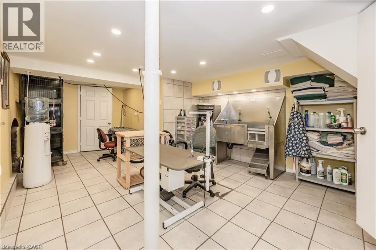
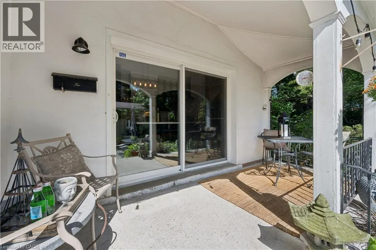
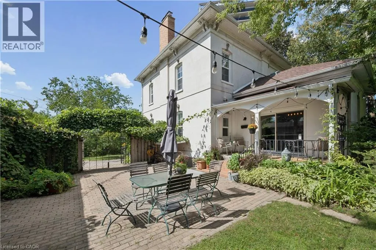
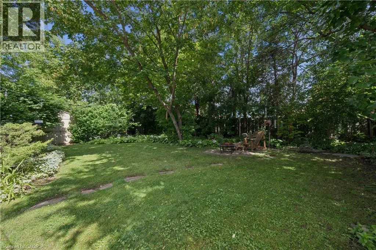
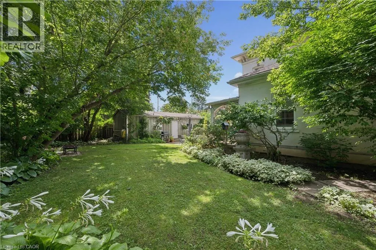
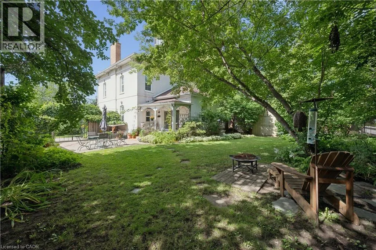
Perched high on East Galt Ridge above the Grand River, 66 Park Hill Road East is a home with a story to tell. Built circa 1880, this distinctive Italianate-style residence pairs the romance of another era with the comfort and ease of modern living. Inside, soaring 10-foot ceilings, generous rooms, hardwood floors, intricate millwork, original light fixtures and three fireplaces create a sense of warmth and occasion. The renovated kitchen brings old and new together beautifully with quartz surfaces, stainless-steel appliances, exposed brick and doors opening to the courtyard. Wrapped in windows and nestled among the trees, the historic sunroom feels like a private world of its own—a place for morning coffee, long conversations or an afternoon with a favourite book. A flexible main-floor bedroom, library or office and three updated bathrooms allow the home to adapt easily to everyday life. Upstairs the primary bedroom is an unforgettable retreat, complete with its own fireplace, beautiful architectural details and a sunlit window alcove. Two additional bedrooms complete the upper level. Beyond the finished rooms, the expansive attic, workshop and additional unfinished space invite imagination and future possibilities. Outside, iron gates open to an enchanting quarter-acre setting filled with mature trees, perennial gardens, climbing vines and a wonderfully private brick courtyard. Currently enjoyed as a residential family home and a successful five-star short-term rental, this one-of-a-kind property could continue welcoming guests or become an extraordinary family home. Rich in character, layered in history and filled with unexpected moments, this is more than a house—it is a piece of Galt’s story waiting for its next chapter. (id:7434)
General Features
| Property Type | Single Family |
|---|---|
| Zoning Description | R4 |
| Amenities | Golf Nearby, Hospital, Park, Shopping |
| Building Appliances | Dishwasher, Microwave, Refrigerator, Stove, Water softener, Water purifier |
| Building Architectural Style | Other |
| Building Cooling Type | Central air conditioning |
| Location Description | Ainslie Street to Park Hill Road East |
| Parking Space Total | 5 |
| Building Type | House |
| Ownership Type | Freehold |
| Building.StoriesTotal | 2 |
Interior Features
| Building Fireplace Present | True |
|---|---|
| Building Fireplace Total | 4 |
| Building Fireplace Type | Other - See remarks |
| Building Heating Type | Hot water radiator heat |
| Basement Development | Partially finished |
| Basement Type | Full (Partially finished) |
| Construction Style Attachment | Detached |
| Fireplace Fuel | Wood |
| Living Area Range | 3177 |
| Bedrooms | 4 |
Exterior Features
| Land Amenities | Golf Nearby, Hospital, Park, Shopping |
|---|---|
| Sewer | Municipal sewage system |
| Exterior Finish | Stucco |
Room Details
| Room | Dimensions | Level | Flooring | Details |
|---|---|---|---|---|
| 3pc Bathroom | 11'9'' x 5'6'' | Main level | ||
| 3pc Ensuite bath | 12'0'' x 5'7'' | Second level | ||
| Bedroom | 11'8'' x 18'8'' | Main level | ||
| Dining room | 19'6'' x 15'6'' | Main level | ||
| Foyer | 7'6'' x 13'5'' | Main level | ||
| Kitchen | 13'10'' x 14'5'' | Main level | ||
| Laundry room | 11'2'' x 12'8'' | Basement | ||
| Living room | 12'0'' x 26'6'' | Main level | ||
| Primary Bedroom | 12'0'' x 26'6'' | Second level | ||
| Storage | 19'11'' x 14'7'' | Basement | ||
| Sunroom | 29'7'' x 13'3'' | Main level | ||
| Utility room | 31'5'' x 18'10'' | Basement |
Amenities
- Views
- New Construction
- Adult 55+
- Lease To Own
- No HOA Fees
- Furnished
- Primary On Main
- Air Conditioning
- Seller Finance
- Green
- Fixer Upper
- Horse
- Golf
- Fireplace
- Deck
- Garage
- Basement
- Pool

Property vs Single Family Average in N1R 1P7
Price
Year Built
In The Neighborhood
Open House
Cambridge
$ 450,000
- Type
- Single Family
- Size
- 1,162 SqFt
- Rooms
- 3 Beds + 2.5 Baths
KELLER WILLIAMS INNOVATION REALTY
Primary On Main
Cambridge
$ 399,900
- Type
- Single Family
- Size
- 1,082 SqFt
- Rooms
- 2 Beds + 1.5 Baths
RE/MAX REAL ESTATE CENTRE INC., BROKERAGE
Primary On Main
Cambridge
$ 497,000
- Type
- Single Family
- Size
- 1,068 SqFt
- Rooms
- 3 Beds + 1 Baths
RE/MAX REAL ESTATE CENTRE INC., BROKERAGE
Cambridge
$ 499,000
- Type
- Single Family
- Size
- 1,248 SqFt
- Rooms
- 3 Beds + 2 Baths
Re/Max GOLD REALTY INC
Golf Course
Cambridge
$ 1,449,900
- Type
- Single Family
- Size
- 4,780 SqFt
- Rooms
- 6 Beds + 5 Baths
Chestnut Park Real Estate Limited, Brokerage
Primary On Main
Cambridge
$ 499,900
- Type
- Single Family
- Size
- 1,287 SqFt
- Rooms
- 3 Beds + 1 Baths
RE/MAX TWIN CITY REALTY INC.

 Data provided by the Ontario Regional Technology & Information Systems. The information is deemed reliable, but is not guaranteed. Not intended to solicit buyers or sellers, landlords or tenants currently under contract.
The trademarks REALTOR®, REALTORS® and the REALTOR® logo are controlled by The Canadian Real Estate Association (CREA) and identify real estate professionals who are members of CREA. The trademarks MLS®, Multiple Listing Service® and the associated logos are owned
Data provided by the Ontario Regional Technology & Information Systems. The information is deemed reliable, but is not guaranteed. Not intended to solicit buyers or sellers, landlords or tenants currently under contract.
The trademarks REALTOR®, REALTORS® and the REALTOR® logo are controlled by The Canadian Real Estate Association (CREA) and identify real estate professionals who are members of CREA. The trademarks MLS®, Multiple Listing Service® and the associated logos are owned
