
Golf Course - Primary on Main








Address
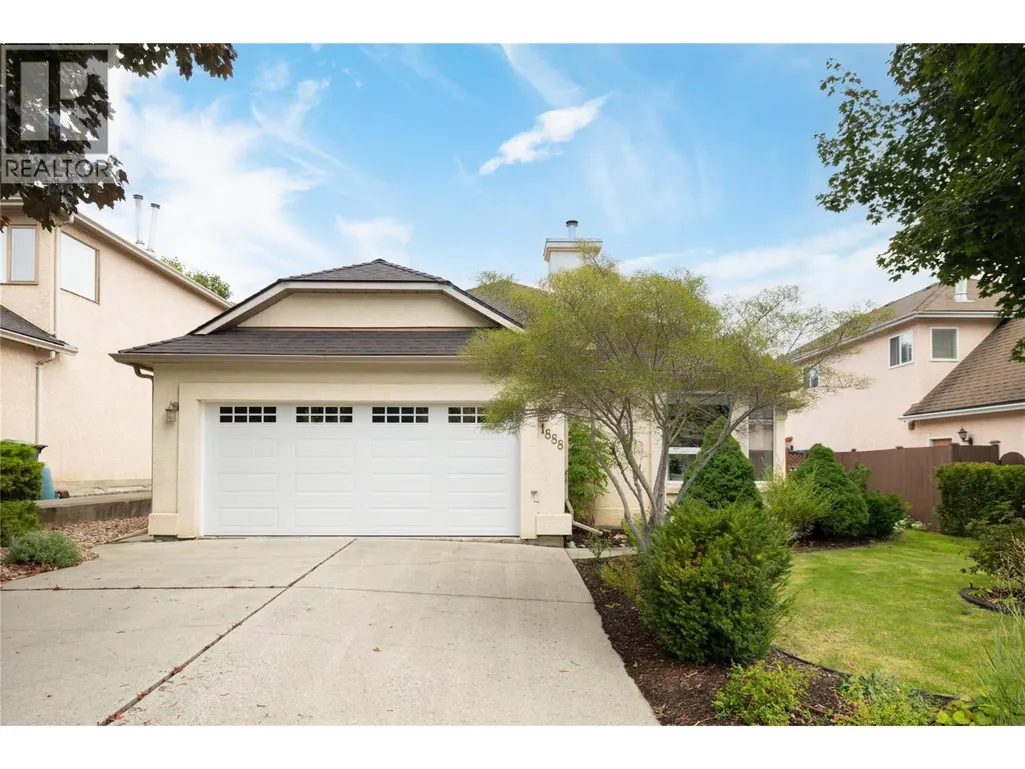
1888 Porthill Drive, Kelowna, BC
Price
$ 750,000
Property Attributes
- ID#10401488
- TypeSingle Family
- Listing Status Active
- MunicipalityKelowna
- CountyOkanagan-Mainline Real Estate Board
- CityKelowna
- AreaKelowna
- NeighborhoodGlenmore
- ZipV1V 1R9
- StyleRanch
- Year Built1992
- Price$ 750,000
- Bedrooms3
- Bathrooms2
- Half Bathrooms0
- Sqr Footage1360
- Lot Size0.12 Acres
Data Source:
Canadian Real Estate Association (CREA)
Property Description
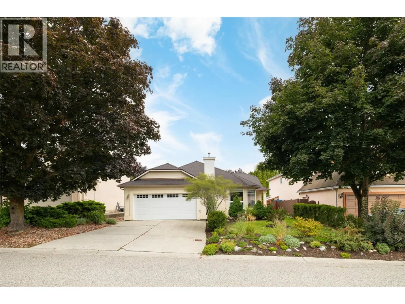
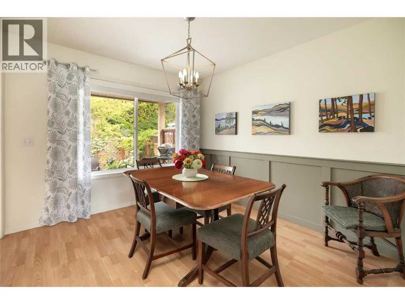
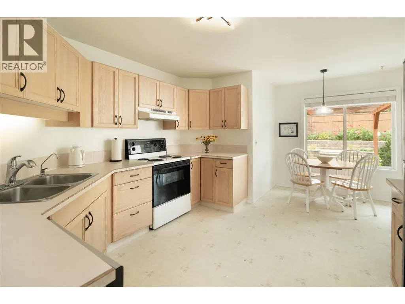
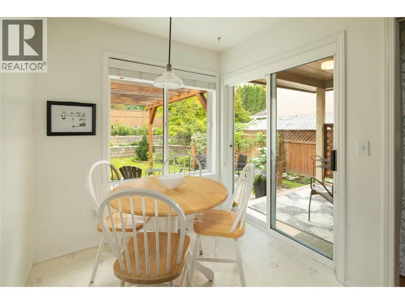
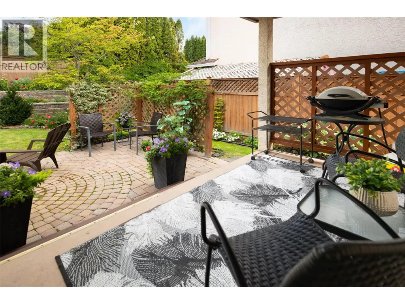
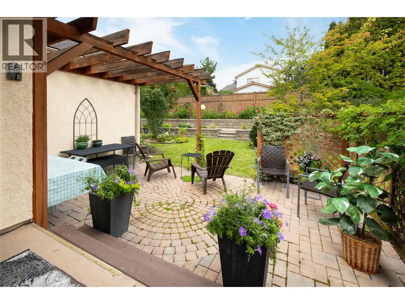
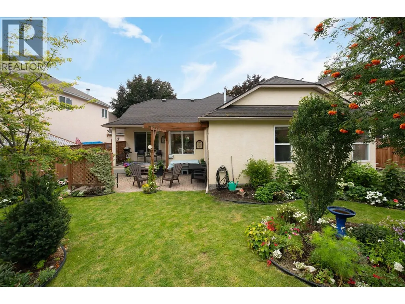
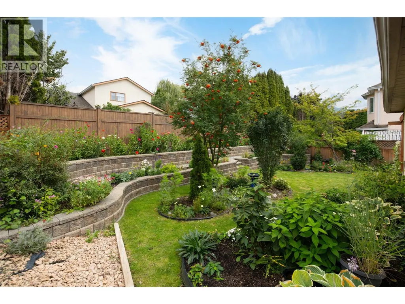
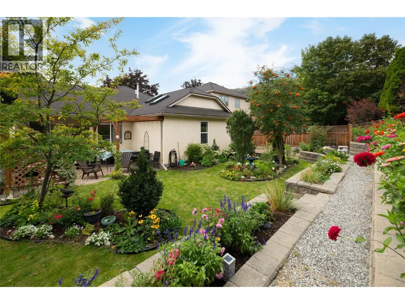
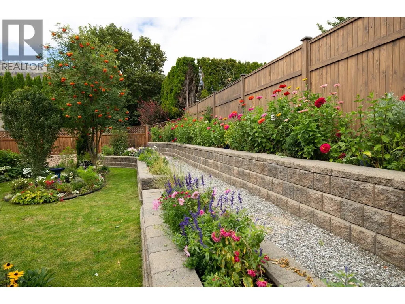
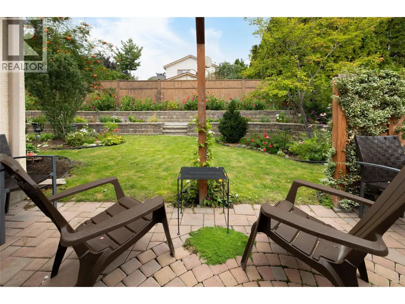
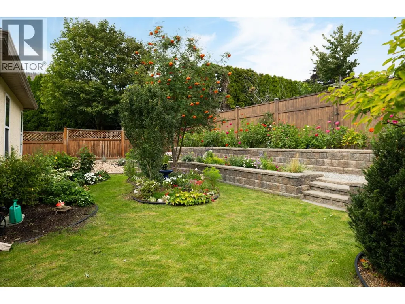
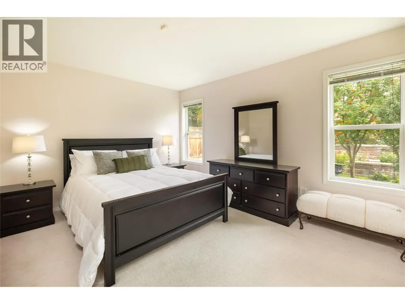
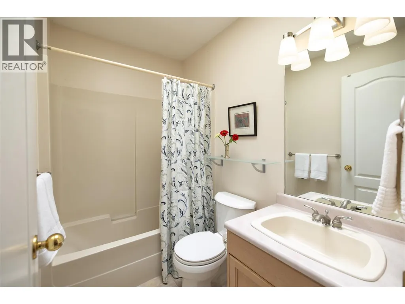
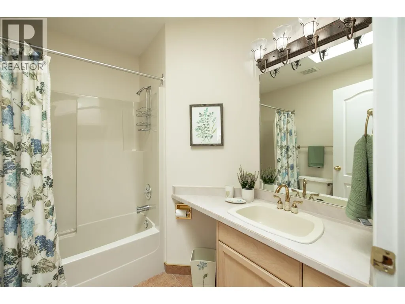
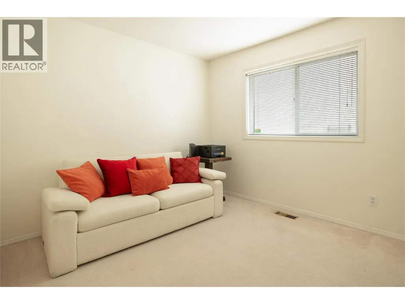
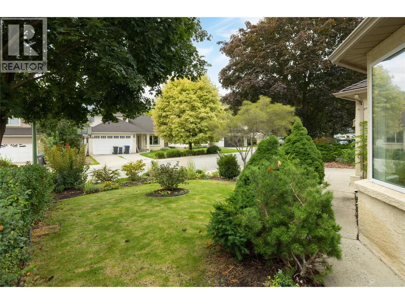
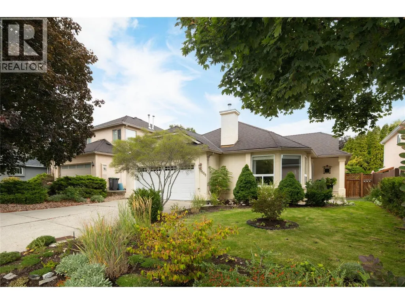
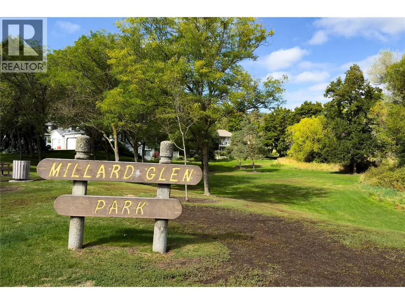
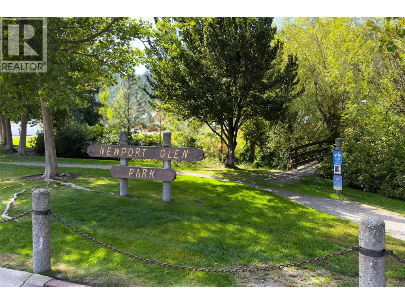
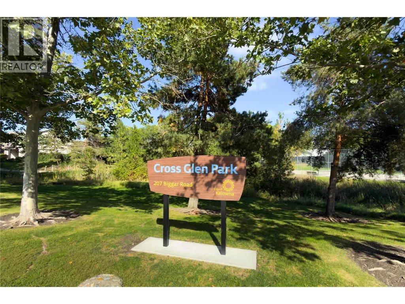
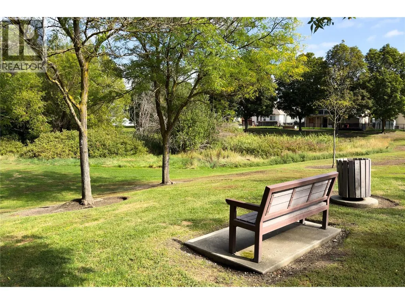
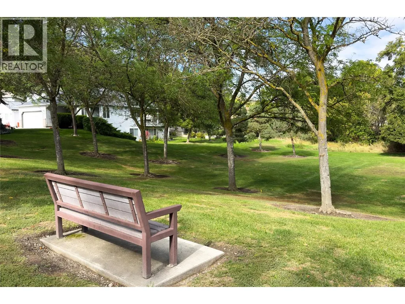
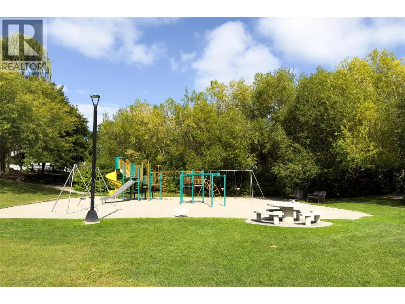
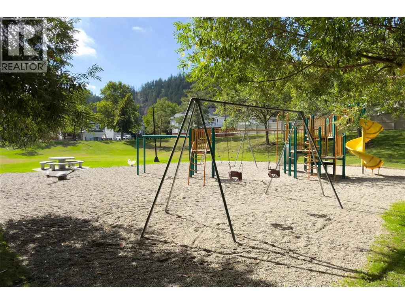
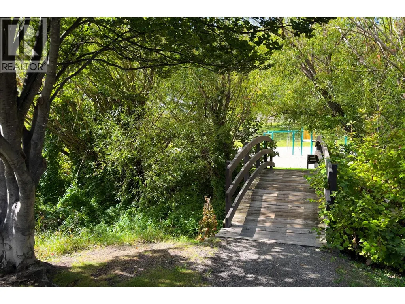
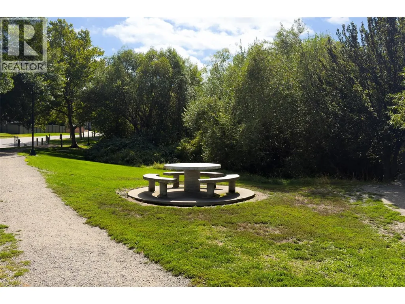
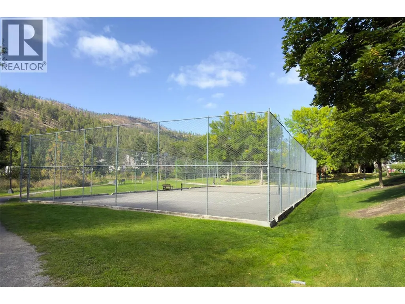
Beautifully maintained single-level living surrounded by exceptional gardens in an established North Glenmore neighbourhood. Offering approximately 1,360 sq. ft. with 3 bedrooms & 2 bathrooms, this inviting home is an ideal option for those looking to simplify without giving up a private yard, garage or comfortable living space. The bright living room is framed by large windows & anchored by a fireplace, while the dedicated dining room features charming wainscotting. An eat-in kitchen overlooks the backyard, creating a lovely connection between everyday living & the outdoors. The primary bedroom includes a private ensuite & walk-in closet, with 2 additional bedrooms, a full bathroom & laundry completing the thoughtful one-level floor plan. An attached double garage adds excellent storage & everyday convenience. The true highlight is outside—an exceptionally private, fully fenced backyard filled with mature trees, colourful perennial gardens and tiered landscaping. Irrigation makes caring for the gardens easier, while a new back fence adds to the beautifully maintained setting. The home has been refreshed over the years with interior paint, lighting & thoughtful finishing details. Just a few homes from Brandt's Creek Linear Park & its network of creekside trails, with nearby parks, schools, shopping & everyday conveniences minutes away. Downtown Kelowna, Knox Mountain, UBCO & the airport are also easily accessible. A wonderfully cared-for home offering privacy, simplicity & an exceptional connection to the outdoors. (id:7434)
General Features
| Features | Level lot, Private setting |
|---|---|
| Community Features | Family Oriented |
| Property Type | Single Family |
| Neighbourhood | Glenmore |
| Amenities | Golf Nearby, Public Transit, Airport, Park, Recreation, Schools, Shopping |
| Building Architectural Style | Ranch |
| Building Cooling Type | Central air conditioning |
| Parking Space Total | 6 |
| Building Type | House |
| Ownership Type | Freehold |
| Building.StoriesTotal | 1 |
Interior Features
| Building Fireplace Present | True |
|---|---|
| Building Fireplace Total | 1 |
| Building Fireplace Type | Unknown |
| Building Heating Type | Forced air |
| Construction Style Attachment | Detached |
| Fireplace Fuel | Gas |
| Flooring Type | Carpeted, Laminate, Linoleum |
| Living Area Range | 1360 |
| Bedrooms | 3 |
Exterior Features
| Building Roof Material | Asphalt shingle |
|---|---|
| Building Roof Style | Unknown |
| Land Amenities | Golf Nearby, Public Transit, Airport, Park, Recreation, Schools, Shopping |
| Landscape Features | Landscaped, Level, Underground sprinkler |
| Sewer | Municipal sewage system |
| Fence Type | Fence |
Room Details
| Room | Dimensions | Level | Flooring | Details |
|---|---|---|---|---|
| Bedroom | 10'5'' x 9'9'' | Main level | ||
| Dining nook | 4'11'' x 7'6'' | Main level | ||
| Dining room | 10'9'' x 9'11'' | Main level | ||
| Foyer | 5'11'' x 13'5'' | Main level | ||
| Full bathroom | 6'11'' x 7'5'' | Main level | ||
| Full ensuite bathroom | 4'10'' x 7'5'' | Main level | ||
| Kitchen | 11'7'' x 12'0'' | Main level | ||
| Laundry room | 6'11'' x 8'11'' | Main level | ||
| Living room | 15'8'' x 13'5'' | Main level | ||
| Primary Bedroom | 11'9'' x 13'3'' | Main level |
Amenities
- Views
- New Construction
- Adult 55+
- Lease To Own
- No HOA Fees
- Furnished
- Primary On Main
- Air Conditioning
- Seller Finance
- Green
- Fixer Upper
- Horse
- Golf
- Fireplace
- Deck
- Garage
- Basement
- Pool

Property vs Single Family Average in V1V 1R9
Price
Year Built
In The Neighborhood
Just Listed
Kelowna
$ 959,000
- Type
- Single Family
- Size
- 3,341 SqFt
- Rooms
- 4 Beds + 2.5 Baths
Coldwell Banker Executives Realty
Kelowna
$ 1,198,000
- Type
- Single Family
- Size
- 3,604 SqFt
- Rooms
- 4 Beds + 3.5 Baths
Royal LePage Kelowna
Primary On Main
Kelowna
$ 1,299,000
- Type
- Single Family
- Size
- 1,855 SqFt
- Rooms
- 3 Beds + 1.5 Baths
Oakwyn Realty Okanagan
Open House
Kelowna
$ 1,585,000
- Type
- Single Family
- Size
- 3,377 SqFt
- Rooms
- 6 Beds + 5.5 Baths
Royal LePage Kelowna
Primary On Main
Kelowna
$ 1,474,900
- Type
- Single Family
- Size
- 3,162 SqFt
- Rooms
- 5 Beds + 3 Baths
Coldwell Banker Horizon Realty
Views
Kelowna
$ 1,499,900
- Type
- Single Family
- Size
- 3,265 SqFt
- Rooms
- 5 Beds + 3 Baths
Coldwell Banker Horizon Realty
Views
Kelowna
$ 2,699,000
- Type
- Single Family
- Size
- 3,636 SqFt
- Rooms
- 3 Beds + 2.5 Baths
Sotheby's International Realty Canada
Primary On Main
Kelowna
$ 989,900
- Type
- Single Family
- Size
- 1,900 SqFt
- Rooms
- 3 Beds + 2 Baths
Oakwyn Realty Okanagan-Letnick Estates
Golf Course
Kelowna
$ 1,525,000
- Type
- Single Family
- Size
- 3,704 SqFt
- Rooms
- 4 Beds + 5 Baths
Royal LePage Kelowna
Views
Kelowna
$ 1,199,000
- Type
- Single Family
- Size
- 3,563 SqFt
- Rooms
- 4 Beds + 2.5 Baths
Sotheby's International Realty Canada
Waterfront
Kelowna
$ 935,000
- Type
- Single Family
- Size
- 2,445 SqFt
- Rooms
- 4 Beds + 3.5 Baths
Vantage West Realty Inc.
Primary On Main
Kelowna
$ 950,000
- Type
- Single Family
- Size
- 2,645 SqFt
- Rooms
- 4 Beds + 2.5 Baths
Royal LePage Kelowna

 Data provided by the Ontario Regional Technology & Information Systems. The information is deemed reliable, but is not guaranteed. Not intended to solicit buyers or sellers, landlords or tenants currently under contract.
The trademarks REALTOR®, REALTORS® and the REALTOR® logo are controlled by The Canadian Real Estate Association (CREA) and identify real estate professionals who are members of CREA. The trademarks MLS®, Multiple Listing Service® and the associated logos are owned
Data provided by the Ontario Regional Technology & Information Systems. The information is deemed reliable, but is not guaranteed. Not intended to solicit buyers or sellers, landlords or tenants currently under contract.
The trademarks REALTOR®, REALTORS® and the REALTOR® logo are controlled by The Canadian Real Estate Association (CREA) and identify real estate professionals who are members of CREA. The trademarks MLS®, Multiple Listing Service® and the associated logos are owned
